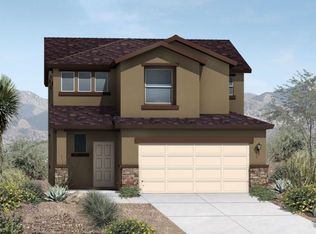
Welcome to your dream home! This stunning 4-bedroom, 2.5-bath home offers 1,728 square feet of beautifully designed living space on a desirable corner lot. With an open-concept layout, this home invites natural light into the spacious kitchen, dining, and living areas, creating a warm and inviting ambiance perfect for family gatherings or entertaining friends.
The modern kitchen features sleek granite countertops, stainless steel appliances, and plenty of storage. Tall ceilings throughout the home enhance its airy feel, and the roomy laundry area adds convenience to your daily routine.
Each of the three bedrooms offers generous space, with walk-in closets in 2 of the rooms provides plenty of storage for all your needs. The master suite is a true retreat, complete with a private bath designed for relaxation to include a garden tub.
This home is just across from a city park, offering beautiful views and easy access to outdoor activities. Don't miss this one! Schedule a showing today!
Sold
Price Unknown
14653 Holsteiner Ct, El Paso, TX 79938
4beds
1,728sqft
Single Family Residence
Built in 2014
5,662 Square Feet Lot
$243,700 Zestimate®
$--/sqft
$1,875 Estimated rent
Home value
$243,700
$227,000 - $263,000
$1,875/mo
Zestimate® history
Owner options
List your home for rent
$1,875/mo
Rent Zestimate®
Find your next renter with Zillow Rental Manager. Plus, with online applications, you can quickly screen prospective tenants – for free.
$1,875/mo
Rent Zestimate®
Refinance and save
Refinancing to a lower rate could help reduce your monthly payments and save thousands over the life of the loan.
Explore your selling options
Work with a Zillow partner agent
Leverage their expertise and Zillow's premium Showcase listings to get your home seen by more buyers.
Get startedList with your own agent
Get your home in front of millions of buyers by listing it on Zillow.
Learn how to do itSell it yourself
Take full control of how buyers see your home on Zillow by listing For Sale by Owner (FSBO).
List your homeWhat's special
Stainless steel appliancesSleek granite countertopsNatural lightCorner lotTall ceilingsSpacious kitchenWalk-in closets
Zillow last checked:
Listing updated:
Listed by:
Paul Glenn Smith 0699641 915-780-8566,
REAL Broker LLC
Bought with:
Arshia Bahadori, 0660935
PCS Home Realty
Source: GEPAR,MLS#: 912037
Facts & features
Interior
Bedrooms & bathrooms
- Bedrooms: 4
- Bathrooms: 3
- Full bathrooms: 2
- 1/2 bathrooms: 1
Heating
- Central, Forced Air
Cooling
- Refrigerated, Ceiling Fan(s)
Appliances
- Included: Dishwasher, Free-Standing Gas Oven, Microwave, Refrigerator
- Laundry: Electric Dryer Hookup, Washer Hookup
Features
- Ceiling Fan(s), Kitchen Island, Master Up, Pantry, Walk-In Closet(s)
- Flooring: Tile, Carpet
- Windows: Blinds
- Has fireplace: No
Interior area
- Total structure area: 1,728
- Total interior livable area: 1,728 sqft
Property
Features
- Patio & porch: Open
- Exterior features: Walled Backyard
- Pool features: None
- Fencing: Back Yard
Lot
- Size: 5,662 Square Feet
- Features: Corner Lot
Details
- Additional structures: None
- Parcel number: T28799931401100
- Zoning: R1
- Special conditions: None
Construction
Type & style
- Home type: SingleFamily
- Architectural style: 2 Story
- Property subtype: Single Family Residence
Materials
- Stucco
- Roof: Shingle,Composition
Condition
- Year built: 2014
Utilities & green energy
- Water: City
Community & HOA
Community
- Subdivision: Tierra Del Este
HOA
- Has HOA: No
- Amenities included: None
- Services included: None
Location
- Region: El Paso
Financial & listing details
- Tax assessed value: $242,887
- Annual tax amount: $6,992
- Date on market: 11/9/2024
- Cumulative days on market: 171 days
- Listing terms: Cash,Contract,Conventional,VA Loan
Price history
| Date | Event | Price |
|---|---|---|
| 1/14/2025 | Sold | -- |
Source:  GEPAR #912037 Report a problem GEPAR #912037 Report a problem | ||
| 1/8/2025 | Pending sale | $233,000$135/sqft |
Source: GEPAR #912037 Report a problem | ||
| 12/12/2024 | Contingent | $233,000+1.7%$135/sqft |
Source: GEPAR #912037 Report a problem | ||
| 12/7/2024 | Price change | $229,000-3.4%$133/sqft |
Source: GEPAR #912037 Report a problem | ||
| 11/9/2024 | Listed for sale | $237,000-1%$137/sqft |
Source: GEPAR #912037 Report a problem | ||
| 10/17/2024 | Listing removed | $239,500$139/sqft |
Source: GEPAR #903516 Report a problem | ||
| 9/25/2024 | Price change | $239,500-3%$139/sqft |
Source: GEPAR #903516 Report a problem | ||
| 6/17/2024 | Listed for sale | $247,000+23.5%$143/sqft |
Source: GEPAR #903516 Report a problem | ||
| 11/4/2021 | Sold | -- |
Source: GEPAR #851561 Report a problem | ||
| 9/9/2021 | Pending sale | $200,000$116/sqft |
Source:  RE/MAX International #851561 Report a problem RE/MAX International #851561 Report a problem | ||
| 9/3/2021 | Listed for sale | $200,000+21.3%$116/sqft |
Source: GEPAR #851561 Report a problem | ||
| 7/27/2019 | Listing removed | $164,900$95/sqft |
Source: RE/MAX Associates #808860 Report a problem | ||
| 7/7/2019 | Price change | $164,900-2.9%$95/sqft |
Source: RE/MAX Associates #808860 Report a problem | ||
| 5/3/2019 | Listed for sale | $169,900$98/sqft |
Source: Owner Report a problem | ||
| 11/24/2014 | Sold | -- |
Source: Agent Provided Report a problem | ||
Public tax history
| Year | Property taxes | Tax assessment |
|---|---|---|
| 2025 | -- | $242,887 |
| 2024 | -- | $242,887 +5.6% |
| 2023 | $858 -84.7% | $230,031 +7.8% |
| 2022 | $5,618 +21.7% | $213,477 +29.9% |
| 2021 | $4,618 +7.5% | $164,341 +10% |
| 2020 | $4,296 -0.8% | $149,401 |
| 2019 | $4,330 +7.4% | $149,401 +3.1% |
| 2018 | $4,031 +4.5% | $144,927 0% |
| 2017 | $3,858 +2.6% | $144,966 |
| 2016 | $3,762 +823.4% | $144,966 |
| 2015 | $407 | $144,966 +887.8% |
| 2014 | $407 | $14,675 +67.7% |
| 2013 | -- | $8,749 |
Find assessor info on the county website
Neighborhood: 79938
Nearby homes
- $247,8004 bd2 ba1.6k sqft14657 Holsteiner Ct, El Paso, TX 79938Off Market
- $257,1003 bd3 ba1.7k sqft14661 Holsteiner Ct, El Paso, TX 79938Off Market
- $208,7003 bd2 ba1k sqft14644 Friesian Trl, El Paso, TX 79938Off Market
- $--3 bd3 ba1.6k sqft14637 Holsteiner Ct, El Paso, TX 79938Sold
- $243,3003 bd3 ba1.5k sqft14648 Friesian Trl, El Paso, TX 79938Off Market
- $216,9003 bd2 ba1.3k sqft14652 Friesian Trl, El Paso, TX 79938Off Market
- $239,8003 bd3 ba1.7k sqft14665 Holsteiner Ct, El Paso, TX 79938Off Market
- $--3 bd2 ba1.4k sqft3297 Belgian Trl, El Paso, TX 79938Sold
Nearby schools
GreatSchools rating
- 9/10Cactus Trails Elementary SchoolGrades: PK-5Distance: 0.6 mi
- 8/10SSG Manuel R Puentes Middle SchoolGrades: 6-8Distance: 0.9 mi
- 6/10Pebble Hills High SchoolGrades: 9-12Distance: 1.2 mi
Schools provided by the listing agent
- Elementary: Cactus Trail
- Middle: Manuel R Puentes
- High: Pebble Hills
Source: GEPAR. This data may not be complete. We recommend contacting the local school district to confirm school assignments for this home.
Sell for more on Zillow
Get a Zillow Showcase℠ listing at no additional cost and you could sell for .
$243,700
2% more
+$4,874
With Zillow Showcase(estimated)
$248,574
- Texas
- El Paso County
- El Paso
- 79938
- 14653 Holsteiner Ct
Nearby cities
Nearby neighborhoods
Nearby zip codes
Other El Paso Topics
