Skip main navigation
Sold for $415,000
  • $415,000

    14654 190th Ave, Leroy, MI 49655

    5beds
    2,544sqft
    Single Family Residence
    Built in 1900
    10 Acres Lot
    $415,200 Zestimate®
    $163/sqft
    $2,617 Estimated rent

    Home value

    $415,200

    Estimated sales range

    Not available

    $2,617/mo

    Zestimate® history
    Loading
    Loading...

    Owner options

    List your home for rent

    $2,617/mo

    Rent Zestimate®

    Find your next renter with Zillow Rental Manager. Plus, with online applications, you can quickly screen prospective tenants – for free.

    Learn more

    $2,617/mo

    Rent Zestimate®

    Refinance and save

    $2,594/mo

    Est. payment

    Refinancing to a lower rate could help reduce your monthly payments and save thousands over the life of the loan.

    See today's rates

    $2,594/mo

    Est. payment

    Explore your selling options

    Work with a Zillow partner agent

    Leverage their expertise and Zillow's premium Showcase listings to get your home seen by more buyers.

    Get started

    List with your own agent

    Get your home in front of millions of buyers by listing it on Zillow.

    Learn how to do it

    Sell it yourself

    Take full control of how buyers see your home on Zillow by listing For Sale by Owner (FSBO).

    List your home

    What's special

    Large fenced in pasturesWalk-out basementAwesome covered wrap-around porchLand is partially woodedNew roofNicely cared for home
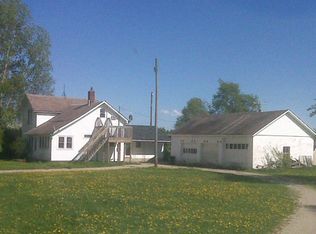
    Come see this nicely cared for home on 10 well groomed acres and an outbuilding for most every task! With 5 bedrooms & an office, large pantry off the spacious island kitchen, very nice hardwood and laminate flooring throughout the home, large master bedroom on the main floor, 3 bathrooms (1 on each level), new this year...'propane hot water heater', very large storage area, (approx. 24'X30', used to be a garage...could be again if you so choose!), a new roof, a walk-out basement, and an awesome covered wrap-around porch where you'll love sitting and taking in the panoramic view overlooking a pond and the majestic setting!! The land is partially wooded, with large fenced in pastures, the pond, and...Out-buildings galore! The workshop is 32'X50', insulated with an overhead door, and an apartment upstairs with a bathroom & 1 bedroom! The Hoop building is 50'X80'. The horse barn is 36'X48' and has a 16'X48' lean-to. Another storage shed is 16'X80', and there is also a 16'X80' greenhouse! Fabulous set up for a hobby farm, horses, cows, or whatever your critter of choice may be!! All located just about 15 minutes south of Cadillac, and surrounded by many lakes and rivers and multiple outdoor activities!! (PLEASE NOTE: In looking at the Pictures and the Virtual Tour, one of the large buildings is no longer there. The seller recently had it removed. Also, the outline of the property is of the entire 50 Acres...this listing is just for the 10 acres where the home and buildings and pond are located.) The remaining 40 acres is also available for sale...Asking $229,000 for the additional 40 acres.

    Zillow last checked:

    Listing updated:

    Listed by:

    Peter Nemish 231-920-8424,

    Coldwell Banker Schmidt-Cadillac 231-775-1737

    Bought with:

    Brad Fall, 6501431138

    ERA Greater North Properties

    Source: NGLRMLS,MLS#: 1942970MLS Logo

    Facts & features

    Interior

    Bedrooms & bathrooms
    • Bedrooms: 5
    • Bathrooms: 3
    • Full bathrooms: 3
    • Main level bathrooms: 1
    • Main level bedrooms: 2
    Primary bedroom
    • Level: Main
    • Area: 187
    • Dimensions: 11 x 17
    Bedroom 2
    • Level: Main
    • Area: 96
    • Dimensions: 8 x 12
    Bedroom 3
    • Level: Upper
    • Area: 182
    • Dimensions: 13 x 14
    Bedroom 4
    • Level: Upper
    • Area: 121
    • Dimensions: 11 x 11
    Primary bathroom
    • Features: Shared
    Dining room
    • Level: Main
    • Area: 209
    • Dimensions: 11 x 19
    Family room
    • Level: Main
    • Area: 220
    • Dimensions: 10 x 22
    Kitchen
    • Level: Main
    • Area: 236.25
    • Dimensions: 10.5 x 22.5
    Living room
    • Level: Main
    • Area: 210
    • Dimensions: 14 x 15
    Heating
    • Hot Water, Propane
    Appliances
    • Included: Refrigerator, Oven/Range, Propane Water Heater
    • Laundry: Lower Level
    Features
    • Pantry, Kitchen Island, Mud Room, Drywall, Paneling
    • Windows: Blinds, Drapes, Curtain Rods
    • Basement: Walk-Out Access
    • Has fireplace: Yes
    • Fireplace features: Wood Burning, Stove
    Interior area
    • Total structure area: 2,544
    • Total interior livable area: 2,544 sqft
    • Finished area above ground: 2,544
    • Finished area below ground: 0

    Property

    Parking
    • Total spaces: 4
    • Parking features: Detached, Concrete Floors, Gravel, Private
    • Garage spaces: 4
    Accessibility
    • Accessibility features: None
    Features
    • Levels: Two
    • Stories: 2
    • Patio & porch: Patio, Covered
    • Exterior features: Sidewalk, Other, Rain Gutters
    • Has view: Yes
    • View description: Countryside View
    • Waterfront features: Pond
    Lot
    • Size: 10 Acres
    • Dimensions: 904 x 445
    • Features: Wooded-Hardwoods, Working Farm, Cleared, Wooded, Evergreens, Level, Landscaped, Metes and Bounds
    Details
    • Additional structures: Barn(s), Pole Building(s), Workshop, Second Garage, Greenhouse
    • Parcel number: 0702400700
    • Zoning description: Horses Allowed,Outbuildings Allowed,Agricultural Res
    • Other equipment: Dish TV
    • Horses can be raised: Yes

    Construction

    Type & style
    • Home type: SingleFamily
    • Architectural style: Farm House
    • Property subtype: Single Family Residence
    Materials
    • Frame, Vinyl Siding
    • Foundation: Stone
    • Roof: Metal
    Condition
    • New construction: No
    • Year built: 1900

    Utilities & green energy

    • Sewer: Private Sewer
    • Water: Private
    Green energy
    • Energy efficient items: Not Applicable
    • Water conservation: Not Applicable

    Community & neighborhood

    Community
    • Community features: None
    Location
    • Region: Leroy
    • Subdivision: n/a

    HOA & financial

    HOA
    • Services included: None

    Other

    Other facts
    • Listing agreement: Exclusive Right Sell
    • Price range: $415K - $415K
    • Listing terms: Conventional,Cash
    • Ownership type: Private Owner
    • Road surface type: Gravel

    Price history

    DateEventPrice
    6/24/2026Sold$415,000-5.5%$163/sqft
    Source: NGLRMLS #1942970 Report a problem
    6/17/2026Pending sale$439,000$173/sqft
    Source: MichRIC #26010470 Report a problem
    3/13/2026Listed for sale$439,000-29.7%$173/sqft
    Source: NGLRMLS #1942970 Report a problem
    1/22/2026Listing removed$624,900$246/sqft
    Source: NGLRMLS #1938655 Report a problem
    9/16/2025Listed for sale$624,900$246/sqft
    Source: NGLRMLS #1938655 Report a problem

    Public tax history

    YearProperty taxesTax assessment
    2025$3,660 +6.5%$181,000 +14.1%
    2024$3,438 $158,600 +15%
    2023-- $137,900 +11.8%
    2022-- $123,400 +28%
    2021-- $96,400 +0.8%
    2020-- $95,600 +14.9%
    2019-- $83,200 +11.4%
    2018-- $74,700 +2.5%
    2017-- $72,900 +5.8%
    2016-- $68,900 +11.3%
    2015-- $61,900 +1.5%
    2014-- $61,000
    2013-- --
    2012-- $49,300 -17.7%
    2011-- $59,900 +4.4%
    2010-- $57,400

    Find assessor info on the county website

    Neighborhood: 49655

    Nearby schools

    GreatSchools rating
    Schools provided by the listing agent
    • District: Pine River Area Schools

    Source: NGLRMLS. This data may not be complete. We recommend contacting the local school district to confirm school assignments for this home.

    Get pre-qualified for a loan
    At Zillow Home Loans, we can pre-qualify you in as little as 5 minutes with no impact to your credit score.

    An equal housing lender. NMLS #10287.