Perfectly upgraded paired home – everything you’ve been looking for! You will love the first impression as you enter from the covered front porch overlooking the vast open space. Walking in you’ll notice popular laminate flooring is throughout the main floor. You will find an open floor plan with lots of windows that fill the space with natural light. All windows have 2” faux wood blinds! The U-shape kitchen is ideal adjacent to the large eating nook overlooking the courtyard style patio and fenced in yard. The stainless-steel appliances make the perfect accent for the espresso stained cabinets & upgraded granite slab countertops! You’ll be surprised to find a main floor bonus room that makes a perfect space to make a mudroom you’ve been dreaming about with a planning desk right across from the generously sized laundry closet *(washer and dryer included). Venture on up the stairs to find 2 bedroom ensuites with walk in closets and a large linen closet in the hall! Neutral finishes make this home a clean slate to easily add your personal touches and make this your own. Check out the finished basement adding another bedroom, bathroom and bonus room which gives you more options to tailor this home to fit your lifestyle! This home also offers a roomy 2 car garage with a convenient back-alley entrance. Don’t forget to check out the neighborhood pool, parks and trails ~ you won’t be disappointed!
Sold for $523,000
$523,000
14654 E Crestridge Drive, Centennial, CO 80015
3beds
2,062sqft
Duplex
Built in 2016
3,160 Square Feet Lot
$513,900 Zestimate®
$254/sqft
$3,021 Estimated rent
Home value
$513,900
$488,000 - $540,000
$3,021/mo
Zestimate® history
Owner options
List your home for rent
$3,021/mo
Rent Zestimate®
Find your next renter with Zillow Rental Manager. Plus, with online applications, you can quickly screen prospective tenants – for free.
$3,021/mo
Rent Zestimate®
Refinance and save
$3,153/mo
Est. payment
Refinancing to a lower rate could help reduce your monthly payments and save thousands over the life of the loan.
$3,153/mo
Est. payment
Explore your selling options
Work with a Zillow partner agent
Leverage their expertise and Zillow's premium Showcase listings to get your home seen by more buyers.
Get startedList with your own agent
Get your home in front of millions of buyers by listing it on Zillow.
Learn how to do itSell it yourself
Take full control of how buyers see your home on Zillow by listing For Sale by Owner (FSBO).
List your homeWhat's special
Courtyard style patioNeighborhood poolCovered front porchMain floor bonus roomStainless - steel appliancesVast open spaceLarge linen closet
Zillow last checked:
Listing updated:
Listed by:
Tom & Denise Barnwell 303-791-0373 Barnwell@livsir.com,
LIV Sotheby's International Realty
Bought with:
Piyush Ashra, 40040692
MB Vibrant Real Estate, Inc
Source: REcolorado as distributed by MLS GRID,MLS#: 4042574
Facts & features
Interior
Bedrooms & bathrooms
- Bedrooms: 3
- Bathrooms: 4
- Full bathrooms: 2
- 3/4 bathrooms: 1
- 1/2 bathrooms: 1
- Main level bathrooms: 1
Primary bedroom
- Description: Generous Bedroom Ensuite W/Walk In Closet
- Level: Upper
- Area: 125.24 Square Feet
- Dimensions: 10.1 x 12.4
Bedroom
- Description: Good Sized Bedroom
- Level: Upper
- Area: 119.34 Square Feet
- Dimensions: 9.11 x 13.1
Bedroom
- Description: Walk In Closet Under The Stairs
- Level: Basement
- Area: 143.84 Square Feet
- Dimensions: 11.6 x 12.4
Primary bathroom
- Description: Ensuite
- Level: Upper
Bathroom
- Level: Main
Bathroom
- Description: Ensuite
- Level: Upper
Bathroom
- Level: Basement
Bonus room
- Description: Mudroom, Planning Desk And Large Laundry Closet
- Level: Main
Bonus room
- Description: Versatile To Fit Your Needs
- Level: Basement
- Area: 107.52 Square Feet
- Dimensions: 9.6 x 11.2
Dining room
- Description: Open To Great Room And Kitchen
- Level: Main
- Area: 90.09 Square Feet
- Dimensions: 9.1 x 9.9
Great room
- Description: Versatile Space With Views Of Open Space
- Level: Main
- Area: 165.54 Square Feet
- Dimensions: 11.11 x 14.9
Kitchen
- Description: Functional U Shape Kitchen
- Level: Main
Laundry
- Level: Main
Utility room
- Description: With Room For Storage
- Level: Basement
Heating
- Forced Air, Natural Gas
Cooling
- Central Air
Appliances
- Included: Dishwasher, Disposal, Dryer, Gas Water Heater, Microwave, Range, Refrigerator, Washer
- Laundry: Laundry Closet
Features
- Granite Counters, Pantry, Primary Suite, Quartz Counters, Smoke Free, Walk-In Closet(s)
- Flooring: Carpet, Laminate, Tile
- Windows: Double Pane Windows, Window Coverings, Window Treatments
- Basement: Partial
Interior area
- Total structure area: 2,062
- Total interior livable area: 2,062 sqft
- Finished area above ground: 1,417
- Finished area below ground: 529
Property
Parking
- Total spaces: 2
- Parking features: Garage - Attached
- Attached garage spaces: 2
Features
- Levels: Two
- Stories: 2
- Patio & porch: Covered, Front Porch, Patio
- Fencing: Full
- Has view: Yes
- View description: Meadow
Lot
- Size: 3,160 Square Feet
- Features: Open Space, Sprinklers In Rear
Details
- Parcel number: 207318123030
- Special conditions: Standard
Construction
Type & style
- Home type: SingleFamily
- Architectural style: Traditional
- Property subtype: Duplex
- Attached to another structure: Yes
Materials
- Brick, Frame, Wood Siding
- Foundation: Slab
- Roof: Composition
Condition
- Year built: 2016
Details
- Builder name: CalAtlantic Homes
Utilities & green energy
- Sewer: Public Sewer
- Water: Public
Community & HOA
Community
- Security: Carbon Monoxide Detector(s), Smoke Detector(s)
- Subdivision: Pioneer Hills
HOA
- Has HOA: Yes
- Amenities included: Playground, Pool
- Services included: Insurance, Maintenance Grounds, Maintenance Structure, Recycling, Snow Removal, Trash
- HOA fee: $95 monthly
- HOA name: Pioneer Hills Owners Assoc.
- HOA phone: 303-921-2294
- Second HOA fee: $225 monthly
- Second HOA name: Pioneer Paired Homes
- Second HOA phone: 202-921-2294
Location
- Region: Aurora
Financial & listing details
- Price per square foot: $254/sqft
- Tax assessed value: $519,500
- Annual tax amount: $3,268
- Date on market: 1/25/2024
- Listing terms: Cash,Conventional,FHA,VA Loan
- Exclusions: Cove Security System & Personal Property
- Ownership: Individual
- Road surface type: Alley Paved
Price history
| Date | Event | Price |
|---|---|---|
| 2/29/2024 | Sold | $523,000-0.4%$254/sqft |
Source:  REcolorado as distributed by MLS GRID #4042574 Report a problem REcolorado as distributed by MLS GRID #4042574 Report a problem | ||
| 1/31/2024 | Pending sale | $525,000$255/sqft |
Source: REcolorado as distributed by MLS GRID #4042574 Report a problem | ||
| 1/25/2024 | Listed for sale | $525,000+45.4%$255/sqft |
Source: REcolorado as distributed by MLS GRID #4042574 Report a problem | ||
| 6/12/2017 | Sold | $361,088-0.5%$175/sqft |
Source: Public Record Report a problem | ||
| 5/11/2017 | Pending sale | $362,900$176/sqft |
Source: Denver Tech Center #6837180 Report a problem | ||
| 5/6/2017 | Listed for sale | $362,900$176/sqft |
Source: Denver Tech Center #6837180 Report a problem | ||
Public tax history
| Year | Property taxes | Tax assessment |
|---|---|---|
| 2025 | $3,808 +8.8% | $32,469 -2.2% |
| 2024 | $3,500 +7.1% | $33,205 -10.9% |
| 2023 | $3,268 -4.7% | $37,249 +32.7% |
| 2022 | $3,429 | $28,065 -2.8% |
| 2021 | -- | $28,872 -1% |
| 2020 | $3,528 +10% | $29,172 +5.3% |
| 2019 | $3,207 | $27,699 +2.1% |
| 2018 | $3,207 -2.8% | $27,130 |
| 2017 | $3,300 | $27,130 +435% |
| 2016 | -- | $5,071 +186.3% |
| 2015 | -- | $1,771 |
Find assessor info on the county website
Neighborhood: Pioneer Hills
Nearby homes
- $487,7002 bd3 ba2k sqft14644 E Crestridge Dr, Centennial, CO 80015Off Market
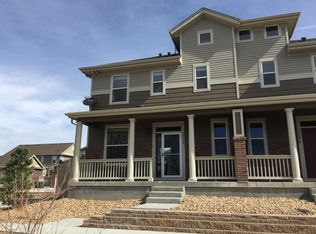
- $---- bd-- ba-- sqft14644 E Crestridge Dr, Aurora, CO 80015Off Market
- $441,7002 bd3 ba2.1k sqft14664 E Crestridge Dr, Aurora, CO 80015Off Market
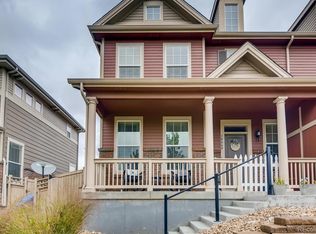
- $500,0003 bd4 ba2.1k sqft14674 E Crestridge Dr, Aurora, CO 80015Sold
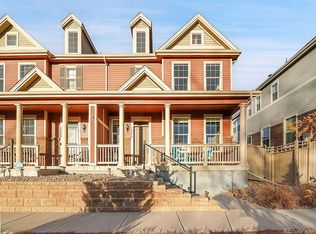
- $506,8002 bd3 ba2.3k sqft14684 E Crestridge Dr, Aurora, CO 80015Off Market
- $450,8002 bd3 ba1.5k sqft14663 E Crestridge Dr, Aurora, CO 80015Off Market
- $482,8003 bd3 ba1.8k sqft14694 E Crestridge Dr, Aurora, CO 80015Off Market
- $510,3003 bd3 ba2.4k sqft14633 E Crestridge Dr, Aurora, CO 80015Off Market
Nearby schools
GreatSchools rating
- 2/10Sagebrush Elementary SchoolGrades: PK-5Distance: 0.9 mi
- 5/10Laredo Middle SchoolGrades: 6-8Distance: 0.9 mi
- 5/10Smoky Hill High SchoolGrades: 9-12Distance: 1.2 mi
Schools provided by the listing agent
- Elementary: Sagebrush
- Middle: Laredo
- High: Smoky Hill
- District: Cherry Creek 5
Source: REcolorado as distributed by MLS GRID. This data may not be complete. We recommend contacting the local school district to confirm school assignments for this home.
Get a cash offer in 3 minutes
Find out how much your home could sell for in as little as 3 minutes with a no-obligation cash offer.
Estimated market value
$513,900
Get a cash offer in 3 minutes
Find out how much your home could sell for in as little as 3 minutes with a no-obligation cash offer.
Estimated market value
$513,900
- Colorado
- Arapahoe County
- Aurora
- 80015
- Pioneer Hills
- 14654 E Crestridge Drive
Nearby cities
Nearby neighborhoods
Nearby zip codes
Other Aurora Topics
