Skip main navigation
Closed
  • $1,075,000

    14655 County Road 33, Nya, MN 55368

    4beds
    4,173sqft
    Single Family
    Built in 1994
    20.56 Acres Lot
    $1,074,900 Zestimate®
    $258/sqft
    $3,668 Estimated rent

    Home value

    $1,074,900

    $978,000 - $1.18M

    $3,668/mo

    Zestimate® history
    Loading
    Loading...

    Owner options

    List your home for rent

    $3,668/mo

    Rent Zestimate®

    Find your next renter with Zillow Rental Manager. Plus, with online applications, you can quickly screen prospective tenants – for free.

    Learn more

    $3,668/mo

    Rent Zestimate®

    Refinance and save

    $6,806/mo

    Est. payment

    Refinancing to a lower rate could help reduce your monthly payments and save thousands over the life of the loan.

    See today's rates

    $6,806/mo

    Est. payment

    Explore your selling options

    Work with a Zillow partner agent

    Leverage their expertise and Zillow's premium Showcase listings to get your home seen by more buyers.

    Get started

    List with your own agent

    Get your home in front of millions of buyers by listing it on Zillow.

    Learn how to do it

    Sell it yourself

    Take full control of how buyers see your home on Zillow by listing For Sale by Owner (FSBO).

    List your home

    What's special

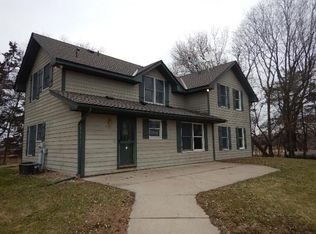
    Finding 20+ acres on a paved road within reach of the metro is rare. Finding it with infrastructure already in place? Nearly impossible. Welcome to a private wooded estate in Norwood Young America that offers something today’s luxury buyers quietly crave — space, flexibility, and total control over your environment. Set on more than 20 acres of predominantly wooded land with mature trees and open hay ground, this property delivers true seclusion without isolation. No gravel roads. No HOA restrictions. No compromises. The custom-built two-story home offers 2,832 finished square feet across the main and upper levels, designed with functionality and flow in mind. Multiple gathering spaces create room to host, while the kitchen anchors daily life with generous prep space, abundant storage, and a walk-in pantry built for real living. Upstairs, four bedrooms plus a flexible bonus room allow for evolving needs — whether that’s a home office, media lounge, fitness space, or creative studio. The primary suite is positioned for privacy and quiet, creating a retreat at the end of the day. But what truly sets this property apart is its infrastructure. The attached 4-car garage supports everyday life with ease. The detached two-level garage expands the possibilities — ideal for collector vehicles, a workshop, recreational storage, business equipment, or future customization. For those who need space for projects, toys, or passions, this is a rare and valuable asset. Step outside and summer transforms into resort living. The heated saltwater sport pool becomes the center of connection and memory-making. A custom treehouse with electricity adds character and charm that guests — and kids — won’t forget. The unfinished lower level (1,341 additional square feet) offers immediate equity potential and room to grow on your timeline. The land itself provides versatility — wooded privacy, usable hay ground, and the potential (buyer to verify with Carver County) for an additional outbuilding up to approximately 5,164 square feet. Whether you envision expanded storage, a secondary structure, or long-term planning, the groundwork is already here. It’s the opportunity to own acreage, infrastructure, privacy, and lifestyle — all within convenient paved-road access. This is Young America Township.

    Zillow last checked:

    Listing updated:

    Listed by:

    Sally B Scrimgeour 952-200-9461,

    eXp Realty

    Bought with:

    Amy Labo

    Coldwell Banker Realty

    Source: NorthstarMLS as distributed by MLS GRID,MLS#: 7011334MLS Logo

    Facts & features

    Interior

    Bedrooms & bathrooms
    • Bedrooms: 4
    • Bathrooms: 3
    • Full bathrooms: 1
    • 3/4 bathrooms: 1
    • 1/2 bathrooms: 1
    Bedroom
    • Level: Upper
    • Area: 270 Square Feet
    • Dimensions: 18x15
    Bedroom 2
    • Level: Upper
    • Area: 182 Square Feet
    • Dimensions: 14x13
    Bedroom 3
    • Level: Upper
    • Area: 168 Square Feet
    • Dimensions: 14x12
    Bedroom 4
    • Level: Upper
    • Area: 156 Square Feet
    • Dimensions: 13x12
    Bonus room
    • Level: Upper
    • Area: 286 Square Feet
    • Dimensions: 26x11
    Dining room
    • Level: Main
    • Area: 168 Square Feet
    • Dimensions: 14x12
    Family room
    • Level: Main
    • Area: 324 Square Feet
    • Dimensions: 18x18
    Foyer
    • Level: Main
    • Area: 160 Square Feet
    • Dimensions: 16x10
    Informal dining room
    • Level: Main
    • Area: 120 Square Feet
    • Dimensions: 12x10
    Kitchen
    • Level: Main
    • Area: 160 Square Feet
    • Dimensions: 16x10
    Laundry
    • Level: Main
    • Area: 42 Square Feet
    • Dimensions: 7x6
    Living room
    • Level: Main
    • Area: 224 Square Feet
    • Dimensions: 16x14
    Mud room
    • Level: Main
    • Area: 48 Square Feet
    • Dimensions: 8x6
    Other
    • Level: Main
    • Area: 16 Square Feet
    • Dimensions: 4x4
    Heating
    • Dual Fuel/Off Peak, Forced Air, Heat Pump, Zoned
    Cooling
    • Central Air, Heat Pump, Zoned
    Appliances
    • Included: Air-To-Air Exchanger, Dishwasher, Double Oven, Dryer, Electric Water Heater, Exhaust Fan, Water Filtration System, Water Osmosis System, Iron Filter, Microwave, Range, Refrigerator, Stainless Steel Appliance(s), Washer, Water Softener Owned
    • Laundry: Electric Dryer Hookup, Laundry Room, Main Level, Sink, Washer Hookup
    Features
    • Basement: Block,Drain Tiled,Egress Window(s),Full,Storage Space,Sump Basket,Sump Pump,Unfinished
    • Number of fireplaces: 1
    • Fireplace features: Circulating, Family Room, Gas
    Interior area
    • Total structure area: 4,173
    • Total interior livable area: 4,173 sqft
    • Finished area above ground: 2,832
    • Finished area below ground: 0

    Property

    Parking
    • Total spaces: 4
    • Parking features: Attached, Gravel, Concrete, Garage Door Opener, Heated Garage, Insulated Garage, Multiple Garages
    • Attached garage spaces: 4
    • Has uncovered spaces: Yes
    • Details: Garage Door Height (8), Garage Door Width (16)
    Accessibility
    • Accessibility features: None
    Features
    • Levels: Two
    • Stories: 2
    • Patio & porch: Front Porch
    • Has private pool: Yes
    • Pool features: In Ground, Heated, Outdoor Pool
    Lot
    • Size: 20.56 Acres
    • Dimensions: 570 x 1280 x 820 x 489 x 215 x 666
    • Features: Suitable for Horses, Tillable, Tree Coverage - Heavy
    • Topography: Level,Wooded
    Details
    • Additional structures: Garage(s), Workshop
    • Foundation area: 1341
    • Parcel number: 110250310
    • Zoning description: Residential-Single Family
    • Other equipment: Fuel Tank - Owned

    Construction

    Type & style
    • Home type: SingleFamily
    • Property subtype: Single Family
    Materials
    • Post and Beam
    • Roof: Age Over 8 Years,Asphalt,Pitched
    Condition
    • New construction: No
    • Year built: 1994

    Utilities & green energy

    • Electric: Circuit Breakers, 200+ Amp Service, Power Company: Minnesota Valley Electric Co-op
    • Gas: Propane
    • Sewer: Mound Septic, Private Sewer, Septic System Compliant - Yes, Tank with Drainage Field
    • Water: Drilled, Private, Well
    • Utilities for property: Underground Utilities

    Community & neighborhood

    Location
    • Region: Nya

    HOA & financial

    HOA
    • Has HOA: No
    • Association name: No HOA

    Other

    Other facts
    • Road surface type: Paved

    Price history

    DateEventPrice
    4/24/2026Sold$1,075,000-8.5%$258/sqft
    Source: NorthstarMLS as distributed by MLS GRID #7011334 Report a problem
    3/18/2026Pending sale$1,175,000$282/sqft
    Source: NorthstarMLS as distributed by MLS GRID #7011334 Report a problem
    3/11/2026Listing removed$1,175,000$282/sqft
    Source: eXp Realty #7011334 Report a problem
    2/18/2026Price change$1,175,000-9.6%$282/sqft
    Source: NorthstarMLS as distributed by MLS GRID #7011334 Report a problem
    1/28/2026Listed for sale$1,299,900$312/sqft
    Source: NorthstarMLS as distributed by MLS GRID #7011334 Report a problem

    Public tax history

    YearProperty taxesTax assessment
    2025$6,194 +0.8%$688,700 +1.9%
    2024$6,144 -2.3%$676,000 +0.8%
    2023$6,288 +12.1%$670,400 -1.5%
    2022$5,610 +16%$680,300 +15.9%
    2021$4,836 +2.1%$586,800 +4.9%
    2020$4,736 +14.3%$559,300 +4.6%
    2019$4,142 +12843.8%$534,500 +12.8%
    2017$32 -99.2%$473,800 +9.6%
    2016$3,864 $432,200 +7.6%
    2015$3,864 +4.6%$401,500 +9.2%
    2014$3,694 +0.3%$367,800 -1%
    2013$3,682 -6.1%$371,600 +3.8%
    2012$3,920 +16.2%$358,100 -7.1%
    2011$3,374 -7.7%$385,400
    2010$3,656 -7.7%--
    2009$3,962 +3%$477,900 -2.5%
    2008$3,848 $490,400 -3.8%
    2007-- $509,833 +23.5%
    2005-- $412,871 +1.4%
    2004-- $407,029
    2002-- --
    2001$3,501 +1.9%--
    2000$3,435 --

    Find assessor info on the county website

    Neighborhood: 55368

    Nearby schools

    GreatSchools rating
    Get a cash offer in 3 minutes
    Find out how much your home could sell for in as little as 3 minutes with a no-obligation cash offer.
    Estimated market value
    $1,074,900
    Get a cash offer in 3 minutes
    Find out how much your home could sell for in as little as 3 minutes with a no-obligation cash offer.
    Estimated market value
    $1,074,900