Rare, Highly Sought After Summerfield Collection, 60 Series Ranch Home in Heirloom! This Incredible, Meticulously Maintained 5 Bedroom 4 Bath, 5,099 Square Foot Ranch Style Home, Located on a Cul-de-Sac with a 12,284 Square Foot Private Lot! This Home is Beautiful and Priced to Sell! Main Floor Features Hardwood Floors and 8’ Doors Throughout, Beautiful Gourmet Kitchen with Granite Countertops, 42” Staggered, Espresso Cabinets, Large Walk-In Pantry, Convection Oven/Microwave, 5 Burner Gas Cooktop with Stainless Hood, French Door Refrigerator with Freezer Drawer Slider Bosch Dishwasher (all stainless/all included). Breakfast Nook and Large Second Pantry/Wine Room. The Spacious Family Room with the Large Windows Letting in Plenty of Natural Light, Modern Fireplace with Floating Shelve Built-Ins, Main Floor Study with Glass French Doors, Private, Owner’s Suite with 5 Piece Primary Bath with Dual Vanities with Custom Backsplash, Glass Encased Shower with Large, Matching His/Hers Walk-In Closets! 2 Additional Guest Suites Each with Adjacent Full Bath, Main Floor Laundry/Mud Room with Cabinets and Powder Bath. 3 Car Tandem Garage with Finished and Painted Walls! The 2,382 Square Foot Fully Finished Walkout Basement is Massive and Ready for Your College and Pro Football Parties! Large Recreation Room Has So Much Potential and is Plumbed for a Wet Bar, Theater Room, 2 Large Guest Suites with Adjacent Full Bath and 300 + Square Feet in Storage/Utility Room and Crawl Space! The Incredible Rear Exterior of the Home Features a Private Colorado Room (covered patio), The Professionally Landscaped Yard with Upper and Lower Covered Patios! One Block to Heirloom Community Pool and Clubhouse. Just Minutes to the Rueter-Hess Reservoir, Recreation and Challenge Incline, 5 Minutes to I-25, 10 Minutes to Downtown Parker and Castle Rock, 15 Minutes to DTC and 25 Minutes to DIA! This Home is Absolutely Incredible!
Sold for $990,000
$990,000
14655 Crump Place, Parker, CO 80134
5beds
5,099sqft
Single Family Residence
Built in 2014
0.28 Acres Lot
$997,900 Zestimate®
$194/sqft
$4,423 Estimated rent
Home value
$997,900
$948,000 - $1.05M
$4,423/mo
Zestimate® history
Owner options
List your home for rent
$4,423/mo
Rent Zestimate®
Find your next renter with Zillow Rental Manager. Plus, with online applications, you can quickly screen prospective tenants – for free.
$4,423/mo
Rent Zestimate®
Refinance and save
$5,963/mo
Est. payment
Refinancing to a lower rate could help reduce your monthly payments and save thousands over the life of the loan.
$5,963/mo
Est. payment
Explore your selling options
Work with a Zillow partner agent
Leverage their expertise and Zillow's premium Showcase listings to get your home seen by more buyers.
Get startedList with your own agent
Get your home in front of millions of buyers by listing it on Zillow.
Learn how to do itSell it yourself
Take full control of how buyers see your home on Zillow by listing For Sale by Owner (FSBO).
List your homeWhat's special
Modern fireplaceDual vanitiesLarge windowsLarge recreation roomMeticulously maintainedCommunity poolProfessionally landscaped yard
Zillow last checked:
Listing updated:
Listed by:
Chris Jackson 720-365-3707 chris@madisonprops.com,
Madison & Company Properties
Bought with:
Sarabeth Jones, 40042166
LIV Sotheby's International Realty
Source: REcolorado as distributed by MLS GRID,MLS#: 9524128
Facts & features
Interior
Bedrooms & bathrooms
- Bedrooms: 5
- Bathrooms: 4
- Full bathrooms: 2
- 3/4 bathrooms: 1
- 1/2 bathrooms: 1
- Main level bathrooms: 3
- Main level bedrooms: 3
Bedroom
- Description: Private Primary Suite With 5 Piece Bath
- Level: Main
Bedroom
- Description: Main Floor Guest Suite With Adjacent Full Bathroom
- Level: Main
Bedroom
- Description: Main Floor Guest Suite With Adjacent Full Bathroom
- Level: Main
Bedroom
- Description: Large Basement Guest Suite With Walk-In Closet And Adjacent 3/4 Bath
- Level: Basement
Bedroom
- Description: Large Basement Guest Bedroom With Walk-In Closet And Adjacent 3/4 Bath
- Level: Basement
Bathroom
- Description: 5 Piece Bath With Large Soaking Tub, Dual Vanities And His/Her Walk-In Closets
- Level: Main
Bathroom
- Description: Full Main Floor Guest Bathroom
- Level: Main
Bathroom
- Description: Main Floor Powder Bath
- Level: Main
Bathroom
- Description: 3/4 Basement Guest Bathroom
- Level: Basement
Bonus room
- Description: Second Office, Second Pantry Or Wine Room Adjacent To Kitchen
- Level: Main
Family room
- Description: Beautiful Family Room With Gas Fireplace And Built In Shelving
- Level: Main
Great room
- Description: Massive Great Room In Walk-Out Basement With Wet Bar Hookups
- Level: Basement
Kitchen
- Description: Large Gourmet Kitchen With Granite Counters With Seating For 4, French Door Refrigerator 5 Burner Gas Top With Stainless Hood, Double Ovens And Large Walk-In Pantry Wit
- Level: Main
Media room
- Description: Large Media/Game Room
- Level: Basement
Mud room
- Description: Laundry/Mud Room With Lower Cabinets
- Level: Main
Office
- Description: Main Floor Study With Glass French Doors
- Level: Main
Heating
- Forced Air
Cooling
- Central Air
Appliances
- Included: Convection Oven, Cooktop, Dishwasher, Disposal, Double Oven, Dryer, Microwave, Oven, Range Hood, Refrigerator, Washer, Water Purifier
- Laundry: In Unit
Features
- Eat-in Kitchen, Entrance Foyer, Five Piece Bath, Granite Counters, High Speed Internet, Kitchen Island, Open Floorplan, Pantry, Primary Suite, Smoke Free, Walk-In Closet(s)
- Flooring: Carpet, Wood
- Windows: Double Pane Windows, Window Coverings
- Basement: Finished,Walk-Out Access
- Number of fireplaces: 1
- Fireplace features: Family Room
Interior area
- Total structure area: 5,099
- Total interior livable area: 5,099 sqft
- Finished area above ground: 2,717
- Finished area below ground: 2,081
Property
Parking
- Total spaces: 3
- Parking features: Garage - Attached
- Attached garage spaces: 3
Features
- Levels: One
- Stories: 1
- Patio & porch: Covered, Deck, Front Porch, Patio
- Exterior features: Balcony, Garden, Rain Gutters
- Fencing: Full
Lot
- Size: 0.28 Acres
- Features: Cul-De-Sac
Details
- Parcel number: R0481363
- Special conditions: Standard
Construction
Type & style
- Home type: SingleFamily
- Architectural style: Contemporary
- Property subtype: Single Family Residence
Materials
- Frame, Stone
- Foundation: Slab
- Roof: Composition
Condition
- Year built: 2014
Details
- Builder name: Standard Pacific Homes
Utilities & green energy
- Sewer: Public Sewer
- Water: Public
Community & HOA
Community
- Security: Carbon Monoxide Detector(s)
- Subdivision: Heirloom
HOA
- Has HOA: Yes
- Amenities included: Clubhouse, Pool
- Services included: Maintenance Grounds, Recycling, Trash
- HOA fee: $115 monthly
- HOA name: MSI-Heirloom
- HOA phone: 303-420-4433
Location
- Region: Parker
Financial & listing details
- Price per square foot: $194/sqft
- Tax assessed value: $998,205
- Annual tax amount: $6,697
- Date on market: 10/12/2023
- Listing terms: Cash,Conventional,VA Loan
- Exclusions: Staging Furniture.
- Ownership: Individual
- Road surface type: Paved
Price history
| Date | Event | Price |
|---|---|---|
| 11/27/2023 | Sold | $990,000-1%$194/sqft |
Source:  REcolorado as distributed by MLS GRID #9524128 Report a problem REcolorado as distributed by MLS GRID #9524128 Report a problem | ||
| 10/24/2023 | Pending sale | $999,900$196/sqft |
Source: REcolorado as distributed by MLS GRID #9524128 Report a problem | ||
| 10/12/2023 | Listed for sale | $999,900+55.7%$196/sqft |
Source: REcolorado as distributed by MLS GRID #9524128 Report a problem | ||
| 11/18/2014 | Sold | $642,273$126/sqft |
Source: Public Record Report a problem | ||
Public tax history
| Year | Property taxes | Tax assessment |
|---|---|---|
| 2025 | $8,645 -0.8% | $62,390 -14.6% |
| 2024 | $8,717 +30.2% | $73,060 -1% |
| 2023 | $6,697 -2.6% | $73,770 +49.1% |
| 2022 | $6,876 | $49,470 -2.8% |
| 2021 | -- | $50,900 +5.1% |
| 2020 | $6,593 +7.3% | $48,430 |
| 2019 | $6,146 | $48,430 +9.2% |
| 2018 | $6,146 +3.9% | $44,350 |
| 2017 | $5,912 +96.1% | $44,350 -5% |
| 2016 | $3,015 -1.2% | $46,670 |
| 2015 | $3,052 +236.2% | $46,670 +263.8% |
| 2014 | $908 | $12,830 |
| 2013 | -- | $12,830 |
Find assessor info on the county website
Neighborhood: 80134
Nearby homes
- $959,0003 bd3 ba2.6k sqft14678 Crump Pl, Parker, CO 80134Off Market
- $857,6004 bd4 ba3.4k sqft11719 Camarillo St, Parker, CO 80134Off Market

- $825,7003 bd3 ba4.9k sqft11711 Camarillo St, Parker, CO 80134Off Market
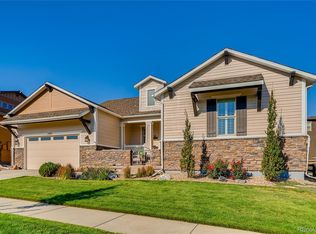
- $916,2004 bd3 ba4.7k sqft14678 Saddlebred Ave, Parker, CO 80134Off Market

- $929,0004 bd4 ba3.4k sqft14610 Saddlebred Ave, Parker, CO 80134Off Market
- $950,3005 bd6 ba2.6k sqft11725 Camarillo St, Parker, CO 80134Off Market
- $1,054,0005 bd6 ba5.4k sqft14656 Crump Pl, Parker, CO 80134Off Market
- $951,7004 bd4 ba3.6k sqft11703 Camarillo St, Parker, CO 80134Off Market
Nearby schools
GreatSchools rating
- 7/10Legacy Point Elementary SchoolGrades: PK-5Distance: 2.3 mi
- 5/10Sagewood Middle SchoolGrades: 6-8Distance: 6.5 mi
- 8/10Ponderosa High SchoolGrades: 9-12Distance: 5.8 mi
Schools provided by the listing agent
- Elementary: Legacy Point
- Middle: Sagewood
- High: Ponderosa
- District: Douglas RE-1
Source: REcolorado as distributed by MLS GRID. This data may not be complete. We recommend contacting the local school district to confirm school assignments for this home.
Get a cash offer in 3 minutes
Find out how much your home could sell for in as little as 3 minutes with a no-obligation cash offer.
Estimated market value
$997,900
Get a cash offer in 3 minutes
Find out how much your home could sell for in as little as 3 minutes with a no-obligation cash offer.
Estimated market value
$997,900
- Colorado
- Douglas County
- Parker
- 80134
- 14655 Crump Place
Nearby cities
Nearby neighborhoods
Nearby zip codes
Other Parker Topics
