Skip main navigation
Sold
  • $819,900

    14655 NW Heathman Ln, Portland, OR 97229

    4beds
    2,810sqft
    Residential, Single Family Residence
    Built in 1997
    6,969.6 Square Feet Lot
    $820,200 Zestimate®
    $292/sqft
    $3,494 Estimated rent

    Home value

    $820,200

    $779,000 - $861,000

    $3,494/mo

    Zestimate® history
    Loading
    Loading...

    Owner options

    List your home for rent

    $3,494/mo

    Rent Zestimate®

    Find your next renter with Zillow Rental Manager. Plus, with online applications, you can quickly screen prospective tenants – for free.

    Learn more

    $3,494/mo

    Rent Zestimate®

    Refinance and save

    $5,123/mo

    Est. payment

    Refinancing to a lower rate could help reduce your monthly payments and save thousands over the life of the loan.

    See today's rates

    $5,123/mo

    Est. payment

    Explore your selling options

    Work with a Zillow partner agent

    Leverage their expertise and Zillow's premium Showcase listings to get your home seen by more buyers.

    Get started

    List with your own agent

    Get your home in front of millions of buyers by listing it on Zillow.

    Learn how to do it

    Sell it yourself

    Take full control of how buyers see your home on Zillow by listing For Sale by Owner (FSBO).

    List your home

    What's special

    Quiet low-traffic street
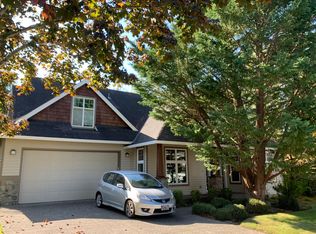
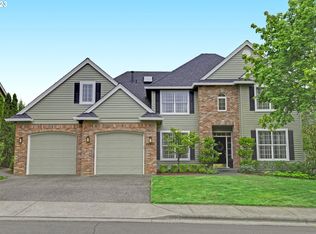
    Step into one of Bethany's most walkable and well-connected neighborhoods — welcome home to 14655 NW Heathman Lane, a beautifully maintained 4-bedroom plus office home offering 2,810 square feet of comfortable, light-filled living space on a quiet low-traffic street in Bethany View Estates. The layout is generous and flexible — four bedrooms including one oversized room that offers real versatility for a media room, hobby space, guest suite, or simply the kind of bedroom that actually has room to breathe. A dedicated office provides the private, functional workspace that today's lifestyle demands. Hardwood floors bring warmth and character to the main level, and the home flows naturally between living, dining, and kitchen spaces — comfortable for everyday life and easy for entertaining. The home has been thoughtfully maintained with meaningful updates throughout — a new roof, gutters, and exterior paint in 2022, a new 40-gallon water heater in 2023, and a full kitchen appliance refresh in 2018 including stove, wall microwave and oven, and dishwasher. What truly sets this home apart is the location within the neighborhood. Two blocks from the Westside Trail, Yoshihara Trail, and Rock Creek Trail. Walking distance to Jacob Wismer Elementary and Stoller Middle School. Walking distance to Bethany Village with shopping, coffee shops, restaurants, and the Bethany Athletic Club. This is the kind of address that simplifies daily life in a way most buyers don't find until they've lived somewhere without it. Located in a friendly, established neighborhood with low through-traffic, this home offers the right balance of community connection and everyday quiet. Come experience it for yourself.

    Zillow last checked:

    Listing updated:

    Listed by:

    Peter Cutile 360-213-6787,

    Modern Realty

    Bought with:

    Amanda Rammer, 201212361

    RE/MAX Northwest

    Source: RMLS (OR),MLS#: 156659850MLS Logo

    Facts & features

    Interior

    Bedrooms & bathrooms
    • Bedrooms: 4
    • Bathrooms: 3
    • Full bathrooms: 2
    • Partial bathrooms: 1
    • Main level bathrooms: 1
    Primary bedroom
    • Level: Upper
    Bedroom 2
    • Level: Upper
    Bedroom 3
    • Level: Upper
    Heating
    • Forced Air
    Cooling
    • Central Air
    Appliances
    • Included: Built In Oven, Built-In Range, Dishwasher, Down Draft, ENERGY STAR Qualified Appliances, Free-Standing Refrigerator, Gas Appliances, Microwave, Stainless Steel Appliance(s)
    • Laundry: Laundry Room
    Features
    • High Ceilings, Cook Island, Kitchen Island, Tile
    • Flooring: Hardwood, Tile, Wall to Wall Carpet, Wood
    • Windows: Double Pane Windows
    • Basement: Crawl Space
    Interior area
    • Total structure area: 2,810
    • Total interior livable area: 2,810 sqft

    Property

    Parking
    • Total spaces: 3
    • Parking features: Driveway, Garage Door Opener, Attached
    • Attached garage spaces: 3
    • Has uncovered spaces: Yes
    Features
    • Levels: Two
    • Stories: 2
    • Patio & porch: Porch
    • Exterior features: Yard
    • Has view: Yes
    • View description: Territorial
    Lot
    • Size: 6,969 sqft
    • Features: Level, Sprinkler, SqFt 7000 to 9999
    Details
    • Parcel number: R2066033

    Construction

    Type & style
    • Home type: SingleFamily
    • Architectural style: Traditional
    • Property subtype: Residential, Single Family Residence
    Materials
    • Wood Siding
    • Roof: Composition
    Condition
    • Resale
    • New construction: No
    • Year built: 1997

    Utilities & green energy

    • Gas: Gas
    • Sewer: Public Sewer
    • Water: Public

    Community & neighborhood

    Security
    • Security features: Fire Sprinkler System
    Location
    • Region: Portland

    HOA & financial

    HOA
    • Has HOA: Yes
    • HOA fee: $200 annually

    Other

    Other facts
    • Listing terms: Cash,Conventional,FHA,VA Loan
    • Road surface type: Paved

    Price history

    DateEventPrice
    6/16/2026Sold$819,900$292/sqft
    Source: RMLS (OR) #156659850 Report a problem
    5/19/2026Pending sale$819,900$292/sqft
    Source: RMLS (OR) #156659850 Report a problem
    5/15/2026Listed for sale$819,900+853.4%$292/sqft
    Source: RMLS (OR) #156659850 Report a problem
    9/14/2018Sold$86,000+24.6%$31/sqft
    Source: Public Record Report a problem
    1/10/1997Sold$69,000$25/sqft
    Source: Public Record Report a problem

    Public tax history

    YearProperty taxesTax assessment
    2025$8,412 +4.5%$497,920 +3%
    2024$8,048 +3.7%$483,420 +3%
    2023$7,760 +3.6%$469,340 +3%
    2022$7,488 +3.9%$455,670
    2021$7,207 +3.1%--
    2020$6,991 +3.3%$429,520 +3%
    2019$6,769 +3.5%$417,010
    2018$6,543 $417,010 +6.1%
    2017$6,543 +7.7%$393,080 +3%
    2016$6,075 $381,640 +3%
    2015$6,075 +4%$370,530 +3%
    2014$5,839 +4.5%$359,740 +3%
    2013$5,590 +13.5%$349,270 +3%
    2012$4,926 +2.7%$339,100 -19.5%
    2011$4,794 +2.6%$421,140 -1%
    2010$4,672 +1.9%$425,340 -2.3%
    2009$4,583 +6.7%$435,360 -10.9%
    2008$4,296 +2.5%$488,750 -6.3%
    2007$4,191 +12.6%$521,430 +6.3%
    2006$3,723 -11.3%$490,350 +24.9%
    2005$4,199 +12.4%$392,530 +9.9%
    2004$3,738 -7.3%$357,140 +3.7%
    2003$4,032 +14.6%$344,500 +2.3%
    2002$3,518 +3%$336,700 +3.9%
    2001$3,415 +11.4%$324,140 +4.1%
    2000$3,064 $311,400

    Find assessor info on the county website

    Neighborhood: 97229

    Nearby schools

    GreatSchools rating
    Schools provided by the listing agent
    • Elementary: Jacob Wismer
    • Middle: Stoller
    • High: Sunset

    Source: RMLS (OR). This data may not be complete. We recommend contacting the local school district to confirm school assignments for this home.

    Get a cash offer in 3 minutes
    Find out how much your home could sell for in as little as 3 minutes with a no-obligation cash offer.
    Estimated market value
    $820,200
    Get a cash offer in 3 minutes
    Find out how much your home could sell for in as little as 3 minutes with a no-obligation cash offer.
    Estimated market value
    $820,200