
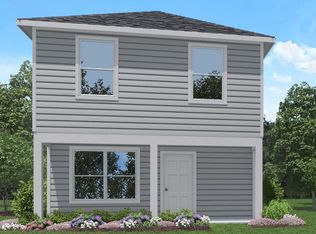
Welcome to The Blake Plan at 14655 New Village Drive plan, an 816 square foot floor plan featured in our Cottage Series by D.R. Horton. This home features two bedrooms, one bathroom, a large front porch area, full sod, and a front fence. This floorplan welcomes you in an open concept living area with a window and vinyl flooring. This home comes equipped with a gourmet L-Shaped kitchen with cabinets, stainless steel appliances, granite countertops, and vinyl flooring. This space can also conveniently flex into a dining area. A hallway with vinyl flooring leads you through this home. You will find a full bathroom on your left with vinyl flooring, bath surround tile, cabinets, granite countertops, and chrome bathroom fixtures. In the first bedroom you will find carpet flooring, a window and a closet with a built-in shelf and closet rod. Continuing down the hallway you will find a utility room. The laundry room comes equipped with a built in shelf and closet rod for extra storage. The primary bedroom is conveniently located at the rear of the home. The primary bedroom features carpet flooring, a window, and a walk-in-closet with carpet flooring. At the end of the hallway, you will find a rear porch on the home. Let us help you take the first step, stop by today to take a tour.
This property is not currently displayed as for sale or rent on Zillow. This may be different from what's on other websites or public sources.