Skip main navigation
Sold for $1,225,000
  • $1,225,000

    14655 SW 117th Ct, Dunnellon, FL 34432

    2beds
    1,474sqft
    Farm
    Built in 2023
    10.12 Acres Lot
    $1,204,600 Zestimate®
    $831/sqft
    $1,953 Estimated rent

    Home value

    $1,204,600

    $1.14M - $1.26M

    $1,953/mo

    Zestimate® history
    Loading
    Loading...

    Owner options

    List your home for rent

    $1,953/mo

    Rent Zestimate®

    Find your next renter with Zillow Rental Manager. Plus, with online applications, you can quickly screen prospective tenants – for free.

    Learn more

    $1,953/mo

    Rent Zestimate®

    Refinance and save

    $8,223/mo

    Est. payment

    Refinancing to a lower rate could help reduce your monthly payments and save thousands over the life of the loan.

    See today's rates

    $8,223/mo

    Est. payment

    Explore your selling options

    Work with a Zillow partner agent

    Leverage their expertise and Zillow's premium Showcase listings to get your home seen by more buyers.

    Get started

    List with your own agent

    Get your home in front of millions of buyers by listing it on Zillow.

    Learn how to do it

    Sell it yourself

    Take full control of how buyers see your home on Zillow by listing For Sale by Owner (FSBO).

    List your home

    What's special

    Automatic waterersUnderground utilitiesCustom cabinetrySand runsLuxury lvp flooringProfessionally maintained oak canopyFull perimeter fencing
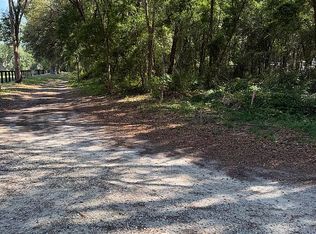
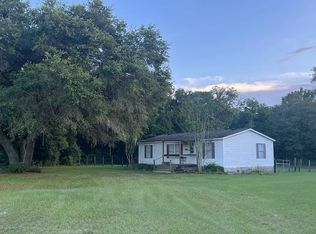
    Exceptional 20+ acre luxury farm estate offered as two separately deeded 10.118-acre AG1 Code 8 parcels sold togeher, providing rare flexibility to build up to three additional residences. Ideal for a luxury equestrian estate, training facility, a multigenerational compound, AirB&B, SniffSpot, investment opportunity, or future resale of one parcel. No HOA and no deed restrictions (all details to be verified by buyer with Marion County). Privately tucked beneath a professionally maintained oak canopy, the property features direct gated access to Ross Prairie State Forest, with miles of protected, non-motorized horseback riding trails connecting directly to the Marjorie Harris Carr Greenway-an unmatched location for equestrians and outdoor enthusiasts. The 2023 custom Southern Living-style concrete block residence showcases timeless design and high-end finishes throughout, including 10-14 ft. ceilings, 8 ft. doors, custom cabinetry leathered double thickness chiseled edge dolomite counters, Cafe' appliances, and luxury LVP flooring. A 12 ft. Nanawall bi-fold door opens the living space to one of three tiled, fanned, screened porches, creating seamless indoor/outdoor living. The primary suite offers a spa-like bath with soaking tub, full-body shower jets, and glass block windows. The second bath also includes full-body shower jets, custom cabinety and glass block windows. Energy efficiency is enhanced by an ultra-quiet Trane mega-split HVAC system with whole-house electrostatic air cleaner. Equestrian amenities include a 40 x 80 concrete block barn with three stalls, automatic waterers, hot/cold wash, insect misters, high-volume fans, sand runs, and a climate-controlled 40 x 12 foot tack room with a utility sink and washer/dryer hookups. Two full 50A RV hookups and two partial hookups under the 40 x 60 foot, 14' high RV/car/boat cover make recreation easy. A fifth power/water RV hookup is nestled behind the barn. A 20 x 12 foot workshop/storage shed and a 40' high cube storage container - both with electrical power - provide ample storage and workshop capacity. Full perimeter fencing, underground utilities, whole property water treatment, a reverse osmosis system and two independent 26k W generator back up systems with an owned 1,000 gallon propane tank complete this truly exceptional offering. All information/measurements pulled from County records.

    Zillow last checked:

    Listing updated:

    Listing Provided by:

    George De Benedicty 352-895-8900,

    PEGASUS REALTY & ASSOC INC 352-629-4505

    Bought with:

    George De Benedicty, 0371345

    PEGASUS REALTY & ASSOC INC

    Source: Stellar MLS,MLS#: OM713339MLS LogoOriginating MLS: Ocala - Marion

    Facts & features

    Interior

    Bedrooms & bathrooms
    • Bedrooms: 2
    • Bathrooms: 2
    • Full bathrooms: 2
    Primary bedroom
    • Features: Walk-In Closet(s)
    • Level: First
    Bedroom 2
    • Features: Other, Built-in Closet
    • Level: First
    Primary bathroom
    • Features: Bath w Spa/Hydro Massage Tub, Linen Closet
    • Level: First
    Bathroom 2
    • Features: Built-in Closet
    • Level: First
    Balcony porch lanai
    • Features: Ceiling Fan(s), No Closet
    • Level: First
    Kitchen
    • Features: Ceiling Fan(s), Built-in Closet
    • Level: First
    Living room
    • Features: Ceiling Fan(s), Built-in Closet
    • Level: First
    Heating
    • Heat Pump
    Cooling
    • Central Air
    Appliances
    • Included: Dishwasher, Electric Water Heater, Kitchen Reverse Osmosis System, Microwave
    • Laundry: Inside
    Features
    • Built-in Features, Ceiling Fan(s), Eating Space In Kitchen, High Ceilings, Kitchen/Family Room Combo, Primary Bedroom Main Floor, Split Bedroom, Stone Counters, Thermostat, Vaulted Ceiling(s)
    • Flooring: Luxury Vinyl
    • Has fireplace: Yes
    • Fireplace features: Electric, Insert, Living Room
    Interior area
    • Total structure area: 2,126
    • Total interior livable area: 1,474 sqft

    Property

    Parking
    • Total spaces: 2
    • Parking features: Carport
    • Carport spaces: 2
    Features
    • Levels: One
    • Stories: 1
    • Exterior features: Dog Run, Other, RV Hookup
    • Fencing: Fenced
    Lot
    • Size: 10.12 Acres
    Details
    • Additional parcels included: 40847-000-01
    • Parcel number: 4084700000
    • Zoning: A1
    • Special conditions: None

    Construction

    Type & style
    • Home type: SingleFamily
    • Property subtype: Farm
    Materials
    • Block
    • Foundation: Block
    • Roof: Metal
    Condition
    • New construction: No
    • Year built: 2023

    Utilities & green energy

    • Sewer: Septic Tank
    • Water: Well
    • Utilities for property: BB/HS Internet Available, Cable Connected, Electricity Connected, Fiber Optics, Propane, Sewer Connected, Underground Utilities, Water Connected

    Community & neighborhood

    Location
    • Region: Dunnellon
    • Subdivision: 8368

    HOA & financial

    HOA
    • Has HOA: No
    Other fees
    • Pet fee: $0 monthly
    Other financial information
    • Total actual rent: 0

    Other

    Other facts
    • Listing terms: Cash,Conventional,USDA Loan
    • Ownership: Fee Simple
    • Road surface type: Paved

    Price history

    DateEventPrice
    3/20/2026Sold$1,225,000-4.7%$831/sqft
    Source: Stellar MLS #OM713339 Report a problem
    2/24/2026Pending sale$1,285,000$872/sqft
    Source: Stellar MLS #OM713339 Report a problem
    1/23/2026Price change$1,285,000-13.5%$872/sqft
    Source: Stellar MLS #OM713339 Report a problem
    12/9/2025Price change$1,485,000-3.9%$1,007/sqft
    Source: Stellar MLS #OM713339 Report a problem
    12/1/2025Listed for sale$1,545,000+341.4%$1,048/sqft
    Source: Stellar MLS #OM713339 Report a problem
    8/24/2021Sold$350,000+150%$237/sqft
    Source: Public Record Report a problem
    11/14/2005Sold$140,000$95/sqft
    Source: Public Record Report a problem

    Public tax history

    YearProperty taxesTax assessment
    2024$3,389 +391.4%$231,741 +648.1%
    2023$690 +440.3%$30,979 +336.1%
    2022$128 +12.5%$7,104 +18.3%
    2021$113 -0.7%$6,004
    2020$114 -0.9%$6,004
    2019$115 $6,004 +1.7%
    2018$115 -9.6%$5,904 -15.4%
    2017$128 +96%$6,980 +330.9%
    2016$65 $1,620 -8.5%
    2015$65 +2.4%$1,770
    2014$64 $1,770

    Find assessor info on the county website

    Neighborhood: 34432

    Nearby schools

    GreatSchools rating
    Schools provided by the listing agent
    • Elementary: Marion Oaks Elementary School
    • Middle: Horizon Academy/Mar Oaks
    • High: Dunnellon High School

    Source: Stellar MLS. This data may not be complete. We recommend contacting the local school district to confirm school assignments for this home.

    Get a cash offer in 3 minutes
    Find out how much your home could sell for in as little as 3 minutes with a no-obligation cash offer.
    Estimated market value
    $1,204,600
    Get a cash offer in 3 minutes
    Find out how much your home could sell for in as little as 3 minutes with a no-obligation cash offer.
    Estimated market value
    $1,204,600