Skip main navigation
Off market
  • $223,100

    14655 SW 76th Ave Unit 34, Tigard, OR 97224

    2beds
    750sqft
    Apartment
    Built in ----
    -- sqft lot
    $223,100 Zestimate®
    $297/sqft
    $1,439 Estimated rent

    Home value

    $223,100

    $207,000 - $236,000

    $1,439/mo

    Zestimate® history
    Loading
    Loading...

    Owner options

    List your home for rent

    $1,439/mo

    Rent Zestimate®

    Find your next renter with Zillow Rental Manager. Plus, with online applications, you can quickly screen prospective tenants – for free.

    Learn more

    $1,439/mo

    Rent Zestimate®

    Refinance and save

    $1,480/mo

    Est. payment

    Refinancing to a lower rate could help reduce your monthly payments and save thousands over the life of the loan.

    See today's rates

    $1,480/mo

    Est. payment

    Explore your selling options

    Work with a Zillow partner agent

    Leverage their expertise and Zillow's premium Showcase listings to get your home seen by more buyers.

    Get started

    List with your own agent

    Get your home in front of millions of buyers by listing it on Zillow.

    Learn how to do it

    Sell it yourself

    Take full control of how buyers see your home on Zillow by listing For Sale by Owner (FSBO).

    List your home

    What's special

    Modern stainless steel appliancesFully fenced grassy backyardRaised wood deckDedicated parking spotCommunity poolRaised sinkLarge windows

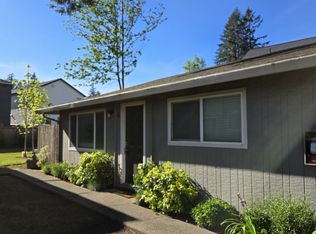
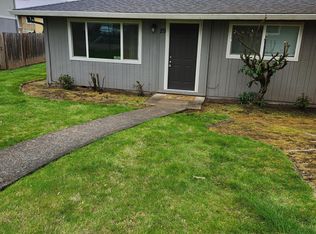
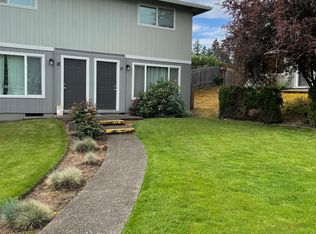
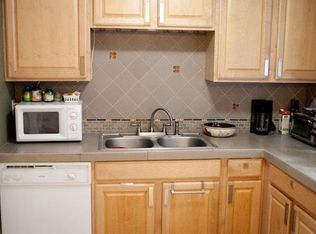
    *Dream home alert! Homes are flying off the market, so we recommend applying before viewing to snag your spot in line. To speed up approval, gather and submit all documents upfront. Due to high demand, we're only able to offer one in-person showing per potential tenantso pick your favorite! Most of our listings include virtual tours, so you can preview homes online, and we suggest driving by to check out the neighborhood before scheduling your showing. Have questions? Call our office for help!* Neighborhood: Nestled within the Timbercrest Condominiums in the charming Bonita neighborhood, this home offers the perfect blend of tranquility and convenience. Enjoy being just moments away from popular restaurants, lush parks, and a variety of entertainment options, making it an ideal spot for those who appreciate both relaxation and urban living. Living Area: Step into a bright and inviting living space where hardwood floors and expansive windows create a warm and welcoming atmosphere. The open layout offers ample room for relaxation and entertaining, with natural light flooding the room to enhance your everyday living experience. Kitchen: The kitchen is a chef's delight, featuring modern stainless steel appliances, including a refrigerator, dishwasher, and electric stove with oven. With stylish laminate countertops and light wood cabinetry, this kitchen combines functionality with aesthetics. A ceiling fan light adds a touch of comfort over the adjacent dining area, making mealtime enjoyable and convenient. Bedroom/Bathroom: Retreat to a cozy bedroom with plush carpeting and large windows that offer a peaceful view of the outdoors. The bathroom is designed for both style and convenience, featuring a shower/tub combo and a raised sink, providing a spa-like experience in the comfort of your home. Exterior/Parking: The outdoor space is perfect for enjoying the seasons, with a raised wood deck that overlooks a fully fenced, grassy backyardideal for relaxing or entertaining. The shared front yard adds to the sense of community, while access to a community pool offers an extra touch of luxury. Additionally, a dedicated parking spot ensures your convenience. Available for a minimum one-year lease with the option to renew. Utilities Included: Water, Sewer, Garbage, and Landscaping. Utilities you are responsible for: Electric, Gas, and Cable/Internet. Washer and dryer are Included in this Rental. Heating Source: Electric Cadet Cooling Source: N/A *Heating and Cooling Sources must be independently verified by the applicant before applying! Homes are not required to have A/C. Bring your fur babies! Your home allows for two pets, dogs or cats. Pet Rent is $40 a month per pet and an additional $500 Security Deposit per pet. Elementary School: Durham Middle School: Twality High School: Tigard *For a priority showing, be sure to mention the catchphrase "Gone Girl" when you reach out to your listing agent.* *Disclaimer: All information, regardless of source, is not guaranteed and should be independently verified. Including paint, flooring, square footage, amenities, and more. This home may have an HOA/COA which has additional charges associated with move-in/move-out. Tenant(s) would be responsible for verification of these charges, rules, as well as associated costs. Applications are processed first-come, first-served. All homes have been lived in and are not new. The heating and cooling source needs to be verified by the applicant. Square footage may vary from website to website and must be independently verified. Please confirm the year the home was built so you are aware of the age of the home. A lived-in home will have blemishes, defects, and more. Homes are not required to have A/C. Please verify status before viewing/applying.*

    This property is off market, which means it's not currently listed for sale or rent on Zillow. This may be different from what's available on other websites or public sources.
    Zillow last checked:

    Listing updated:

    Source: Zillow Rentals

    Facts & features

    Interior

    Bedrooms & bathrooms
    • Bedrooms: 2
    • Bathrooms: 1
    • Full bathrooms: 1
    Cooling
    • Ceiling Fan
    Appliances
    • Included: Dishwasher, Dryer, Range/Oven, Refrigerator, Washer
    • Laundry: In Unit
    Features
    • Ceiling Fan(s)
    • Flooring: Linoleum/Vinyl
    Interior area
    • Total interior livable area: 750 sqft

    Property

    Parking
    • Details: Contact manager
    Features
    • Exterior features: Cable not included in rent, Electric Cadet Heater, Electricity not included in rent, Garbage included in rent, Gas not included in rent, Internet not included in rent, Landscaping, Oven/Range Combo, Refrigerator/Freezer, Sewage included in rent, Sewer, Stainless Appliances, Water included in rent
    Details
    • Parcel number: 2S112BD90341

    Construction

    Type & style
    • Home type: Apartment
    • Property subtype: Apartment

    Utilities & green energy

    • Utilities for property: Garbage, Sewage, Water

    Community & neighborhood

    Location
    • Region: Tigard

    HOA & financial

    Other fees
    • Deposit fee: $1,899

    Price history

    DateEventPrice
    11/26/2024Listing removed$1,899$3/sqft
    Source: Zillow Rentals Report a problem
    10/8/2024Price change$1,899-5%$3/sqft
    Source: Zillow Rentals Report a problem
    9/24/2024Listed for rent$1,999$3/sqft
    Source: Zillow Rentals Report a problem
    9/19/2017Listing removed$199,950$267/sqft
    Source: Windermere Stellar #17129572 Report a problem
    9/19/2017Listed for sale$199,950+11.1%$267/sqft
    Source: Windermere Stellar #17129572 Report a problem
    9/8/2017Sold$180,000-10%$240/sqft
    Source: RMLS (OR) #17129572 Report a problem
    7/23/2017Pending sale$199,950$267/sqft
    Source: Windermere Stellar #17129572 Report a problem
    7/15/2017Listed for sale$199,950+85.3%$267/sqft
    Source: Windermere Stellar #17129572 Report a problem
    10/24/2014Sold$107,900$144/sqft
    Source: RMLS (OR) #14338948 Report a problem
    9/11/2014Listed for sale$107,900+2.8%$144/sqft
    Source: Mal & Seitz Real Estate #14338948 Report a problem
    9/11/2009Sold$105,000-4.6%$140/sqft
    Source: Public Record Report a problem
    10/10/2006Sold$110,023$147/sqft
    Source: Public Record Report a problem

    Public tax history

    YearProperty taxesTax assessment
    2025$2,019 +9.6%$108,030 +3%
    2024$1,842 +2.7%$104,890 +3%
    2023$1,793 +3%$101,840 +3%
    2022$1,741 +2.6%$98,880
    2021$1,697 +3.1%--
    2020$1,647 +4.5%$93,210 +3%
    2019$1,575 +4.5%$90,500
    2018$1,507 $90,500 +6.4%
    2017$1,507 +8.6%$85,060 +3%
    2016$1,387 $82,590 +3%
    2015$1,387 +4%$80,190 +3%
    2014$1,333 +6.8%$77,860 +3%
    2013$1,249 +4.5%$75,600 +3%
    2012$1,195 +1%$73,400 -23.6%
    2011$1,183 +4.2%$96,030 -14.1%
    2010$1,135 +1.4%$111,750 -9.2%
    2009$1,120 +4.5%$123,100 -6.5%
    2008$1,072 +2.7%$131,680 +12.9%
    2007$1,043 $116,640

    Find assessor info on the county website

    Neighborhood: Durham Road

    Nearby schools

    GreatSchools rating
    Get a cash offer in 3 minutes
    Find out how much your home could sell for in as little as 3 minutes with a no-obligation cash offer.
    Estimated market value
    $223,100
    Get a cash offer in 3 minutes
    Find out how much your home could sell for in as little as 3 minutes with a no-obligation cash offer.
    Estimated market value
    $223,100