Skip main navigation
Sold
  • $530,000

    14655 SW 91st Ave, Tigard, OR 97224

    3beds
    1,306sqft
    Residential, Single Family Residence
    Built in 1965
    7,840.8 Square Feet Lot
    $534,500 Zestimate®
    $406/sqft
    $2,659 Estimated rent

    Home value

    $534,500

    $502,000 - $567,000

    $2,659/mo

    Zestimate® history
    Loading
    Loading...

    Owner options

    List your home for rent

    $2,659/mo

    Rent Zestimate®

    Find your next renter with Zillow Rental Manager. Plus, with online applications, you can quickly screen prospective tenants – for free.

    Learn more

    $2,659/mo

    Rent Zestimate®

    Refinance and save

    $3,175/mo

    Est. payment

    Refinancing to a lower rate could help reduce your monthly payments and save thousands over the life of the loan.

    See today's rates

    $3,175/mo

    Est. payment

    Explore your selling options

    Work with a Zillow partner agent

    Leverage their expertise and Zillow's premium Showcase listings to get your home seen by more buyers.

    Get started

    List with your own agent

    Get your home in front of millions of buyers by listing it on Zillow.

    Learn how to do it

    Sell it yourself

    Take full control of how buyers see your home on Zillow by listing For Sale by Owner (FSBO).

    List your home

    What's special

    Wood-burning fireplaceSpacious low-maintenance yardCovered patioUpdated hall bathCozy sitting areaReal wood floorsHardwood floors
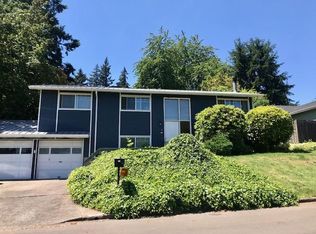
    This home features a covered front porch designed to greet guests warmly, complemented by a charming craftsman-style front door. Inside, real wood floors and a wood-burning fireplace create an inviting and comfortable atmosphere in the main living areas. The kitchen, with tile and newer appliances including the refrigerator in 2017, the dishwasher and gas stove (installed in 2018), seamlessly connects to both the dining and family room. The family room opens directly onto a covered patio and a spacious, low-maintenance yard enhanced with turf installed in 2023. The primary bedroom is generously sized and includes a cozy sitting area, conveniently located adjacent to the updated hall bath. The second bedroom is also accessible from the hallway. A third bedroom, featuring hardwood floors and a nonconforming layout, serves well as an office or craft room. The utility room, just off the family room, has a half bath that has been recently updated. With the roof and siding being installed in about 2017 (prior to this purchase), the installation of the furnace and heat pump in 2024 completed, most of the large maintenance items have been addressed. Set on a quiet cul-de-sac, this home offers privacy and comfort. It is conveniently located just minutes from a hiking path, one block from the school pathway, and a short distance from Summerfield for great golf or simply paths to enjoy. Call today for a private showing.

    Zillow last checked:

    Listing updated:

    Listed by:

    Lori Loen 503-730-2952,

    Premiere Property Group, LLC

    Bought with:

    Mary McGrane, 200202129

    Premiere Property Group, LLC

    Source: RMLS (OR),MLS#: 151864509MLS Logo

    Facts & features

    Interior

    Bedrooms & bathrooms
    • Bedrooms: 3
    • Bathrooms: 2
    • Full bathrooms: 1
    • Partial bathrooms: 1
    • Main level bathrooms: 2
    Primary bedroom
    • Features: Wallto Wall Carpet
    • Level: Main
    • Area: 276
    • Dimensions: 12 x 23
    Bedroom 2
    • Features: Wallto Wall Carpet
    • Level: Main
    • Area: 90
    • Dimensions: 9 x 10
    Bedroom 3
    • Features: French Doors, Hardwood Floors
    • Level: Main
    • Area: 90
    • Dimensions: 10 x 9
    Dining room
    • Features: Hardwood Floors
    • Level: Main
    • Area: 100
    • Dimensions: 10 x 10
    Family room
    • Features: Bathroom, Patio
    • Level: Main
    • Area: 120
    • Dimensions: 10 x 12
    Kitchen
    • Features: Galley, Free Standing Range, Free Standing Refrigerator, Tile Floor
    • Level: Main
    • Area: 91
    • Width: 7
    Living room
    • Features: Fireplace, Hardwood Floors
    • Level: Main
    • Area: 221
    • Dimensions: 17 x 13
    Heating
    • Forced Air 95 Plus, Fireplace(s)
    Cooling
    • Heat Pump
    Appliances
    • Included: Dishwasher, Disposal, Free-Standing Gas Range, Free-Standing Refrigerator, Gas Appliances, Stainless Steel Appliance(s), Free-Standing Range, Electric Water Heater
    • Laundry: Laundry Room
    Features
    • Bathroom, Built-in Features, Galley, Tile
    • Flooring: Hardwood, Tile, Vinyl, Wall to Wall Carpet, Wood
    • Doors: French Doors
    • Windows: Vinyl Frames
    • Basement: Crawl Space,None
    • Number of fireplaces: 1
    • Fireplace features: Wood Burning
    Interior area
    • Total structure area: 1,306
    • Total interior livable area: 1,306 sqft

    Property

    Parking
    • Total spaces: 2
    • Parking features: Driveway, On Street, Garage Door Opener, Attached
    • Attached garage spaces: 2
    • Has uncovered spaces: Yes
    Accessibility
    • Accessibility features: Garage On Main, Ground Level, Minimal Steps, Natural Lighting, One Level, Utility Room On Main, Accessibility
    Features
    • Levels: One
    • Stories: 1
    • Patio & porch: Covered Patio, Porch, Patio
    • Exterior features: Fire Pit, Yard
    • Fencing: Fenced
    Lot
    • Size: 7,840 sqft
    • Features: Cul-De-Sac, Level, Private, SqFt 7000 to 9999
    Details
    • Additional structures: Outbuilding, ToolShed
    • Parcel number: R500121

    Construction

    Type & style
    • Home type: SingleFamily
    • Architectural style: Ranch
    • Property subtype: Residential, Single Family Residence
    Materials
    • Cement Siding, Cultured Stone, Lap Siding
    • Foundation: Pillar/Post/Pier
    • Roof: Composition
    Condition
    • Restored
    • New construction: No
    • Year built: 1965

    Utilities & green energy

    • Gas: Gas
    • Sewer: Public Sewer
    • Water: Public
    • Utilities for property: Cable Connected

    Community & neighborhood

    Location
    • Region: Tigard

    Other

    Other facts
    • Listing terms: Cash,Conventional,FHA
    • Road surface type: Paved

    Price history

    DateEventPrice
    10/15/2025Sold$530,000+3.9%$406/sqft
    Source: RMLS (OR) #151864509 Report a problem
    9/23/2025Pending sale$510,000$391/sqft
    Source: RMLS (OR) #151864509 Report a problem
    9/19/2025Listed for sale$510,000+41.7%$391/sqft
    Source: RMLS (OR) #151864509 Report a problem
    9/27/2017Sold$360,000+2.9%$276/sqft
    Source: RMLS (OR) #17374108 Report a problem
    8/14/2017Pending sale$349,800$268/sqft
    Source: Hasson #17374108 Report a problem
    8/11/2017Listed for sale$349,800+34.5%$268/sqft
    Source: Hasson #17374108 Report a problem
    5/25/2006Sold$260,000+61.8%$199/sqft
    Source: Public Record Report a problem
    8/30/1999Sold$160,700$123/sqft
    Source: Public Record Report a problem

    Public tax history

    YearProperty taxesTax assessment
    2025$4,738 +9.6%$253,450 +3%
    2024$4,321 +2.8%$246,070 +3%
    2023$4,205 +3%$238,910 +3%
    2022$4,085 +2.6%$231,960
    2021$3,982 +3.1%--
    2020$3,863 +4.5%$218,660 +3%
    2019$3,696 +4.2%$212,300
    2018$3,546 $212,300 +17.9%
    2017$3,546 +20.7%$180,070 +3%
    2016$2,936 $174,830 +3%
    2015$2,936 +4%$169,740 +3%
    2014$2,823 +5.4%$164,800 +3%
    2013$2,678 +3.7%$160,000 +3%
    2012$2,584 +3.2%$155,340 -27.5%
    2011$2,503 +4.2%$214,280 -5.1%
    2010$2,402 +1.4%$225,750 -5.9%
    2009$2,369 +4.5%$239,820 -11.2%
    2008$2,268 +2.7%$270,190 -4.2%
    2007$2,207 +7.7%$282,110 +8.8%
    2006$2,049 -0.7%$259,220 +25.2%
    2005$2,065 +3.2%$207,090 +10.3%
    2004$2,001 +2.3%$187,800 +4.7%
    2003$1,955 +1.5%$179,320 +11.8%
    2002$1,926 +9.7%$160,400 +0.4%
    2001$1,756 +7.2%$159,760 -1.8%
    2000$1,638 $162,760

    Find assessor info on the county website

    Neighborhood: Southview

    Nearby schools

    GreatSchools rating
    Schools provided by the listing agent
    • Elementary: Templeton
    • Middle: Twality
    • High: Tigard

    Source: RMLS (OR). This data may not be complete. We recommend contacting the local school district to confirm school assignments for this home.

    Get a cash offer in 3 minutes
    Find out how much your home could sell for in as little as 3 minutes with a no-obligation cash offer.
    Estimated market value
    $534,500
    Get a cash offer in 3 minutes
    Find out how much your home could sell for in as little as 3 minutes with a no-obligation cash offer.
    Estimated market value
    $534,500