Skip main navigation
Sold for $525,000
  • Listed by: CHAMPION Real Estate • Taylor Noel • Contact: 209-233-2899
    Bought with: NONMEMBER MRML
    Tax assessed value
    $525,000

    14655 Spanish Bay Way, Chowchilla, CA 93610

    4beds
    2,818sqft
    Single Family Residence
    Built in 2020
    0.25 Acres Lot
    $551,200 Zestimate®
    $186/sqft
    $3,128 Estimated rent

    Home value

    $551,200

    $524,000 - $579,000

    $3,128/mo

    Zestimate® history
    Loading
    Loading...

    Owner options

    List your home for rent

    $3,128/mo

    Rent Zestimate®

    Find your next renter with Zillow Rental Manager. Plus, with online applications, you can quickly screen prospective tenants – for free.

    Learn more

    $3,128/mo

    Rent Zestimate®

    Refinance and save

    $3,581/mo

    Est. payment

    Refinancing to a lower rate could help reduce your monthly payments and save thousands over the life of the loan.

    See today's rates

    $3,581/mo

    Est. payment

    Explore your selling options

    Work with a Zillow partner agent

    Leverage their expertise and Zillow's premium Showcase listings to get your home seen by more buyers.

    Get started

    List with your own agent

    Get your home in front of millions of buyers by listing it on Zillow.

    Learn how to do it

    Sell it yourself

    Take full control of how buyers see your home on Zillow by listing For Sale by Owner (FSBO).

    List your home

    What's special

    Beautiful golf courseOpen-concept layoutSoaring ceilingsHigh-end finishesStainless steel appliancesRecessed lightingGranite countertops
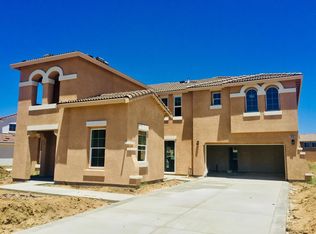
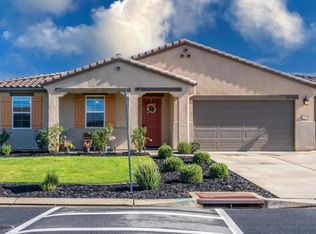
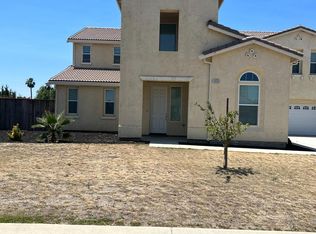
    Welcome to Green Hills Estate—A Premier Gated Golf Course Community! This stunning turnkey home offers the perfect blend of elegance and comfort, located in the highly sought-after, gated Green Hills Estate. Nestled alongside a serene lake and golf course, this beautifully upgraded residence features 4 spacious bedrooms, including a luxurious primary suite conveniently located on the main floor. The home showcases an open-concept layout with soaring ceilings, a striking staircase centerpiece, and high-end finishes throughout—granite countertops, recessed lighting, and stainless steel appliances elevate the custom kitchen, which flows seamlessly into the living and dining areas. Upstairs, you’ll find three generously sized bedrooms, offering plenty of space for family, guests, or a home office. Enjoy resort-style living with exceptional community amenities, including multiple pools, spas, picnic and barbecue areas, a gym, scenic greenbelts, and an on-site restaurant—all within the secure, gated community. With tranquil lake views right from your backyard, and a beautiful golf course, this home is a rare opportunity to live in luxury and comfort.

    Zillow last checked:

    Listing updated:

    Listed by:

    Taylor Noel DRE #02040019 209-233-2899,

    CHAMPION Real Estate

    Bought with:

    General NONMEMBER, DRE #02160622

    NONMEMBER MRML

    Source: CRMLS,MLS#: PI25136211MLS LogoOriginating MLS: California Regional MLS

    Facts & features

    Interior

    Bedrooms & bathrooms
    • Bedrooms: 4
    • Bathrooms: 4
    • Full bathrooms: 3
    • 1/2 bathrooms: 1
    • Main level bathrooms: 2
    • Main level bedrooms: 1
    Rooms
    • Room types: Bathroom, Entry/Foyer, Family Room, Foyer, Kitchen, Laundry, Primary Bedroom, Other
    Primary bedroom
    • Features: Main Level Primary
    Primary bedroom
    • Features: Primary Suite
    Bathroom
    • Features: Bathtub, Full Bath on Main Level, Granite Counters, Upgraded
    Bathroom
    • Features: Jack and Jill Bath
    Kitchen
    • Features: Kitchen Island, Kitchen/Family Room Combo
    Other
    • Features: Walk-In Closet(s)
    Heating
    • Forced Air, Solar
    Cooling
    • Central Air
    Appliances
    • Included: 6 Burner Stove, Dishwasher, Gas Cooktop, Disposal, Microwave, Tankless Water Heater
    • Laundry: Laundry Room, Upper Level
    Features
    • Ceiling Fan(s), Cathedral Ceiling(s), Granite Counters, High Ceilings, Open Floorplan, Pantry, Recessed Lighting, Entrance Foyer, Jack and Jill Bath, Main Level Primary, Primary Suite, Walk-In Closet(s)
    • Flooring: Carpet, Vinyl
    • Has fireplace: Yes
    • Fireplace features: Family Room
    • Common walls with other units/homes: No Common Walls
    Interior area
    • Total interior livable area: 2,818 sqft

    Property

    Parking
    • Total spaces: 2
    • Parking features: Garage - Attached
    • Attached garage spaces: 2
    Features
    • Levels: Two
    • Stories: 2
    • Entry location: front
    • Pool features: Community, See Remarks, Association
    • Has spa: Yes
    • Spa features: Association, Community
    • Fencing: Excellent Condition
    • Has view: Yes
    • View description: Golf Course, Lake
    • Has water view: Yes
    • Water view: Lake
    Lot
    • Size: 0.25 Acres
    • Features: 0-1 Unit/Acre
    Details
    • Parcel number: 014232018
    • Special conditions: Standard

    Construction

    Type & style
    • Home type: SingleFamily
    • Property subtype: Single Family Residence
    Condition
    • Turnkey
    • New construction: No
    • Year built: 2020

    Utilities & green energy

    • Sewer: Public Sewer
    • Water: Public
    • Utilities for property: Cable Available

    Community & HOA

    Community
    • Features: Curbs, Golf, Lake, Storm Drain(s), Street Lights, Gated, Pool
    • Security: Carbon Monoxide Detector(s), Fire Detection System, Fire Sprinkler System, Gated with Guard, Gated Community, Gated with Attendant, 24 Hour Security, Smoke Detector(s)
    HOA
    • Has HOA: Yes
    • Amenities included: Outdoor Cooking Area, Barbecue, Picnic Area, Pool
    • HOA fee: $230 monthly
    • HOA name: Green hills
    • HOA phone: 000-000-0000
    Location
    • Region: Chowchilla

    Financial & listing details

    • Price per square foot: $186/sqft
    • Tax assessed value: $525,000
    • Date on market: 6/17/2025
    • Cumulative days on market: 14 days
    • Listing terms: Cash,Conventional

    Price history

    DateEventPrice
    8/4/2025Sold$525,000-4.5%$186/sqft
    Source: CRMLS #PI25136211 Report a problem
    7/2/2025Pending sale$550,000$195/sqft
    Source: CRMLS #PI25136211 Report a problem
    6/26/2025Price change$550,000-8.2%$195/sqft
    Source: CRMLS #PI25136211 Report a problem
    6/18/2025Listed for sale$599,000+50.3%$213/sqft
    Source: CRMLS #PI25136211 Report a problem
    10/30/2020Sold$398,500+897.5%$141/sqft
    Source: Public Record Report a problem
    7/15/2011Listing removed$39,950$14/sqft
    Source: Realty Concepts Ltd #366616 Report a problem
    6/14/2011Listed for sale$39,950$14/sqft
    Source: Realty Concepts Ltd #366616 Report a problem

    Public tax history

    YearProperty taxesTax assessment
    2026-- $525,000 +21.7%
    2025$4,864 +2.2%$431,347 +2%
    2024$4,761 +1.7%$422,890 +2%
    2023$4,682 -9.9%$414,599 +2%
    2022$5,197 +1.2%$406,470 +2%
    2021$5,135 +12.6%$398,500 +13.9%
    2020$4,559 +288.4%$350,000 +1177.8%
    2019$1,174 +0.6%$27,390 +2%
    2018$1,167 +0.5%$26,853 +2%
    2017$1,161 $26,327 +2%
    2016$1,161 +1.5%$25,811 +1.5%
    2015$1,143 $25,424 +2%
    2014$1,143 +0.1%$24,926 +0.5%
    2013$1,142 $24,814 +46.9%
    2012-- $16,887
    2011-- $16,887
    2010-- $16,887 -77.3%
    2008-- $74,281
    Find assessor info on the county website

    Neighborhood: 93610

    Nearby schools

    GreatSchools rating
    Sell for more on Zillow
    Get a Zillow Showcase℠ listing at no additional cost and you could sell for .
    $551,200
    2% more
    +$11,024
    With Zillow Showcase(estimated)
    $562,224
    Sell for more on Zillow
    Get a Zillow Showcase℠ listing at no additional cost and you could sell for .
    $551,200
    2% more
    +$11,024
    With Zillow Showcase(estimated)
    $562,224