*GOLF MEMBERSHIP INCLUDED!* In Heritage Landing Golf & Country Club, that changes everything—especially in season. Instead of wondering if you’ll find a tee time, you’re rolling out the front door and heading to the course, then strolling back home to unwind. And this Bay Creek puts you in one of the best spots in the community: a short, easy walk to the main amenity campus, so the clubhouse, pools, fitness, and social scene feel like an extension of your neighborhood—not a destination you have to plan for. Step inside and the home immediately feels finished, warm, and intentionally upgraded. Custom paint sets the tone, crown molding adds that tailored “built-out” look, and designer lighting gives every space a soft, elevated glow. The built-in fireplace is the cozy surprise you’ll appreciate on cooler Florida evenings—perfect for a glass of wine after dinner, a movie night, or simply setting the mood while you entertain. The layout lives the way Florida buyers want it to: open, connected, and easy, with the kitchen and main living space flowing together so you can cook, host, and still be part of the conversation. Add in “tons of upgrades” throughout, and this isn’t just move-in ready… it’s move-in and exhale. And then comes the moment that makes you pause. Step out and take in the rare, stunning sunset view over the lake—one of those scenes that makes you put your phone down because it’s better in real life. The sky turns gold and blush, the water mirrors the color, and the evening breeze rolls in as the community settles into its relaxed rhythm. This is where mornings start with quiet coffee and evenings end with “one more minute” on the lanai. Life at Heritage Landing is the real close, and it’s why so many owners swear they’ll never go back to “regular” neighborhoods. With golf membership included, you’ll have access to the 18-hole championship course—then you can clean up and meet friends at the grand clubhouse for anything from a casual lunch to a nicer night out, complete with fine and casual indoor dining and a full bar. Pool days are a ritual here: a resort-style pool for lounging, lap lanes when you want the workout, and a hot tub when you’ve earned the recovery—plus multiple satellite pools throughout the community. Grab lunch and cocktails at the full-service Tiki Bar, play a set at the tennis center, join pickleball or bocce, hit the fitness center and dedicated aerobics space for classes, then reward yourself at the full-service spa and sauna. Add in sidewalks for sunset walks, an active calendar of clubs and events, and a 24-hour guard-gated, golf-cart-friendly setting, and you’ll understand why Heritage Landing doesn’t just feel like a community—it feels like a lifestyle. When friends visit, it’s easy: golf in the morning, tiki-bar cocktails in the afternoon, and dinner at the clubhouse at night—without ever leaving the gates. Furnishings negotiable on a separate bill of sale!
For sale
$480,000
14655 Sycamore Ct #3121, Punta Gorda, FL 33955
3beds
2,222sqft
Condominium
Built in 2022
-- sqft lot
$-- Zestimate®
$216/sqft
$726/mo HOA
What's special
- 139 days |
- 110 |
- 2 |
Zillow last checked:
Listing updated:
Listed by:
Joe Crimaldi 239-270-1249,
CRIMALDI & ASSOCIATES, LLC 239-949-7765
Source: Stellar MLS,MLS#: C7522921 Originating MLS: Port Charlotte
Originating MLS: Port Charlotte
Facts & features
Interior
Bedrooms & bathrooms
- Bedrooms: 3
- Bathrooms: 2
- Full bathrooms: 2
Rooms
- Room types: Utility Room
Primary bedroom
- Features: Dual Sinks, En Suite Bathroom, Water Closet/Priv Toilet, Walk-In Closet(s)
- Level: First
Kitchen
- Features: Kitchen Island, Pantry
- Level: First
Living room
- Level: First
Heating
- Central, Electric
Cooling
- Central Air
Appliances
- Included: Dishwasher, Dryer, Microwave, Range, Refrigerator, Washer
- Laundry: Inside
Features
- Ceiling Fan(s), Crown Molding, Eating Space In Kitchen, Living Room/Dining Room Combo, Open Floorplan, Split Bedroom, Stone Counters, Thermostat, Walk-In Closet(s)
- Flooring: Carpet, Ceramic Tile
- Doors: Sliding Doors
- Windows: Window Treatments
- Has fireplace: No
- Common walls with other units/homes: Corner Unit
Interior area
- Total structure area: 2,858
- Total interior livable area: 2,222 sqft
Video & virtual tour
Property
Parking
- Total spaces: 2
- Parking features: Garage - Attached
- Attached garage spaces: 2
Features
- Levels: Two
- Stories: 2
- Patio & porch: Rear Porch, Screened
- Exterior features: Irrigation System, Rain Gutters
- Has view: Yes
- View description: Golf Course, Water, Pond
- Has water view: Yes
- Water view: Water,Pond
- Waterfront features: Pond
Lot
- Size: 1,910 Square Feet
Details
- Parcel number: 422317655056 422317501082
- Zoning: PD
- Special conditions: None
Construction
Type & style
- Home type: Condo
- Architectural style: Traditional
- Property subtype: Condominium
Materials
- Block, Stucco
- Foundation: Slab
- Roof: Tile
Condition
- New construction: No
- Year built: 2022
Details
- Builder model: Baycreek
- Builder name: Lennar
Utilities & green energy
- Sewer: Public Sewer
- Water: Public
- Utilities for property: Cable Connected, Electricity Connected, Sewer Connected, Underground Utilities, Water Connected
Community & HOA
Community
- Features: Clubhouse, Deed Restrictions, Fitness Center, Gated Community - Guard, Golf Carts OK, Golf, Irrigation-Reclaimed Water, Pool, Restaurant, Sidewalks, Special Community Restrictions, Tennis Court(s)
- Security: Gated Community, Security Gate
- Pet fee: $0 monthly
- Subdivision: HERITAGE LANDING GOLF & COUNTRY CLUB
HOA
- Has HOA: Yes
- Services included: 24-Hour Guard, Common Area Taxes, Reserve Fund, Insurance, Maintenance Grounds, Pool Maintenance, Security
- HOA fee: $726 monthly
- HOA name: Jeannie Nespoli | TROPICAL ISLES
- HOA phone: 239-939-2999
- Second HOA name: Kristin Wilson ICON Management
- Second HOA phone: 941-347-2222
Location
- Region: Punta Gorda
Financial & listing details
- Price per square foot: $216/sqft
- Annual tax amount: $9,024
- Date on market: 3/6/2026
- Cumulative days on market: 139 days
- Listing terms: Cash,Conventional
- Ownership: Condominium
- Total actual rent: 0
- Electric utility on property: Yes
- Road surface type: Paved
Estimated market value
Not available
Estimated sales range
Not available
Not available
Price history
| Date | Event | Price |
|---|---|---|
| 3/6/2026 | Listed for sale | $480,000$216/sqft |
Source:  Stellar MLS #C7522921 Report a problem Stellar MLS #C7522921 Report a problem | ||
Public tax history
Tax history is unavailable.
Monthly payment
Est. payment
Payment breakdown
Explore the cost of this home by adjusting the details. Changes won't be saved.Climate risks
Neighborhood: 33955
Nearby schools
GreatSchools rating
- 5/10East Elementary SchoolGrades: PK-5Distance: 8.7 mi
- 4/10Punta Gorda Middle SchoolGrades: 6-8Distance: 7.7 mi
- 5/10Charlotte High SchoolGrades: 9-12Distance: 7.6 mi
Schools provided by the listing agent
- Elementary: East Elementary
- Middle: Punta Gorda Middle
- High: Charlotte High
Source: Stellar MLS. This data may not be complete. We recommend contacting the local school district to confirm school assignments for this home.
- $346,7003 bd2 ba1.9k sqft14655 Sycamore Ct BUILDING 31, Punta Gorda, FL 33955Off Market
- $409,9003 bd2 ba2.2k sqft14655 Sycamore Ct BUILDING 31, Punta Gorda, FL 33955Off Market
- $346,7003 bd2 ba1.9k sqft14655 Sycamore Ct BUILDING 31, Punta Gorda, FL 33955Off Market
- $409,9003 bd2 ba2.2k sqft14655 Sycamore Ct BUILDING 31, Punta Gorda, FL 33955Off Market
- $409,9003 bd2 ba2.2k sqft14649 Sycamore Ct BUILDING 29, Punta Gorda, FL 33955Off Market
- $346,7003 bd2 ba1.9k sqft14649 Sycamore Ct BUILDING 29, Punta Gorda, FL 33955Off Market
- $409,9003 bd2 ba2.2k sqft14649 Sycamore Ct BUILDING 29, Punta Gorda, FL 33955Off Market
- $346,7003 bd2 ba1.9k sqft14649 Sycamore Ct BUILDING 29, Punta Gorda, FL 33955Off Market
A local agent can set up tours, give advice and negotiate with sellers.
Similar homes
- $465,0003 bd2 ba1.9k sqft14648 Sycamore Ct #3012, Punta Gorda, FL 33955For Sale
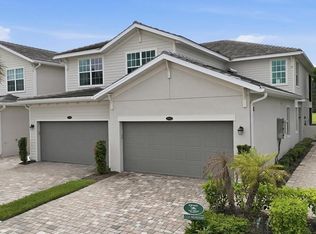
 MLS ID #C7528040, Joe Crimaldi, CRIMALDI & ASSOCIATES, LLC. Stellar MLS
 - $474,9003 bd2 ba2.2k sqft14648 Sycamore Ct #3022, Punta Gorda, FL 33955For Sale
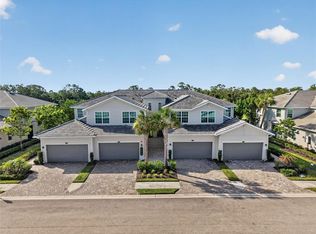 MLS ID #A4698774, Carol Amundson, WEICHERT REALTORS AGENCY ONE. Stellar MLS
 - $389,9003 bd2 ba2.1k sqft14180 Poppy Field Loop #4812, Punta Gorda, FL 33955For Sale
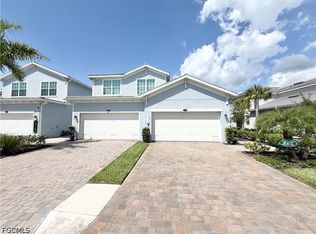
 MLS ID #2026031014, Yisbel Bera Damiron, EXP Realty LLC. Florida Gulf Coast MLS
 - $439,0003 bd2 ba1.9k sqft14049 Black Beauty Dr Unit 711, Punta Gorda, FL 33955For Sale
 MLS ID #C7524994, Joe Crimaldi, CRIMALDI & ASSOCIATES, LLC. Stellar MLS
 - $529,0003 bd2 ba1.9k sqft14081 Black Beauty Dr Unit 1111, Punta Gorda, FL 33955For SaleMLS ID #A4693265, Valerie Peterson, ALLISON JAMES ESTATES & HOMES. Stellar MLS
- $439,9003 bd2 ba1.9k sqft14073 Black Beauty Dr #1012, Punta Gorda, FL 33955For SaleMLS ID #C7521228, Joe Crimaldi, CRIMALDI & ASSOCIATES, LLC. Stellar MLS
- $474,9004 bd2 ba2.2k sqft15039 Black Cherry Way, Punta Gorda, FL 33955For SaleMLS ID #2026028572, Jennifer Taberski, LPT Realty, LLC. Florida Gulf Coast MLS
- $465,9902 bd3 ba1.9k sqft14840 Redbud Ln, Punta Gorda, FL 33955For SaleMLS ID #2026028457, Frank Moore, Coldwell Banker Realty. Florida Gulf Coast MLS
- $439,9003 bd2 ba2k sqft25324 Alicante Dr, Punta Gorda, FL 33955For SaleMLS ID #C7527735, Kathy Weithman, CCRFL, LLC.. Stellar MLS
- $249,0003 bd2 ba1.4k sqft14051 Heritage Landing BLVD #538, PUNTA GORDA, FL 33955For Sale
 MLS ID #226026750, Katrena Meyers, Keller Williams Elevate Luxury. SWFLMLS
 - $379,9003 bd2 ba2.1k sqft14150 Poppy Field Loop #4322, Punta Gorda, FL 33955For SaleMLS ID #2026015340, Roberto Lee, Pinnacle Property Group. Florida Gulf Coast MLS
- from $502,9993 bd3 ba2.6k sqftFlorence Plan, Esplanade at Starling, Punta Gorda, FL 33955New ConstructionTaylor Morrison
- $365,0003 bd2 ba2.1k sqft14827 Birchwood Ct #6122, Punta Gorda, FL 33955For SaleMLS ID #2026029884, Denise Turgeon, EXP Realty LLC. Florida Gulf Coast MLS
- $430,8903 bd3 ba2.3k sqft13712 Loredo Way, Punta Gorda, FL 33955New ConstructionM/I Homes
- $374,9003 bd2 ba2.1k sqft14842 Birchwood Ct #6521, Punta Gorda, FL 33955For SaleMLS ID #C7527394, Denise Turgeon, EXP REALTY LLC. Stellar MLS
- $339,0003 bd2 ba1.4k sqft14131 Heritage Landing Blvd #838, Punta Gorda, FL 33955For SaleMLS ID #A4688732, Eric Caudy, BERKSHIRE HATHAWAY HOMESERVICES FLORIDA REALTY. Stellar MLS
- from $431,9993 bd4 ba2.3k sqftLazio II Plan, Esplanade at Starling, Punta Gorda, FL 33955New ConstructionTaylor Morrison
- $456,9604 bd3 ba2.3k sqft13691 Loredo Way, Punta Gorda, FL 33955New ConstructionStellar MLS
- $458,7854 bd3 ba2.5k sqft13694 Loredo Way, Punta Gorda, FL 33955New ConstructionStellar MLS
- $400,7754 bd3 ba2.1k sqft13706 Loredo Way, Punta Gorda, FL 33955New ConstructionM/I Homes
