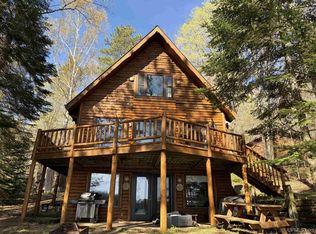
Amazing - Sought-after year round home on Mahskeekee Lake!!! If you are looking for solitude, quiet living on the shores of a wonderful fishing, swimming, kayaking, no-wake lake - THIS IS IT!!! With frontage on year round paved county road this one won't disappoint........Home has 2 bedrooms with possibility of more, 1 bath on main floor, kitchen is a dream with granite counter tops, custom cabinets and even an antique wood kitchen stove along with the newer appliances. and basement has a Cedar Sauna with shower and also a sink and toilet nearby!! Basement walks out to lake side with a hot tub located just outside under the oversized wrap-around deck. Water system has a complete reverse osmosis system, also included is an on demand generator, dock, paddle boat, hot tub armoir in bedroom
For sale
$525,000
14656 33rd Rd, Wetmore, MI 49895
2beds
1,370sqft
Single Family Residence
Built in 2002
2.8 Acres Lot
$517,100 Zestimate®
$383/sqft
$8/mo HOA
What's special
Antique wood kitchen stoveCustom cabinetsNewer appliances
- 2 days |
- 193 |
- 9 |
Zillow last checked:
Listing updated:
Listed by:
BETTY KINNUNEN 906-202-2223,
SELECT REALTY 906-228-2772
Source: MiRealSource,MLS#: 50218991 Originating MLS: Upper Peninsula Assoc of Realtors
Originating MLS: Upper Peninsula Assoc of RealtorsFacts & features
Interior
Bedrooms & bathrooms
- Bedrooms: 2
- Bathrooms: 2
- Full bathrooms: 1
- 1/2 bathrooms: 1
- Main level bathrooms: 1
- Main level bedrooms: 2
Rooms
- Room types: Den/Study/Lib, Bedroom, Laundry, Living Room, Sun/Florida Room, Basement Lavatory, Bathroom
Bedroom 1
- Features: Luxury Vinyl
- Level: Main
- Area: 90
- Dimensions: 9 x 10
Bedroom 2
- Features: Luxury Vinyl
- Level: Main
- Area: 100
- Dimensions: 10 x 10
Bathroom 1
- Level: Main
Dining room
- Level: Main
- Area: 90
- Dimensions: 10 x 9
Family room
- Features: Concrete
- Level: Basement
- Area: 320
- Dimensions: 20 x 16
Kitchen
- Level: Main
- Area: 272
- Dimensions: 16 x 17
Living room
- Features: Luxury Vinyl
- Level: Main
- Area: 153
- Dimensions: 17 x 9
Heating
- Forced Air, Propane, Wood
Cooling
- Central Air
Appliances
- Included: Dishwasher, Dryer, Range/Oven, Refrigerator, Washer, Water Softener Owned, Electric Water Heater
- Laundry: First Floor Laundry
Features
- Sump Pump, Spa/Sauna
- Flooring: Concrete, Vinyl
- Windows: Window Treatments, Storms/Screens
- Basement: Block,Partially Finished,Walk-Out Access,Sump Pump
- Number of fireplaces: 1
- Fireplace features: Gas, Free Standing Fireplace
Interior area
- Total structure area: 1,988
- Total interior livable area: 1,370 sqft
- Finished area above ground: 1,170
- Finished area below ground: 200
Property
Parking
- Total spaces: 2
- Parking features: Garage, Detached, Electric in Garage, Garage Door Opener
- Garage spaces: 2
Accessibility
- Accessibility features: Wheelchair Access, Accessibility Features
Features
- Levels: One
- Stories: 1
- Patio & porch: Deck, Porch
- Exterior features: Garden
- Has spa: Yes
- Spa features: Spa/Hot Tub
- Fencing: Fenced,Fence Owned
- Has view: Yes
- View description: Lake
- Has water view: Yes
- Water view: Lake
- Waterfront features: Lake Front, Waterfront, No Wake Lake, Interior Lake, Sandy Bottom
- Body of water: Mahskeekee Lake
- Frontage length: 200
Lot
- Size: 2.8 Acres
- Dimensions: 200 x 535 x 278 x 490
- Features: Deep Lot - 150+ Ft., Main Street, Rural, Wooded
Details
- Additional structures: Shed(s), Garage(s)
- Parcel number: 2110312401900
- Zoning description: Residential
- Special conditions: Private,Standard
Construction
Type & style
- Home type: SingleFamily
- Architectural style: Ranch
- Property subtype: Single Family Residence
Materials
- Vinyl Siding
- Foundation: Basement
Condition
- Year built: 2002
Utilities & green energy
- Electric: 200+ Amp Service, Circuit Breakers, Generator
- Sewer: Septic Tank
- Water: Private Well, Point Well
- Utilities for property: Electricity Connected, Phone Connected, Propane, Propane Tank Leased
Green energy
- Energy efficient items: Appliances, Roof, Water Heater
Community & HOA
Community
- Subdivision: None
HOA
- Has HOA: Yes
- HOA fee: $100 annually
- HOA name: Mahskeekee Lake Association
Location
- Region: Wetmore
Financial & listing details
- Price per square foot: $383/sqft
- Tax assessed value: $184,200
- Annual tax amount: $697
- Date on market: 8/18/2026
- Cumulative days on market: 3 days
- Listing agreement: Exclusive Right To Sell
- Listing terms: Cash,Conventional,Conventional Blend,FHA,VA Loan
- Road surface type: Paved
Estimated market value
$517,100
$491,000 - $543,000
$1,535/mo
Price history
| Date | Event | Price |
|---|---|---|
| 8/18/2026 | Listed for sale | $525,000$383/sqft |
Source:  MiRealSource #50218991 Report a problem MiRealSource #50218991 Report a problem | ||
Public tax history
| Year | Property taxes | Tax assessment |
|---|---|---|
| 2025 | $697 -64.8% | $92,100 +21.3% |
| 2024 | $1,979 +213.2% | $75,900 +13.8% |
| 2023 | $632 +3.2% | $66,700 -2.1% |
| 2022 | $612 -41% | $68,100 +15% |
| 2021 | $1,038 | $59,200 -5.4% |
| 2020 | -- | $62,600 +1.8% |
| 2019 | -- | $61,500 +9.4% |
| 2018 | -- | $56,200 +3.1% |
| 2017 | -- | $54,500 -4.7% |
| 2016 | -- | $57,200 +7.9% |
| 2014 | -- | $53,000 +6.5% |
| 2013 | -- | $49,773 +164.6% |
| 2012 | -- | $18,810 +2.7% |
| 2011 | -- | $18,316 |
Find assessor info on the county website
Monthly payment
Est. payment
Payment breakdown
Explore the cost of this home by adjusting the details. Changes won't be saved.Climate risks
Neighborhood: 49895
Nearby schools
GreatSchools rating
- 5/10Big Bay De Noc SchoolGrades: PK-12Distance: 11 mi
Schools provided by the listing agent
- District: Big Bay De Noc School District
Source: MiRealSource. This data may not be complete. We recommend contacting the local school district to confirm school assignments for this home.
- $88,600-- bd-- ba-- sqftKk Rd, Wetmore, MI 49895Off Market
- $123,000-- bd-- ba-- sqftKk Rd, Wetmore, MI 49895Off Market
- $1,800-- bd-- ba-- sqftKk Rd, Wetmore, MI 49895Off Market
- $30,000-- bd-- ba-- sqftKk Rd, Wetmore, MI 49895Off Market
- $422,0003 bd3 ba3.5k sqft14681 335th Rd, Road, MI 49895Off Market
- $432,400-- bd-- ba-- sqft14644 County Road 442, Wetmore, MI 49895Off Market
- $171,900-- bd-- ba-- sqft14617 Mahskeekee Lake 335 Rd, Wetmore, MI 49895Off Market
- $172,300-- bd-- ba-- sqft14617 Mahskeekee Lake 335 Rd, Wetmore, MI 49895Off Market
A local agent can set up tours, give advice and negotiate with sellers.
A local lender can help you make sure your offer is ready when you are.
Similar homes
- $530,0003 bd3 ba1.9k sqftN1185 E Tie Lake Rd, Wetmore, MI 49895For Sale
 MLS ID #50206105, AMY SCHIEDING, RE/MAX SUPERIORLAND. MiRealSource
 - $450,0003 bd2 ba1.6k sqft478 S Harbor Lights Trl, Manistique, MI 49854For Sale
 MLS ID #50219019, JAMIE BEAVER, KEY REALTY DELTA COUNTY LLC. MiRealSource
 - $330,0002 bd2 ba1.8k sqft14988 33rd Rd, Wetmore, MI 49895For Sale
 MLS ID #50209266, LUCAS VOLD, AMERICAN FOREST MANAGEMENT. MiRealSource
 - $449,0003 bd1 ba1.5k sqftN731 Anne Rd, Wetmore, MI 49895For Sale
 MLS ID #50211917, PATRICIA ROGALA, KELLER WILLIAMS NM PENINSULA PARTNERS. MiRealSource
 - $374,0002 bd2 ba1.4k sqftE9580 N Town Line Lake Rd, Wetmore, MI 49895For SaleMLS ID #50216562, NICK RACINE, RE/MAX 1ST REALTY. MiRealSource
- $299,0003 bd1 ba1.6k sqft14738 Ll Rd, Wetmore, MI 49895For SaleMLS ID #50198952, JULIE BARR, KELLER WILLIAMS NM PENINSULA PARTNERS. MiRealSource
- $349,9003 bd2 ba2k sqft7645 W Riverview Dr, Manistique, MI 49854For SaleMLS ID #50218766, CORRINA JOHNSON, GROVER REAL ESTATE. MiRealSource
- $425,0002 bd1 ba900 sqftN 16776 Kk6 Ln, Wetmore, MI 49895For SaleMLS ID #50217653, DAVE WOOD, RE/MAX SUPERIORLAND. MiRealSource
- $345,0003 bd1 ba1.2k sqftN1105 E Tie Lake Rd, Wetmore, MI 49895For SaleMLS ID #50214308, AMY SCHIEDING, RE/MAX SUPERIORLAND. MiRealSource
- $335,0002 bd1 ba865 sqftN1163 E Tie Lake Rd, Wetmore, MI 49895For SaleMLS ID #50209949, AMY SCHIEDING, RE/MAX SUPERIORLAND. MiRealSource
- $439,0004 bd2 ba1.7k sqft7663 Oo Rd #25, Garden, MI 49835For SaleMLS ID #50211579, TRAVIS WOOD, GROVER REAL ESTATE. MiRealSource
- $389,9992 bd2 ba1.1k sqft9157 County Road 513 Rd, Rapid River, MI 49878For SaleMLS ID #50202793, SARA ANDERSON, GROVER REAL ESTATE. MiRealSource
- $659,0002 bd1 ba1.6k sqft7431 .25, Road Garden, MI 49835For SaleMLS ID #50216274, DAVID MUXLOW, GROVER REAL ESTATE. MiRealSource
- $335,0003 bd2 ba1.4k sqft9637 Y Rd, Rapid River, MI 49878For Sale By Owner
- $265,0004 bd3 ba1.9k sqft1097N County Road 437, Cooks, MI 49817For SaleMLS ID #50212802, CORRINA JOHNSON, GROVER REAL ESTATE. MiRealSource
- $279,0003 bd1 ba1.5k sqft1051 County Road 442, Cooks, MI 49817For Sale By Owner
- $775,0003 bd2 ba1.5k sqft11728 W Ff Rd #2217, Manistique, MI 49854For SaleMLS ID #50210565, PATRICIA ROGALA, KELLER WILLIAMS NM PENINSULA PARTNERS. MiRealSource
- $264,5003 bd2 ba1.4k sqft4815 Southside Rd, Manistique, MI 49854For SaleMLS ID #50216469, LEAH GOUDREAU, GROVER REAL ESTATE. MiRealSource
- $285,0002 bd2 ba1.2k sqft9135 25th Rd, Garden, MI 49835For SaleMLS ID #50210764, ALAN BARR, KELLER WILLIAMS NM PENINSULA PARTNERS. MiRealSource
- $575,0002 bd2 ba1k sqftMarina Dr Condo 304, Manistique, MI 49854New ConstructionMLS ID #50205660, DAVID MUXLOW, GROVER REAL ESTATE. MiRealSource
