Rare Find in Saratoga Oaks!
One of the largest units in this development! A spacious three-level floor plan thoughtfully designed with approximately 2,950 sq. ft. - 4 bedrooms and 3.5 bathrooms. The top-floor primary suite includes a cozy fireplace, spa-like bathroom with soaking tub, walk-in shower, a spacious walk-in closet, and a private balcony with beautiful views. Included on this floor are 2 additional bedrooms and a hallway bath, and enclosed laundry area. The finished basement, renovated in 2019, has an open floor plan for extended stays with guests, a game room or for office use. Equipped with a meticulous full bathroom.
The gourmet kitchen, remodeled in 2011, features high-end appliances, a Liebherr dual-zone wine refrigerator, a Fisher & Paykel Dishwasher, dual convection, and a professional-grade gas cooktop. Contiguous counter space, walk-in pantry, and additional computer work space, modern conveniences for busy, modern-day times.
Located in a lush 25-acre community, with 637 mature trees, access to top-rated Saratoga schools and a stroll away from Saratoga Village and Hakone Gardens. Ask about the private walking bridge to downtown for food, libation or shopping. Great opportunity to change up the hectic life-style and escape to the hills!
Sold for $2,800,000
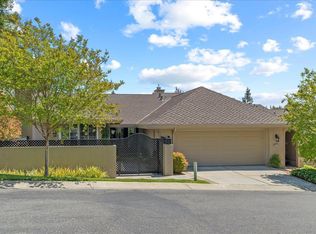
Street View
$2,800,000
14656 Fieldstone Dr, Saratoga, CA 95070
4beds
2,950sqft
Townhouse, Residential
Built in 1978
-- sqft lot
$2,775,200 Zestimate®
$949/sqft
$7,750 Estimated rent
Home value
$2,775,200
$2.58M - $2.97M
$7,750/mo
Zestimate® history
Owner options
List your home for rent
$7,750/mo
Rent Zestimate®
Find your next renter with Zillow Rental Manager. Plus, with online applications, you can quickly screen prospective tenants – for free.
$7,750/mo
Rent Zestimate®
Refinance and save
$17,861/mo
Est. payment
Refinancing to a lower rate could help reduce your monthly payments and save thousands over the life of the loan.
$17,861/mo
Est. payment
Explore your selling options
Work with a Zillow partner agent
Leverage their expertise and Zillow's premium Showcase listings to get your home seen by more buyers.
Get startedList with your own agent
Get your home in front of millions of buyers by listing it on Zillow.
Learn how to do itSell it yourself
Take full control of how buyers see your home on Zillow by listing For Sale by Owner (FSBO).
List your homeWhat's special
Zillow last checked:
Listing updated:
Listed by:
Diane Bucher 01872997 408-803-3999,
Compass 408-358-1111
Bought with:
Hans Masli, 01957224
Maxreal
Source: MLSListings Inc,MLS#: ML81980642
Facts & features
Interior
Bedrooms & bathrooms
- Bedrooms: 4
- Bathrooms: 4
- Full bathrooms: 3
- 1/2 bathrooms: 1
Rooms
- Room types: Basement
Bedroom
- Features: PrimarySuiteRetreat, WalkinCloset
Bathroom
- Features: DoubleSinks, Skylight, Tile, UpdatedBaths, PrimaryOversizedTub, HalfonGroundFloor
Dining room
- Features: DiningArea, EatinKitchen
Family room
- Features: SeparateFamilyRoom
Kitchen
- Features: Countertop_Granite, ExhaustFan, Island, Other, Pantry
Heating
- Central Forced Air
Cooling
- Ceiling Fan(s), Central Air
Appliances
- Included: Gas Cooktop, Dishwasher, Exhaust Fan, Freezer, Disposal, Microwave, Other, Double Oven, Self Cleaning Oven, Refrigerator, Wine Refrigerator, Washer/Dryer
Features
- One Or More Skylights, Vaulted Ceiling(s), Open Beam Ceiling, Walk-In Closet(s)
- Flooring: Hardwood, Tile
- Basement: Finished
- Fireplace features: Insert, Living Room, Other Location
- Common walls with other units/homes: No Common Walls
Interior area
- Total structure area: 2,950
- Total interior livable area: 2,950 sqft
Property
Parking
- Total spaces: 2
- Parking features: Detached
- Garage spaces: 2
Accessibility
- Accessibility features: Bathroom Features
Features
- Stories: 2
- Patio & porch: Balcony/Patio, Deck
- Exterior features: Barbecue, Courtyard
- Pool features: Cabana Dressing Room, Community, Heated
- Has view: Yes
- View description: City Lights, Hills, Mountain(s)
Details
- Parcel number: 50365031
- Zoning: RM4
- Special conditions: Standard
Construction
Type & style
- Home type: Townhouse
- Architectural style: Contemporary
- Property subtype: Townhouse, Residential
Materials
- Foundation: Block, Pillar/Post/Pier
- Roof: Other, Wood
Condition
- New construction: No
- Year built: 1978
Utilities & green energy
- Gas: PublicUtilities
- Sewer: Unknown
- Water: Other
- Utilities for property: Public Utilities
Community & HOA
HOA
- Has HOA: Yes
- Amenities included: Barbecue Area, Cabana, Community Pool
- HOA fee: $771 monthly
Location
- Region: Saratoga
Financial & listing details
- Price per square foot: $949/sqft
- Tax assessed value: $2,856,000
- Date on market: 9/17/2024
- Listing agreement: ExclusiveRightToSell
- Listing terms: CashorConventionalLoan
Price history
| Date | Event | Price |
|---|---|---|
| 10/29/2024 | Sold | $2,800,000+0.7%$949/sqft |
Source:  MLSListings Inc #ML81980642 Report a problem MLSListings Inc #ML81980642 Report a problem | ||
| 9/17/2024 | Listed for sale | $2,780,000+192.6%$942/sqft |
Source: MLSListings Inc #ML81980642 Report a problem | ||
| 2/23/2011 | Sold | $950,000-20.5%$322/sqft |
Source: Public Record Report a problem | ||
| 1/21/2011 | Pending sale | $1,195,000$405/sqft |
Source: Alain Pinel Realtors - Los Gatos #81050032 Report a problem | ||
| 10/15/2010 | Listed for sale | $1,195,000+11.7%$405/sqft |
Source: Alain Pinel Realtors - Los Gatos #81050032 Report a problem | ||
| 11/13/2003 | Sold | $1,070,000+82.9%$363/sqft |
Source: Public Record Report a problem | ||
| 11/8/1996 | Sold | $585,000$198/sqft |
Source: Public Record Report a problem | ||
Public tax history
| Year | Property taxes | Tax assessment |
|---|---|---|
| 2026 | -- | $2,856,000 +2% |
| 2025 | $45,389 +205.6% | $2,800,000 +132.4% |
| 2024 | $14,855 +1.2% | $1,205,035 +2% |
| 2023 | $14,682 +2% | $1,181,408 +2% |
| 2022 | $14,397 +1.7% | $1,158,244 +2% |
| 2021 | $14,151 +2.2% | $1,135,534 +1% |
| 2020 | $13,847 | $1,123,892 +3% |
| 2019 | $13,847 +4.6% | $1,091,072 +2% |
| 2018 | $13,237 | $1,069,680 +2% |
| 2017 | $13,237 +0.5% | $1,048,706 +2% |
| 2016 | $13,176 +5.3% | $1,028,144 +1.5% |
| 2015 | $12,516 +2.3% | $1,012,702 +2% |
| 2014 | $12,240 | $992,866 +0.5% |
| 2013 | -- | $988,380 +11.9% |
| 2012 | -- | $883,000 -14.9% |
| 2011 | -- | $1,037,000 -12% |
| 2010 | -- | $1,178,564 -0.2% |
| 2009 | -- | $1,181,364 +2% |
| 2008 | -- | $1,158,200 +2% |
| 2007 | -- | $1,135,492 +2% |
| 2006 | -- | $1,113,228 +2% |
| 2005 | -- | $1,091,400 +3% |
| 2004 | -- | $1,059,200 +61% |
| 2003 | -- | $657,852 +2% |
| 2002 | -- | $644,954 +2% |
| 2001 | -- | $632,308 |
Find assessor info on the county website
Neighborhood: Congress Springs
Nearby homes
- $2,211,3003 bd3 ba2.1k sqft14658 Fieldstone Dr, Saratoga, CA 95070Off Market

- $2,599,9004 bd4 ba2.9k sqft14654 Fieldstone Dr, Saratoga, CA 95070Off Market
- $1,821,5002 bd2 ba2.1k sqft14660 Fieldstone Dr, Saratoga, CA 95070Off Market
- $3,025,0003 bd4 ba3.6k sqft14650 Fieldstone Dr, Saratoga, CA 95070Sold
- $1,792,6003 bd2 ba2.1k sqft14662 Fieldstone Dr, Saratoga, CA 95070Off Market
- $2,100,0003 bd3 ba2.1k sqft14654 Placida Ct, Saratoga, CA 95070Sold
- $1,761,1003 bd3 ba2.4k sqft14656 Placida Ct, Saratoga, CA 95070Off Market
- $1,883,1003 bd3 ba2.2k sqft14658 Placida Ct, Saratoga, CA 95070Off Market
Nearby schools
GreatSchools rating
- 9/10Saratoga Elementary SchoolGrades: K-5Distance: 0.4 mi
- 9/10Redwood Middle SchoolGrades: 6-8Distance: 1.5 mi
- 10/10Saratoga High SchoolGrades: 9-12Distance: 0.9 mi
Schools provided by the listing agent
- Middle: RedwoodMiddle_1
- High: SaratogaHigh
- District: SaratogaUnionElementary
Source: MLSListings Inc. This data may not be complete. We recommend contacting the local school district to confirm school assignments for this home.
Get a cash offer in 3 minutes
Find out how much your home could sell for in as little as 3 minutes with a no-obligation cash offer.
Estimated market value
$2,775,200
Get a cash offer in 3 minutes
Find out how much your home could sell for in as little as 3 minutes with a no-obligation cash offer.
Estimated market value
$2,775,200
- California
- Santa Clara County
- Saratoga
- 95070
- Congress Springs
- 14656 Fieldstone Dr
Nearby cities
Nearby neighborhoods
Nearby zip codes
Other Saratoga Topics
