Skip main navigation
Closed
Street View
  • $1,625,000

    14656 Orrville St NW, North Lawrence, OH 44666

    7beds
    7,834sqft
    Single Family Residence
    Built in 2018
    9.04 Acres Lot
    $1,435,700 Zestimate®
    $207/sqft
    $3,605 Estimated rent

    Home value

    $1,435,700

    $1.31M - $1.56M

    $3,605/mo

    Zestimate® history
    Loading
    Loading...

    Owner options

    List your home for rent

    $3,605/mo

    Rent Zestimate®

    Find your next renter with Zillow Rental Manager. Plus, with online applications, you can quickly screen prospective tenants – for free.

    Learn more

    $3,605/mo

    Rent Zestimate®

    Refinance and save

    $8,536/mo

    Est. payment

    Refinancing to a lower rate could help reduce your monthly payments and save thousands over the life of the loan.

    See today's rates

    $8,536/mo

    Est. payment

    Explore your selling options

    Work with a Zillow partner agent

    Leverage their expertise and Zillow's premium Showcase listings to get your home seen by more buyers.

    Get started

    List with your own agent

    Get your home in front of millions of buyers by listing it on Zillow.

    Learn how to do it

    Sell it yourself

    Take full control of how buyers see your home on Zillow by listing For Sale by Owner (FSBO).

    List your home

    What's special

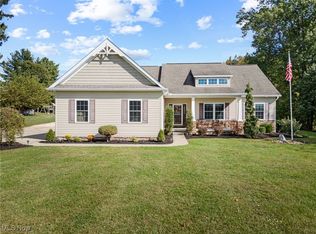
    Welcome to Your Private 9-Acre Family Retreat & Entertainer’s Paradise! Tucked away in the desirable Tuslaw LSD, this meticulously maintained 7-bedroom, 4.5-bath estate offers nearly 8,000 finished sq/ft of versatile living space designed for both relaxed family living and unforgettable entertaining. Step inside to find rich dark bamboo hardwood floors throughout, setting the tone for the home's elegant yet comfortable design. The heart of the home is a chef’s dream kitchen, boasting a massive granite island, solid Amish-built cabinetry, premium KitchenAid appliances, chic pendant lighting, and a classic subway tile backsplash. Enjoy two spacious living rooms, each featuring floor-to-ceiling stone fireplaces that add warmth and charm. The first-floor master suite is a true retreat with a massive walk-in closet. The spa like en-suite bath features a claw foot tub, custom tile waterfall shower with bench seating. Upstairs, discover a large bonus room above the garage—perfect as a guest suite or teen hangout—along with large landing area currently used as serene reading area. Three additional nicely sized bedrooms with oversized closets, two fully updated baths, and a second laundry room finish off the 2nd floor. The fully finished walk-out basement is ideal for multigenerational living, featuring a full kitchen, two dining areas, a cozy family room, 3rd laundry, two bedrooms, and a dedicated theater room for movie nights at home. Step outside to your secluded resort-style backyard: a 25' x 40' in-ground pool with diving board, a covered walk-out patio, and an updated Trex deck for outdoor entertaining. Surrounded by mature trees, this private oasis is perfect for quiet evenings or lively gatherings. Whether you're looking to raise a family, host unforgettable events, or simply enjoy peace and privacy—this one-of-a-kind property truly has it all. Don’t miss your chance to own this rare gem. Seller has accepted a Contingency offer and is still allowing showings.

    Zillow last checked:

    Listing updated:

    Listed by:

    Amy Wengerd 330-681-6090 amy@soldbywengerd.com,

    EXP Realty, LLC.

    Bought with:

    Dayna Edwards, 2019002006

    EXP Realty, LLC.

    Source: MLS Now,MLS#: 5167323MLS LogoOriginating MLS: Akron Cleveland Association of REALTORS

    Facts & features

    Interior

    Bedrooms & bathrooms
    • Bedrooms: 7
    • Bathrooms: 5
    • Full bathrooms: 4
    • 1/2 bathrooms: 1
    • Main level bathrooms: 2
    • Main level bedrooms: 1
    Primary bedroom
    • Description: Flooring: Bamboo
    • Level: First
    • Dimensions: 15 x 22
    Bedroom
    • Description: Flooring: Bamboo
    • Level: Second
    • Dimensions: 22 x 26
    Bedroom
    • Description: Flooring: Bamboo
    • Level: Second
    • Dimensions: 10 x 15
    Bedroom
    • Description: Flooring: Bamboo
    • Level: Second
    • Dimensions: 13 x 13
    Bedroom
    • Description: Flooring: Bamboo
    • Level: Second
    • Dimensions: 11 x 13
    Bedroom
    • Description: Flooring: Other
    • Level: Basement
    • Dimensions: 13 x 13
    Bedroom
    • Description: Flooring: Luxury Vinyl Tile
    • Level: Basement
    • Dimensions: 13 x 15
    Bonus room
    • Description: Flooring: Bamboo
    • Level: First
    • Dimensions: 12 x 13
    Dining room
    • Description: Flooring: Bamboo
    • Level: First
    • Dimensions: 12 x 12
    Family room
    • Description: Flooring: Bamboo
    • Level: First
    • Dimensions: 15 x 20
    Family room
    • Description: Flooring: Luxury Vinyl Tile
    • Level: Basement
    • Dimensions: 14 x 14
    Great room
    • Description: Flooring: Bamboo
    • Features: Fireplace
    • Level: First
    • Dimensions: 15 x 21
    Kitchen
    • Description: Flooring: Bamboo
    • Level: First
    • Dimensions: 14 x 17
    Kitchen
    • Description: Flooring: Luxury Vinyl Tile
    • Level: Basement
    • Dimensions: 15 x 17
    Laundry
    • Description: Flooring: Tile
    • Level: First
    • Dimensions: 8 x 10
    Laundry
    • Description: Flooring: Tile
    • Level: Second
    • Dimensions: 6 x 10
    Media room
    • Description: Flooring: Luxury Vinyl Tile
    • Level: Basement
    • Dimensions: 11 x 17
    Mud room
    • Description: Flooring: Tile
    • Level: First
    • Dimensions: 12 x 13
    Office
    • Description: Flooring: Bamboo
    • Level: First
    • Dimensions: 12 x 15
    Recreation
    • Description: Flooring: Luxury Vinyl Tile
    • Level: Basement
    • Dimensions: 28 x 30
    Heating
    • Forced Air, Fireplace(s), Gas
    Cooling
    • Central Air
    Appliances
    • Laundry: Main Level, Lower Level, Laundry Room, Multiple Locations, Upper Level
    Features
    • Entrance Foyer, Granite Counters, Pantry, Storage, Walk-In Closet(s)
    • Basement: Full,Partially Finished,Walk-Out Access
    • Number of fireplaces: 2
    • Fireplace features: Family Room, Great Room, Wood Burning
    Interior area
    • Total structure area: 7,834
    • Total interior livable area: 7,834 sqft
    • Finished area above ground: 7,834

    Property

    Parking
    • Total spaces: 4
    • Parking features: Attached, Direct Access, Driveway, Garage, Garage Door Opener, Paved
    • Attached garage spaces: 4
    Features
    • Levels: Two
    • Stories: 2
    • Patio & porch: Covered, Deck, Front Porch, Patio
    • Has private pool: Yes
    • Pool features: Fenced, Gas Heat, In Ground, Outdoor Pool
    • Has view: Yes
    • View description: Trees/Woods
    Lot
    • Size: 9.04 Acres
    • Features: Wooded
    Details
    • Additional parcels included: 2411490
    • Parcel number: 02411489
    • Special conditions: Standard

    Construction

    Type & style
    • Home type: SingleFamily
    • Architectural style: Colonial
    • Property subtype: Single Family Residence
    Materials
    • Stone, Vinyl Siding
    • Roof: Metal,Shingle
    Condition
    • Year built: 2018

    Utilities & green energy

    • Sewer: Septic Tank
    • Water: Well

    Community & HOA

    Community
    • Subdivision: Nottingham Woods
    HOA
    • Has HOA: No
    Location
    • Region: North Lawrence

    Financial & listing details

    • Price per square foot: $207/sqft
    • Tax assessed value: $992,600
    • Annual tax amount: $12,591
    • Date on market: 10/24/2025
    • Cumulative days on market: 119 days
    • Listing terms: Cash,Conventional,FHA,VA Loan

    Price history

    DateEventPrice
    2/6/2026Sold$1,625,000-3%$207/sqft
    Source: MLS Now #5167323 Report a problem
    12/19/2025Contingent$1,675,000$214/sqft
    Source: MLS Now #5167323 Report a problem
    10/24/2025Price change$1,675,000-5.6%$214/sqft
    Source: MLS Now #5167323 Report a problem
    10/10/2025Listed for sale$1,775,000$227/sqft
    Source: MLS Now #5162503 Report a problem

    Public tax history

    YearProperty taxesTax assessment
    2024$12,511 +57.2%$297,010 +71.9%
    2023$7,957 -0.2%$172,760
    2022$7,969 -1.2%$172,760
    2021$8,069 $172,760 +37.1%
    2020-- $126,010 +5788.3%
    2019$105 $2,140
    2018$105 -33%$2,140 -28.2%
    2017$156 -0.4%$2,980
    2016$157 +98%$2,980
    2015$79 $2,980 +97.4%
    2014$79 $1,510
    Find assessor info on the county website

    Neighborhood: 44666

    Nearby schools

    GreatSchools rating
    Schools provided by the listing agent
    • District: Tuslaw LSD - 7617

    Source: MLS Now. This data may not be complete. We recommend contacting the local school district to confirm school assignments for this home.

    Get a cash offer in 3 minutes
    Find out how much your home could sell for in as little as 3 minutes with a no-obligation cash offer.
    Estimated market value
    $1,435,700
    Get a cash offer in 3 minutes
    Find out how much your home could sell for in as little as 3 minutes with a no-obligation cash offer.
    Estimated market value
    $1,435,700