This MOVE IN READY RANCH is 1,374 sq ft and is located in a highly desirable area of Sterling Heights, nestled deep within a quiet subdivision and part of the sought-after Utica Schools district. The home features three main-level bedrooms, along with a fourth bedroom in HUGE and freshly finished basement—ideal for guests, a home office, or additional living space. Basement also has plumbed bathroom walled in, very easy to finish. Inside, you'll find both a comfortable living room and a cozy family room with a gas fireplace and raised ceilings, offering great spaces for relaxation and entertaining. Large kitchen with granite counter tops, eat in dining and opens to both living and family rooms. All appliances are also included. Home has all new flooring throughout, adding a fresh and modern touch. The large corner lot is fully fenced and includes an oversized two-car garage with an added parking pad, providing TONS of room for company or extra vehicles. Immaculate landscaping complete with fountain & sprinkler system. Retractable awnings on windows and over the patio in fully fenced yard! This home has newer Windows, Furnace & C/A, also has attic fan! With its ideal location, updated interior, and generous outdoor space, this home is a rare find in one of Sterling Heights’ most popular neighborhoods.
Sold for $333,000
$333,000
14657 Alpena Dr, Sterling Heights, MI 48313
3beds
2,454sqft
Single Family Residence
Built in 1974
9,583 Square Feet Lot
$344,000 Zestimate®
$136/sqft
$2,509 Estimated rent
Home value
$344,000
$320,000 - $372,000
$2,509/mo
Zestimate® history
Owner options
List your home for rent
$2,509/mo
Rent Zestimate®
Find your next renter with Zillow Rental Manager. Plus, with online applications, you can quickly screen prospective tenants – for free.
$2,509/mo
Rent Zestimate®
Refinance and save
$2,176/mo
Est. payment
Refinancing to a lower rate could help reduce your monthly payments and save thousands over the life of the loan.
$2,176/mo
Est. payment
Explore your selling options
Work with a Zillow partner agent
Leverage their expertise and Zillow's premium Showcase listings to get your home seen by more buyers.
Get startedList with your own agent
Get your home in front of millions of buyers by listing it on Zillow.
Learn how to do itSell it yourself
Take full control of how buyers see your home on Zillow by listing For Sale by Owner (FSBO).
List your homeWhat's special
Zillow last checked:
Listing updated:
Listed by:
Julie Pawlak 586-246-7764,
KW Domain
Bought with:
Dustin Williams, 6501441740
Epique Realty
Source: Realcomp II,MLS#: 20250035978
Facts & features
Interior
Bedrooms & bathrooms
- Bedrooms: 3
- Bathrooms: 2
- Full bathrooms: 2
Primary bedroom
- Level: Entry
- Area: 168
- Dimensions: 12 x 14
Bedroom
- Level: Entry
- Area: 132
- Dimensions: 11 x 12
Bedroom
- Level: Entry
- Area: 110
- Dimensions: 11 x 10
Bedroom
- Level: Basement
- Area: 180
- Dimensions: 15 x 12
Primary bathroom
- Level: Entry
- Area: 60
- Dimensions: 10 x 6
Other
- Level: Entry
- Area: 60
- Dimensions: 10 x 6
Family room
- Level: Entry
- Area: 224
- Dimensions: 16 x 14
Kitchen
- Level: Entry
- Area: 240
- Dimensions: 16 x 15
Laundry
- Level: Basement
- Area: 120
- Dimensions: 12 x 10
Living room
- Level: Entry
- Area: 270
- Dimensions: 18 x 15
Heating
- Forced Air, Natural Gas
Cooling
- Attic Fan, Ceiling Fans, Central Air
Appliances
- Included: Dishwasher, Disposal, Dryer, Free Standing Gas Oven, Free Standing Refrigerator, Washer
- Laundry: Laundry Room
Features
- High Speed Internet, Programmable Thermostat
- Basement: Bath Stubbed,Finished,Full
- Has fireplace: Yes
- Fireplace features: Family Room, Gas
Interior area
- Total interior livable area: 2,454 sqft
- Finished area above ground: 1,374
- Finished area below ground: 1,080
Property
Parking
- Total spaces: 2.5
- Parking features: Twoand Half Car Garage, Detached, Driveway, Electricityin Garage, Garage Door Opener, Oversized, Parking Pad, Garage Faces Side
- Garage spaces: 2.5
Features
- Levels: One
- Stories: 1
- Entry location: GroundLevel
- Patio & porch: Covered, Patio, Porch
- Exterior features: Awnings, Chimney Caps, Lighting
- Pool features: None
- Fencing: Back Yard,Fenced,Fencing Allowed
Lot
- Size: 9,583 Square Feet
- Dimensions: 80.00 x 120.00
- Features: Corner Lot, Level
Details
- Parcel number: 1012451038
- Special conditions: Short Sale No,Standard
Construction
Type & style
- Home type: SingleFamily
- Architectural style: Ranch
- Property subtype: Single Family Residence
Materials
- Brick
- Foundation: Basement, Poured
- Roof: Asphalt
Condition
- New construction: No
- Year built: 1974
Utilities & green energy
- Sewer: Public Sewer
- Water: Public
- Utilities for property: Cable Available
Community & HOA
Community
- Features: Sidewalks
- Security: Carbon Monoxide Detectors, Smoke Detectors
- Subdivision: UNIVERSITY ESTATES # 01
HOA
- Has HOA: No
Location
- Region: Sterling Heights
Financial & listing details
- Price per square foot: $136/sqft
- Tax assessed value: $81,397
- Annual tax amount: $3,122
- Date on market: 5/16/2025
- Cumulative days on market: 12 days
- Listing agreement: Exclusive Right To Sell
- Listing terms: Cash,Conventional,FHA,Va Loan
Price history
| Date | Event | Price |
|---|---|---|
| 6/26/2025 | Sold | $333,000-2%$136/sqft |
Source:  Realcomp II #20250035978 Report a problem Realcomp II #20250035978 Report a problem | ||
| 5/28/2025 | Pending sale | $339,900$139/sqft |
Source: Realcomp II #20250035978 Report a problem | ||
| 5/16/2025 | Listed for sale | $339,900$139/sqft |
Source: Realcomp II #20250035978 Report a problem | ||
Public tax history
| Year | Property taxes | Tax assessment |
|---|---|---|
| 2025 | $3,128 +5.6% | $149,100 +5% |
| 2024 | $2,962 +5.2% | $142,000 +12.7% |
| 2023 | $2,815 +2.1% | $126,000 +11.1% |
| 2022 | $2,757 | $113,400 +6.9% |
| 2021 | -- | $106,100 +3.8% |
| 2020 | -- | $102,200 +6% |
| 2019 | -- | $96,400 +5.6% |
| 2018 | $2,434 | $91,300 +2.5% |
| 2017 | -- | $89,100 |
| 2016 | -- | $89,100 +6.1% |
| 2015 | -- | $84,000 +26.7% |
| 2014 | -- | $66,300 |
| 2012 | -- | -- |
| 2009 | -- | -- |
| 2001 | $1,106 +5.7% | $38,600 +5.5% |
| 2000 | $1,047 | $36,600 |
Find assessor info on the county website
Neighborhood: 48313
Nearby homes
- $313,8003 bd2 ba1.6k sqft14619 Alpena Dr, Sterling Heights, MI 48313Off Market
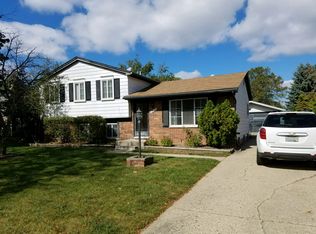
- $319,700-- bd2 ba1.3k sqft14631 Alpena Dr, Sterling Heights, MI 48313Off Market
- $336,5004 bd2 ba1.8k sqft14607 Alpena Dr, Sterling Heights, MI 48313Off Market

- $343,6003 bd3 ba1.3k sqft14643 Alpena Dr, Sterling Heights, MI 48313Off Market
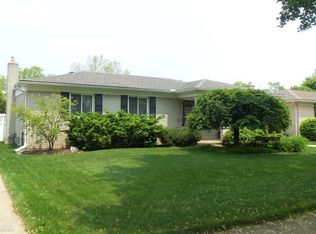
- $331,2003 bd2 ba1.4k sqft14624 Alpena Dr, Sterling Heights, MI 48313Off Market
- $291,6003 bd1 ba1.2k sqft14612 Alpena Dr, Sterling Heights, MI 48313Off Market
- $307,2003 bd1 ba1.1k sqft14636 Alpena Dr, Sterling Heights, MI 48313Off Market
- $333,700-- bd2 ba1.3k sqft14595 Alpena Dr, Sterling Heights, MI 48313Off Market
Nearby schools
GreatSchools rating
- 7/10Graebner Elementary SchoolGrades: PK-6Distance: 0.5 mi
- 7/10Bemis Junior High SchoolGrades: 7-8Distance: 1.5 mi
- 8/10Henry Ford II High SchoolGrades: 9-12Distance: 1.8 mi
Get a cash offer in 3 minutes
Find out how much your home could sell for in as little as 3 minutes with a no-obligation cash offer.
Estimated market value
$344,000
Get a cash offer in 3 minutes
Find out how much your home could sell for in as little as 3 minutes with a no-obligation cash offer.
Estimated market value
$344,000
- Michigan
- Macomb County
- Sterling Heights
- 48313
- 14657 Alpena Dr
Nearby cities
Nearby zip codes
Other Sterling Heights Topics
- Apartments for Rent in 48313
- Houses for Sale in 48313
- Houses for Rent in 48313
- 48313 Real Estate
- Sterling Heights Condos
- Houses for Sale in Sterling Heights
- Newest Listings in Sterling Heights
- Sterling Heights Home Values
- Sterling Heights Real Estate Agents
- Sterling Heights Refinance
- Sterling Heights Mortgage Rates
