Welcome to this well-maintained 3 bedroom, 3 bath home in the highly desirable far East side of El Paso. This inviting floorplan features spacious living areas, abundant natural lighting, a loft, sizeable backyard, a shed, 2 refrigerated ac units, RV or boat parking, and PAID OFF SOLAR PANELS. The electric bill averages $60 during the hot summer months. This home combines modern convenience with a growing community atmosphere. The schools are considered above average and the High school offers AP courses athletics, and career pathways. The home is close to Fort Bliss, shopping, entertainment, and restaurants. Move in ready. Schedule your showing today.
For sale
$264,900
14657 Friesian Trl, El Paso, TX 79938
3beds
1,766sqft
:
Get pre-qualified$1,981/mo
Single Family Residence
Built in 2015
5,227 Square Feet Lot
$263,500 Zestimate®
$150/sqft
$-- HOA
What's special
Sizeable backyardRv or boat parkingAbundant natural lightingInviting floorplan
- 35 days |
- 189 |
- 19 |
Likely to sell faster than
Zillow last checked:
Listing updated:
Listed by:
Jennifer Ceniceros 0733986 915-979-4070,
Home Pros Real Estate Group
Source: GEPAR,MLS#: 946261
Facts & features
Interior
Bedrooms & bathrooms
- Bedrooms: 3
- Bathrooms: 3
- Full bathrooms: 2
- 1/2 bathrooms: 1
Heating
- 2+ Units, Central
Cooling
- Refrigerated, Solar AC
Appliances
- Included: Built-In Gas Oven, Dishwasher, Microwave, Range Hood, Refrigerator, Trash Compactor
- Laundry: Electric Dryer Hookup, Gas Dryer Hookup, Washer Hookup
Features
- Eat-in Kitchen, In-Law Floorplan, 2+ Living Areas, Attic, Bar, Ceiling Fan(s), Game Hobby Room, High Speed Internet, Master Downstairs, Pantry, Walk-In Closet(s)
- Flooring: Tile, Carpet
- Windows: Single Pane
- Has fireplace: No
Interior area
- Total structure area: 1,766
- Total interior livable area: 1,766 sqft
Video & virtual tour
Property
Parking
- Total spaces: 4
- Parking features: Garage - Attached, Carport
- Attached garage spaces: 2
- Carport spaces: 2
- Covered spaces: 4
Features
- Patio & porch: Open
- Exterior features: Walled Backyard, Playground, Gas Grill, Back Yard Access
- Pool features: None
- Has spa: Yes
- Spa features: Hot Tub (Indoor)
- Fencing: Fenced,Back Yard
Lot
- Size: 5,227 Square Feet
- Features: Standard Lot
Details
- Additional structures: Garage(s), Gazebo, Packing Shed, Pergola, RV/Boat Storage, Shed(s), Storage, Other
- Parcel number: T28799931200400
- Zoning: R1
- Special conditions: None
Construction
Type & style
- Home type: SingleFamily
- Architectural style: 2 Story
- Property subtype: Single Family Residence
Materials
- Concrete, Stucco
- Roof: Shingle,Pitched,Solar Shingle
Condition
- Year built: 2015
Utilities & green energy
- Water: City
Community & HOA
Community
- Subdivision: Tierra Del Este
HOA
- Has HOA: No
- Amenities included: None
- Services included: None
Location
- Region: El Paso
Financial & listing details
- Price per square foot: $150/sqft
- Tax assessed value: $247,228
- Annual tax amount: $6,185
- Date on market: 6/22/2026
- Cumulative days on market: 37 days
- Listing terms: Cash,Conventional,FHA,TX Veteran,VA Loan
Estimated market value
$263,500
$250,000 - $277,000
$1,815/mo
Price history
| Date | Event | Price |
|---|---|---|
| 6/22/2026 | Listed for sale | $264,900+11.1%$150/sqft |
Source:  GEPAR #946261 Report a problem GEPAR #946261 Report a problem | ||
| 3/12/2024 | Sold | -- |
Source: GEPAR #892682 Report a problem | ||
| 2/20/2024 | Pending sale | $238,500$135/sqft |
Source: GEPAR #892682 Report a problem | ||
| 2/6/2024 | Price change | $238,500-0.4%$135/sqft |
Source: GEPAR #892682 Report a problem | ||
| 12/8/2023 | Listed for sale | $239,500+59.8%$136/sqft |
Source: GEPAR #892682 Report a problem | ||
| 3/20/2020 | Sold | -- |
Source: Agent Provided Report a problem | ||
| 1/24/2020 | Listed for sale | $149,900$85/sqft |
Source: RE/MAX Associates #821689 Report a problem | ||
| 9/10/2015 | Sold | -- |
Source: Agent Provided Report a problem | ||
Public tax history
| Year | Property taxes | Tax assessment |
|---|---|---|
| 2025 | -- | $247,228 +10.6% |
| 2024 | $4,635 +2.2% | $223,535 +10% |
| 2023 | $4,537 -5.2% | $203,214 +10% |
| 2022 | $4,786 +1.2% | $184,740 +10% |
| 2021 | $4,728 +4% | $167,945 +16.2% |
| 2020 | $4,547 -0.8% | $144,472 |
| 2019 | $4,586 +3.5% | $144,472 -0.1% |
| 2018 | $4,429 +8.1% | $144,566 +3.1% |
| 2017 | $4,099 +2.4% | $140,152 |
| 2016 | $4,003 +950.4% | $140,152 +920.8% |
| 2015 | $381 | $13,730 |
| 2014 | $381 | $13,730 |
Find assessor info on the county website
Monthly payment
Est. payment
Payment breakdown
Explore the cost of this home by adjusting the details. Changes won't be saved.Climate risks
Neighborhood: 79938
Nearby schools
GreatSchools rating
- 9/10Cactus Trails Elementary SchoolGrades: PK-5Distance: 0.6 mi
- 8/10SSG Manuel R Puentes Middle SchoolGrades: 6-8Distance: 0.9 mi
- 6/10Pebble Hills High SchoolGrades: 9-12Distance: 1.3 mi
Schools provided by the listing agent
- Elementary: Cactus Trail
- Middle: Manuel R Puentes
- High: Pebble Hills
Source: GEPAR. This data may not be complete. We recommend contacting the local school district to confirm school assignments for this home.
- $--3 bd2 ba1.2k sqft14653 Friesian Trl, El Paso, TX 79938Sold

- $200,5003 bd2 ba1k sqft14661 Friesian Trl, El Paso, TX 79938Off Market
- $--3 bd2 ba1.2k sqft14649 Friesian Trl, El Paso, TX 79938Sold
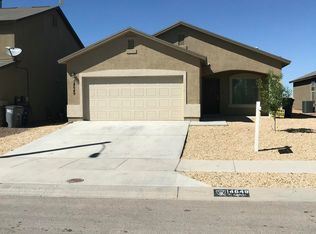
- $237,0004 bd2 ba1.5k sqft14665 Friesian Trl, El Paso, TX 79938Off Market

- $237,9004 bd2 ba1.5k sqft14645 Friesian Trl, El Paso, TX 79938Off Market
- $205,9003 bd2 ba1k sqft14669 Friesian Trl, El Paso, TX 79938Off Market
- $250,2003 bd3 ba1.7k sqft14656 Friesian Trl, El Paso, TX 79938Off Market
- $217,1003 bd2 ba1.3k sqft14652 Friesian Trl, El Paso, TX 79938Off Market
A local agent can set up tours, give advice and negotiate with sellers.
A local lender can help you make sure your offer is ready when you are.
Similar homes
- $264,9003 bd3 ba1.7k sqft14924 Jerry Armstrong Ct, El Paso, TX 79938For Sale

 MLS ID #947026, Moises Nungaray, Keller Williams Realty. GEPAR
 - $275,5604 bd3 ba2.1k sqft14625 Lipizzan Ct, El Paso, TX 79938For Sale
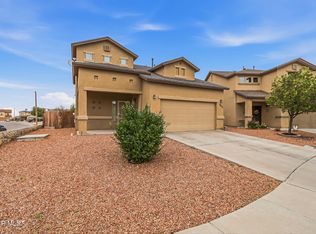 MLS ID #941500, Andrew Davis, Panda Pal Property Management. GEPAR
 - $259,9993 bd2 ba1.5k sqft14901 Bert Cameron Ave, El Paso, TX 79938For Sale
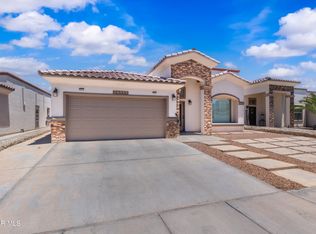 MLS ID #945926, Rita Saenz, Home Pros Real Estate Group. GEPAR
 - $255,0004 bd2 ba1.4k sqft3804 Loma Adriana Dr, El Paso, TX 79938For Sale
 MLS ID #945342, Tonie C Trujillo, The Real Estate Power Houses. GEPAR
 - $217,5003 bd2 ba1.4k sqft4040 Tierra Venado Dr, El Paso, TX 79938For SaleMLS ID #948028, Karen Thoreson, ClearView Realty. GEPAR
- $275,0003 bd3 ba1.6k sqft3152 Rustic Hidden Dr, El Paso, TX 79938For SaleMLS ID #946635, Tori Lynn Rivera, The Broker Sponsor Corporation. GEPAR
- $235,0004 bd3 ba1.6k sqft14406 Patriot Point Dr, El Paso, TX 79938For SaleMLS ID #946825, Brian J Burds, eXp Realty LLC. GEPAR
- $248,0003 bd2 ba1.5k sqft4852 Ruben Soto Dr, El Paso, TX 79938For SaleMLS ID #947066, Rosemary De La Rosa, ClearView Realty. GEPAR
- $245,0004 bd2 ba1.4k sqft14913 Sunny Land Ave, El Paso, TX 79938For SaleMLS ID #946082, Alexander Ziegler, Home Pros Real Estate Group. GEPAR
- $258,9504 bd3 ba1.9k sqft14137 Meteor Rock Pl, El Paso, TX 79938For SaleMLS ID #945640, Justin Cates, New Beginnings Realty-1964. GEPAR
- $275,0004 bd2 ba2k sqft12621 Crystal Ridge St, El Paso, TX 79938For SaleMLS ID #948062, Araceli Isabel Chavez, LPT Realty, LLC.. GEPAR
- $255,0004 bd3 ba1.9k sqft14259 English Point Ave, El Paso, TX 79938For SaleMLS ID #936123, Christopher Torres, ClearView Realty. GEPAR
- $240,0003 bd3 ba1.6k sqft14256 Firewood Dr, El Paso, TX 79938For SaleMLS ID #944267, Luis Ramirez, EP Real Estate Advisor Group. GEPAR
- $254,9005 bd2 ba1.7k sqft12708 Tierra Pueblo, El Paso, TX 79938For SaleMLS ID #947725, Melissa Marlene Garcia, 1st Choice Realty. GEPAR
- $270,0005 bd3 ba1.9k sqft14214 Rattler Point Dr, El Paso, TX 79938For SaleMLS ID #943589, Oscar Guillermo Vielma, ClearView Realty. GEPAR
- $277,8754 bd3 ba2.4k sqft14204 Otter Point Dr, El Paso, TX 79938For SaleMLS ID #946445, Javier Beltran, Beltran Realty Group. GEPAR
- $248,0003 bd2 ba1.3k sqft2208 Tierra Delmonte Dr, El Paso, TX 79938For SaleMLS ID #946859, Karina Ismir Caro, RE/MAX Associates. GEPAR
- $269,5003 bd2 ba1.6k sqft14239 Charles Pollock Ave, El Paso, TX 79938For SaleMLS ID #941642, Amalia Nungaray, Home Pros Real Estate Group. GEPAR
- $230,5003 bd3 ba1.5k sqft14064 Tierra Delfin Dr, El Paso, TX 79938For SaleMLS ID #944245, Matt Rice, ClearView Realty. GEPAR
- $295,0003 bd3 ba2k sqft14963 Pebble Hills Blvd, El Paso, TX 79938For SaleMLS ID #946776, Nicolas Adrian Reyes, Cornerstone Realty. GEPAR
