Skip main navigation
Sold for $835,000
  • $835,000

    14657 N 103RD Way, Scottsdale, AZ 85255

    3beds
    2baths
    1,908sqft
    Single Family Residence
    Built in 1999
    6,482 Square Feet Lot
    $827,200 Zestimate®
    $438/sqft
    $3,129 Estimated rent

    Home value

    $827,200

    $753,000 - $910,000

    $3,129/mo

    Zestimate® history
    Loading
    Loading...

    Owner options

    List your home for rent

    $3,129/mo

    Rent Zestimate®

    Find your next renter with Zillow Rental Manager. Plus, with online applications, you can quickly screen prospective tenants – for free.

    Learn more

    $3,129/mo

    Rent Zestimate®

    Refinance and save

    $4,908/mo

    Est. payment

    Refinancing to a lower rate could help reduce your monthly payments and save thousands over the life of the loan.

    See today's rates

    $4,908/mo

    Est. payment

    Explore your selling options

    Work with a Zillow partner agent

    Leverage their expertise and Zillow's premium Showcase listings to get your home seen by more buyers.

    Get started

    List with your own agent

    Get your home in front of millions of buyers by listing it on Zillow.

    Learn how to do it

    Sell it yourself

    Take full control of how buyers see your home on Zillow by listing For Sale by Owner (FSBO).

    List your home

    What's special

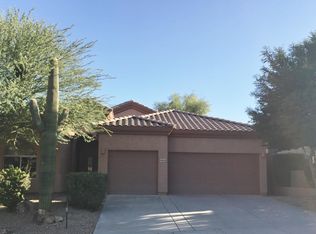
    Welcome to your dream home in the heart of McDowell Mountain Ranch, where scenic beauty, thoughtful upgrades, and unmatched community amenities come together for a truly elevated living experience. Nestled on a premium cul-de-sac lot with panoramic views of the McDowell Mountains, this beautifully maintained single-level residence is complete with a 4-foot extended garage and extensive updates throughout. Step inside to discover 3 spacious bedrooms, 2 baths, and refined design details including neutral tile flooring, custom paint, and an open-concept layout ideal for relaxing or entertaining. The remodeled kitchen (2019) is a chef's delight with rich cherry soft-close cabinetry, shaker-style finishes, granite countertops, and a large island that flows seamlessly into the bright eat-in area and great room. Triple-cell shades and 3-speed ceiling fans in every room ensure comfort and energy efficiency all year long. Wake up to breathtaking mountain vistas, then step outside to your private backyard oasis featuring lush desert landscaping, a grassy lawn, and a covered patio perfect for dining al fresco or unwinding under the stars. The spa-inspired primary suite offers dual vanities, a garden tub, a walk-in shower, and a private toilet roomyour own serene retreat at day's end. Major system updates bring peace of mind: a new roof (2022) by Tapis Roofs, new Trane 5-ton AC and furnace (2022), and a scheduled fire sprinkler system installation (2/19/25). Additional upgrades include a new Anderson window in the primary bedroom (2023), new garage door opener (2025), full sprinkler system replacement (2021), a new front door and security screen (2016), and a full-home security system. The AC/furnace warranty may be transferred to the new owner through 2028 for just $99, and the system has been serviced biannually by the original installer, Wolfgang Plumbing. Living here means more than just owning a beautiful homeit means joining the award-winning McDowell Mountain Ranch lifestyle. Enjoy access to multiple rec centers with heated pools, spas, tennis and pickleball courts, splash pads, and playgrounds, plus year-round activities and events for all ages. Explore hundreds of miles of scenic hiking and biking trails in the nearby McDowell Sonoran Preserve, or spend your afternoons at the nearby Scottsdale Aquatic Center, Arabian Library, or Gateway Trailhead. With world-class golf and dining at the Phil Mickelson-owned club, plus easy access to top-rated schools, boutique shopping, fine dining, and iconic Scottsdale events like the Phoenix Open and Barrett-Jackson Auto Show, this home offers a rare blend of comfort, convenience, and lifestyle. This is more than just a homeit's Scottsdale living at its absolute finest.

    Zillow last checked:

    Listing updated:

    Listed by:

    Katie Conway 480-226-0314,

    Keller Williams Realty Sonoran Living

    Bought with:

    Sonia D Woldoff, SA637184000

    Berkshire Hathaway HomeServices Arizona Properties

    Source: ARMLS,MLS#: 6882728MLS Logo

    Facts & features

    Interior

    Bedrooms & bathrooms
    • Bedrooms: 3
    • Bathrooms: 2
    Heating
    • Natural Gas
    Cooling
    • Other
    Appliances
    • Included: Electric Cooktop
    Features
    • High Speed Internet, Granite Counters, Double Vanity, Master Downstairs, Eat-in Kitchen, Breakfast Bar, 9+ Flat Ceilings, No Interior Steps, Kitchen Island, Pantry, Full Bth Master Bdrm, Separate Shwr & Tub
    • Flooring: Carpet, Tile, Wood
    • Windows: Double Pane Windows, Vinyl Frame
    • Has basement: No
    • Has fireplace: Yes
    • Fireplace features: Fire Pit
    Interior area
    • Total structure area: 1,908
    • Total interior livable area: 1,908 sqft

    Property

    Parking
    • Total spaces: 6
    • Parking features: Garage Door Opener, Direct Access, Attch'd Gar Cabinets
    • Garage spaces: 3
    • Uncovered spaces: 3
    Accessibility
    • Accessibility features: Accessible Hallway(s)
    Features
    • Stories: 1
    • Patio & porch: Covered
    • Exterior features: Private Street(s)
    • Pool features: None
    • Spa features: None, Bath
    • Fencing: Block,Wrought Iron
    Lot
    • Size: 6,482 sqft
    • Features: Sprinklers In Rear, Sprinklers In Front, Desert Back, Desert Front, Auto Timer H2O Front, Auto Timer H2O Back
    Details
    • Parcel number: 21765230

    Construction

    Type & style
    • Home type: SingleFamily
    • Architectural style: Santa Barbara/Tuscan
    • Property subtype: Single Family Residence
    Materials
    • Synthetic Stucco, Wood Frame
    • Roof: Tile
    Condition
    • Year built: 1999
    Details
    • Builder name: Engel

    Utilities & green energy

    • Sewer: Public Sewer
    • Water: City Water

    Community & neighborhood

    Security
    • Security features: Fire Sprinkler System, Security System Owned
    Community
    • Community features: Golf, Pickleball, Community Spa, Community Spa Htd, Near Bus Stop, Tennis Court(s), Playground, Biking/Walking Path
    Location
    • Region: Scottsdale
    • Subdivision: MCDOWELL MOUNTAIN RANCH PARCEL V REPLAT

    HOA & financial

    HOA
    • Has HOA: Yes
    • HOA fee: $156 quarterly
    • Services included: Maintenance Grounds
    • Association name: McDowell Mountain Ra

    Other

    Other facts
    • Listing terms: Cash,Conventional,1031 Exchange,VA Loan
    • Ownership: Fee Simple

    Price history

    DateEventPrice
    8/20/2025Sold$835,000+1.2%$438/sqft
    Source: ARMLS #6882728 Report a problem
    8/6/2025Pending sale$825,000$432/sqft
    Source: ARMLS #6882728 Report a problem
    7/18/2025Price change$825,000-2.9%$432/sqft
    Source: ARMLS #6882728 Report a problem
    6/25/2025Listed for sale$850,000+280.8%$445/sqft
    Source: ARMLS #6882728 Report a problem
    4/26/1999Sold$223,236$117/sqft
    Source: Public Record Report a problem

    Public tax history

    YearProperty taxesTax assessment
    2025$2,702 +4.2%$68,300 -1.1%
    2024$2,594 +2.2%$69,080 +66.2%
    2023$2,537 +4%$41,576 -7.8%
    2022$2,439 -14.5%$45,080 +8%
    2021$2,854 +2.9%$41,730 +6.7%
    2020$2,772 +2.2%$39,110 +5.4%
    2019$2,714 $37,100 +5.4%
    2018$2,714 +5.6%$35,200 +3.1%
    2017$2,570 +5.1%$34,150 +3%
    2016$2,445 +4.3%$33,170 +3%
    2015$2,344 $32,210 +20.2%
    2014-- $26,800 +4.6%
    2013-- $25,630
    2012-- $25,630 -7.5%
    2011-- $27,710 -12.2%
    2010-- $31,570 -19.4%
    2009-- $39,170 -11.8%
    2008-- $44,400 +8.2%
    2007-- $41,050 +68.6%
    2006-- $24,350
    2005-- $24,350 +13.8%
    2004-- $21,400
    2003-- $21,400 +16%
    2002-- $18,450

    Find assessor info on the county website

    Neighborhood: McDowell Mountain Ranch

    Nearby schools

    GreatSchools rating
    Schools provided by the listing agent
    • Elementary: Desert Canyon Elementary
    • Middle: Desert Canyon Middle School
    • High: Saguaro High School
    • District: Scottsdale Unified District

    Source: ARMLS. This data may not be complete. We recommend contacting the local school district to confirm school assignments for this home.

    Get a cash offer in 3 minutes
    Find out how much your home could sell for in as little as 3 minutes with a no-obligation cash offer.
    Estimated market value
    $827,200
    Get a cash offer in 3 minutes
    Find out how much your home could sell for in as little as 3 minutes with a no-obligation cash offer.
    Estimated market value
    $827,200