Welcome to 14658 Crossfield Way, a spacious, end-unit townhome nestled in a gated, resort-style community in Woodbridge. With three finished levels, this home offers a flexible floorplan featuring 3 bedrooms, 2 full bathrooms, 2 half bathrooms, and a bonus entry-level space that could easily function as a 4th bedroom, office, or home gym. The main level boasts an open-concept layout with abundant natural light, and fresh paint. The upgraded kitchen features modern appliances, ample cabinet storage, and room to entertain with ease. Retreat upstairs to find two well-appointed secondary bedrooms and a generously sized primary suite with a private bathroom and walk-in closet. Enjoy low-maintenance living and high-end amenities including 24/7 guarded entry, indoor and outdoor pools, a rock climbing wall, sauna, hot tubs, playgrounds, and a fully equipped fitness center. Located less than 2 miles from the Rippon and Woodbridge VRE stations, and just minutes from I-95, Potomac Mills, and Stonebridge Town Center, this home offers both comfort and convenience in one of Northern Virginia’s fastest-growing areas.
Sold for $570,000
$570,000
14658 Crossfield Way, Woodbridge, VA 22191
3beds
2,053sqft
Townhouse
Built in 2009
-- sqft lot
$581,200 Zestimate®
$278/sqft
$3,179 Estimated rent
Home value
$581,200
$541,000 - $628,000
$3,179/mo
Zestimate® history
Owner options
List your home for rent
$3,179/mo
Rent Zestimate®
Find your next renter with Zillow Rental Manager. Plus, with online applications, you can quickly screen prospective tenants – for free.
$3,179/mo
Rent Zestimate®
Refinance and save
$3,852/mo
Est. payment
Refinancing to a lower rate could help reduce your monthly payments and save thousands over the life of the loan.
$3,852/mo
Est. payment
Explore your selling options
Work with a Zillow partner agent
Leverage their expertise and Zillow's premium Showcase listings to get your home seen by more buyers.
Get startedList with your own agent
Get your home in front of millions of buyers by listing it on Zillow.
Learn how to do itSell it yourself
Take full control of how buyers see your home on Zillow by listing For Sale by Owner (FSBO).
List your homeWhat's special
Zillow last checked:
Listing updated:
Listed by:
Bryan Felder 703-472-6550,
Real Broker, LLC,
Listing Team: Tvrg Homes, Co-Listing Team: Tvrg Homes,Co-Listing Agent: Sam Jacob Ellis 703-508-7897,
Real Broker, LLC
Bought with:
Sam Ellis, 0225274389
Real Broker, LLC
Source: Bright MLS,MLS#: VAPW2095860
Facts & features
Interior
Bedrooms & bathrooms
- Bedrooms: 3
- Bathrooms: 4
- Full bathrooms: 2
- 1/2 bathrooms: 2
- Main level bathrooms: 1
Rooms
- Room types: Living Room, Dining Room, Primary Bedroom, Bedroom 2, Bedroom 3, Kitchen, Family Room, Foyer, Breakfast Room, Laundry, Bathroom 2, Primary Bathroom, Half Bath
Primary bedroom
- Features: Walk-In Closet(s), Attached Bathroom, Flooring - Carpet, Recessed Lighting, Crown Molding
- Level: Upper
- Area: 192 Square Feet
- Dimensions: 16 x 12
Bedroom 2
- Features: Flooring - Carpet
- Level: Upper
- Area: 126 Square Feet
- Dimensions: 14 x 9
Bedroom 3
- Features: Flooring - Carpet
- Level: Upper
- Area: 99 Square Feet
- Dimensions: 11 x 9
Primary bathroom
- Features: Flooring - Luxury Vinyl Tile, Bathroom - Walk-In Shower, Track Lighting, Double Sink, Soaking Tub
- Level: Upper
- Area: 96 Square Feet
- Dimensions: 16 x 6
Bathroom 2
- Features: Flooring - Luxury Vinyl Tile, Track Lighting, Bathroom - Tub Shower
- Level: Upper
- Area: 32 Square Feet
- Dimensions: 8 x 4
Breakfast room
- Features: Flooring - Ceramic Tile, Ceiling Fan(s), Lighting - Ceiling
- Level: Upper
- Area: 112 Square Feet
- Dimensions: 14 x 8
Dining room
- Features: Flooring - HardWood, Lighting - Ceiling, Lighting - Pendants, Crown Molding
- Level: Upper
- Area: 247 Square Feet
- Dimensions: 19 x 13
Family room
- Features: Recessed Lighting, Flooring - Luxury Vinyl Plank
- Level: Main
Foyer
- Features: Flooring - Ceramic Tile, Recessed Lighting, Chair Rail, Crown Molding
- Level: Main
- Area: 77 Square Feet
- Dimensions: 11 x 7
Half bath
- Features: Track Lighting
- Level: Upper
- Area: 30 Square Feet
- Dimensions: 6 x 5
Half bath
- Features: Track Lighting
- Level: Main
- Area: 77 Square Feet
- Dimensions: 11 x 7
Kitchen
- Features: Recessed Lighting, Flooring - Ceramic Tile, Kitchen Island, Eat-in Kitchen, Ceiling Fan(s)
- Level: Upper
- Area: 140 Square Feet
- Dimensions: 14 x 10
Laundry
- Level: Main
- Area: 10 Square Feet
- Dimensions: 5 x 2
Living room
- Features: Recessed Lighting, Flooring - HardWood, Crown Molding, Fireplace - Gas
- Level: Upper
- Area: 285 Square Feet
- Dimensions: 19 x 15
Heating
- Forced Air, Natural Gas
Cooling
- Central Air, Electric
Appliances
- Included: Refrigerator, Ice Maker, Gas Water Heater
- Laundry: Laundry Room
Features
- Flooring: Hardwood
- Basement: Full
- Number of fireplaces: 1
Interior area
- Total structure area: 2,439
- Total interior livable area: 2,053 sqft
- Finished area above ground: 1,634
- Finished area below ground: 419
Property
Parking
- Total spaces: 3
- Parking features: Garage Door Opener, Attached, Driveway
- Attached garage spaces: 2
- Uncovered spaces: 1
Accessibility
- Accessibility features: None
Features
- Levels: Three
- Stories: 3
- Exterior features: Sidewalks, Balcony
- Pool features: Community
Details
- Additional structures: Above Grade, Below Grade
- Parcel number: 8391144724.01
- Zoning: R16
- Zoning description: SUBURBAN RESIDENTIAL HIGH
- Special conditions: Standard
Construction
Type & style
- Home type: Townhouse
- Architectural style: Traditional
- Property subtype: Townhouse
Materials
- Combination
- Foundation: Permanent
- Roof: Shingle
Condition
- New construction: No
- Year built: 2009
Utilities & green energy
- Sewer: Public Sewer
- Water: Public
Community & HOA
Community
- Features: Pool
- Security: Electric Alarm
- Condo and coop fee: $151 monthly
- Subdivision: Potomac Club Condominiums
HOA
- Has HOA: Yes
- Amenities included: Common Grounds, Community Center, Fitness Center, Indoor Pool, Meeting Room, Party Room, Pool, Recreation Facilities, Sauna, Security, Tot Lots/Playground
- Services included: Trash, Road Maintenance, Snow Removal, Maintenance Grounds, Maintenance Structure, Security, Insurance, Management, Reserve Funds
- HOA fee: $149 monthly
- HOA name: POTOMAC CLUB OWNERS ASSOCIATION
- Second HOA name: Potomac Club Condominium Unit Owners Association
Location
- Region: Woodbridge
Financial & listing details
- Price per square foot: $278/sqft
- Tax assessed value: $520,600
- Annual tax amount: $5,037
- Date on market: 6/27/2025
- Listing agreement: Exclusive Right To Sell
- Listing terms: Assumable
- Ownership: Condominium
- Road surface type: Paved
Price history
| Date | Event | Price |
|---|---|---|
| 9/5/2025 | Sold | $570,000+0%$278/sqft |
Source:  Bright MLS #VAPW2095860 Report a problem Bright MLS #VAPW2095860 Report a problem | ||
| 8/1/2025 | Pending sale | $569,900$278/sqft |
Source: Bright MLS #VAPW2095860 Report a problem | ||
| 6/27/2025 | Listed for sale | $569,900$278/sqft |
Source: Bright MLS #VAPW2095860 Report a problem | ||
Public tax history
Tax history is unavailable.
Neighborhood: Potomac Club
Nearby homes
- $517,9003 bd3 ba1.6k sqft14658 Crossfield Way #194A, Woodbridge, VA 22191Off Market
- $3,4004 bd4 ba1.9k sqft14656 Crossfield Way, Woodbridge, VA 22191For Rent
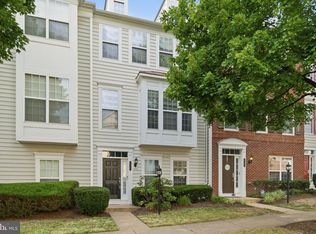
- $499,0003 bd3 ba1.5k sqft14656 Crossfield Way #195A, Woodbridge, VA 22191Off Market
- $545,0004 bd4 ba2k sqft14654 Crossfield Way, Woodbridge, VA 22191Sold
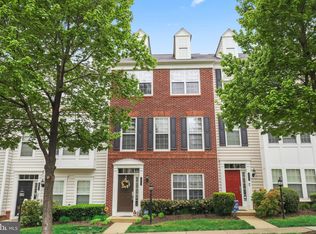
- $516,5003 bd4 ba2k sqft14688 Crossfield Way, Woodbridge, VA 22191Off Market
- $511,8003 bd4 ba2.3k sqft14652 Crossfield Way, Woodbridge, VA 22191Off Market
- $514,8004 bd4 ba1.9k sqft14690 Crossfield Way, Woodbridge, VA 22191Off Market
- $514,4004 bd4 ba1.5k sqft14650 Crossfield Way #198A, Woodbridge, VA 22191Off Market
Nearby schools
GreatSchools rating
- 6/10Fannie W. Fitzgerald Elementary SchoolGrades: PK-5Distance: 1.8 mi
- 4/10Rippon Middle SchoolGrades: 6-8Distance: 0.8 mi
- 3/10Freedom High SchoolGrades: 9-12Distance: 0.6 mi
Schools provided by the listing agent
- Elementary: Fitzgerald
- Middle: Rippon
- High: Freedom
- District: Prince William County Public Schools
Source: Bright MLS. This data may not be complete. We recommend contacting the local school district to confirm school assignments for this home.
Get a cash offer in 3 minutes
Find out how much your home could sell for in as little as 3 minutes with a no-obligation cash offer.
Estimated market value
$581,200
Get a cash offer in 3 minutes
Find out how much your home could sell for in as little as 3 minutes with a no-obligation cash offer.
Estimated market value
$581,200
- Virginia
- Prince William County
- Woodbridge
- 22191
- Potomac Club
- 14658 Crossfield Way
