Dreaming of an entertainer's heaven? This one is for you. Enter through a gated hedge into your own private oasis. Drought tolerant landscaping behind private gates welcomes you to this true pride of ownership home. Pass the fire pit in the front yard and enter into this charming almost 1,900 s.f. home. You can't miss the view of the pool from the entry, but you will be equally drawn to the custom kitchen newly remodeled in 2022. All the bells and whistles are featured, including a wine refrigerator, 5-burner stainless steel range with hood, and tasteful stonework and cabinetry with a huge picture window. Adjacent to the kitchen and eating area, you will find a new outdoor vinyl deck, complete with retractable sunshade, perfect for your morning coffee or meditation. Appreciate the thoughtful use of space and admire your growing vegetable garden primed and ready for planting.
Pass through the finished bonus room with the midcentury fireplace and brand new tile flooring, and enter the backyard oasis. Enjoy the outdoor BBQ pavilion, covered custom bar and patio, freestanding pizza oven and plenty of outdoor seating options, all centrally focused around the newly re-plastered pool. A half bath is also available for your guests enjoying the outdoor spaces. This owner thought of every detail - utilities where you need them, lighting to enhance the spaces, and even an outdoor fireplace! This is where the party is!
Main bedroom has en suite bath, and second bed and bath are in a private hallway separated from the main living space. The second and third bedrooms have views of the front garden. Home has solar panels for maximum efficiency operating the home.
Kester Elementary / Kester Magnet received the Blue Ribbon distinction for 2022, awarded to only two schools in all of Los Angeles Unified School District.
Home was measured in 2022 as 1,897 s.f. Assessor shows 1067 s.f. Permits for addition are on public record. See supplements in listing for site plan and floor plan. Broker/Broker's agents/Seller do not represent or guarantee measurements, dimensions, bed/bath count, permitted/un-permitted status of spaces or structures, or school district and enrollment availability. Buyer is advised to independently verify the accuracy of all information through personal inspection and with appropriate professionals to satisfy themselves.
Sold for $1,525,000
Street View
Listed by: Berkshire Hathaway HomeServices California Properties • Dayna Campbell • Contact: 818-501-4800
Bought with: ACME Real Estate
$1,525,000
14659 Hesby St, Sherman Oaks, CA 91403
3beds
1,897sqft
Single Family Residence
Built in 1950
6,933 Square Feet Lot
$1,667,900 Zestimate®
$804/sqft
$6,404 Estimated rent
Home value
$1,667,900
$1.55M - $1.82M
$6,404/mo
Zestimate® history
Owner options
List your home for rent
$6,404/mo
Rent Zestimate®
Find your next renter with Zillow Rental Manager. Plus, with online applications, you can quickly screen prospective tenants – for free.
$6,404/mo
Rent Zestimate®
Refinance and save
$9,799/mo
Est. payment
Refinancing to a lower rate could help reduce your monthly payments and save thousands over the life of the loan.
$9,799/mo
Est. payment
Explore your selling options
Work with a Zillow partner agent
Leverage their expertise and Zillow's premium Showcase listings to get your home seen by more buyers.
Get startedList with your own agent
Get your home in front of millions of buyers by listing it on Zillow.
Learn how to do itSell it yourself
Take full control of how buyers see your home on Zillow by listing For Sale by Owner (FSBO).
List your homeWhat's special
Outdoor bbq pavilionTasteful stoneworkDrought tolerant landscapingPrivate hallwayFinished bonus roomPrivate gatesRetractable sunshade
Zillow last checked:
Listing updated:
Listed by:
Dayna Campbell DRE #01969328 818-501-4800,
Berkshire Hathaway HomeServices California Properties,
Marlene Geibelson DRE #01078441 818-606-8820,
Berkshire Hathaway HomeServices California Properties
Bought with:
Jose Prats, DRE #01883248
ACME Real Estate
Source: CRMLS,MLS#: SR23130629 Originating MLS: California Regional MLS
Originating MLS: California Regional MLSFacts & features
Interior
Bedrooms & bathrooms
- Bedrooms: 3
- Bathrooms: 3
- Full bathrooms: 2
- 1/2 bathrooms: 1
- Main level bathrooms: 3
- Main level bedrooms: 3
Rooms
- Room types: Attic, Bedroom, Den, Family Room, Kitchen, Laundry, Living Room, Primary Bathroom, Primary Bedroom, Workshop, Dining Room
Primary bedroom
- Features: Main Level Primary
Bedroom
- Features: All Bedrooms Down
Bedroom
- Features: Bedroom on Main Level
Bathroom
- Features: Bathtub, Linen Closet, Separate Shower, Tub Shower, Walk-In Shower
Kitchen
- Features: Built-in Trash/Recycling, Stone Counters, Remodeled, Updated Kitchen
Heating
- Fireplace(s), Natural Gas
Cooling
- Central Air, Whole House Fan
Appliances
- Included: Built-In Range, Dishwasher, Free-Standing Range, Gas Range, Microwave, Water To Refrigerator, Dryer, Washer
- Laundry: Electric Dryer Hookup, Gas Dryer Hookup, Laundry Room, See Remarks
Features
- Built-in Features, Ceiling Fan(s), Separate/Formal Dining Room, Open Floorplan, Recessed Lighting, Storage, Wired for Sound, All Bedrooms Down, Attic, Bedroom on Main Level, Main Level Primary, Primary Suite, Workshop
- Flooring: Stone, Tile, Wood
- Doors: Mirrored Closet Door(s), Sliding Doors
- Windows: Blinds, Double Pane Windows, Screens, Shutters
- Has fireplace: No
- Fireplace features: None
- Common walls with other units/homes: No Common Walls
Interior area
- Total interior livable area: 1,897 sqft
Property
Parking
- Total spaces: 2
- Parking features: Converted Garage, Door-Multi, Driveway, Garage, On Site, Garage Faces Side, Uncovered, Workshop in Garage
- Uncovered spaces: 2
Accessibility
- Accessibility features: Safe Emergency Egress from Home, No Stairs, Parking
Features
- Levels: One
- Stories: 1
- Entry location: Hesby
- Patio & porch: Covered, Deck, Patio, Wrap Around
- Exterior features: Barbecue, Lighting
- Has private pool: Yes
- Pool features: Gas Heat, Heated, In Ground, Pool Cover, Private
- Spa features: None
- Fencing: Block,Excellent Condition,Wood,Wrought Iron
- Has view: Yes
- View description: Neighborhood
Lot
- Size: 6,933 Square Feet
- Dimensions: 52' x 135'
- Features: 0-1 Unit/Acre, Corner Lot, Front Yard, Garden, Sprinklers In Rear, Sprinklers In Front, Near Park, Paved, Rectangular Lot, Sprinklers Timer, Sprinkler System, Street Level
Details
- Additional structures: Shed(s), Storage, Cabana
- Parcel number: 2263033024
- Zoning: LAR1
- Special conditions: Standard
Construction
Type & style
- Home type: SingleFamily
- Architectural style: Traditional
- Property subtype: Single Family Residence
Materials
- Drywall, Glass, Stucco
- Roof: Composition
Condition
- Additions/Alterations,Building Permit,Repairs Cosmetic
- New construction: No
- Year built: 1950
Utilities & green energy
- Electric: 220 Volts For Spa
- Sewer: Public Sewer
- Water: Public
- Utilities for property: Cable Connected, Electricity Connected, Natural Gas Connected, Phone Connected, Sewer Connected, Water Connected
Green energy
- Energy generation: Solar
Community & HOA
Community
- Features: Street Lights, Urban, Valley, Park
- Security: Prewired, Security System, Closed Circuit Camera(s), Carbon Monoxide Detector(s), Security Gate, Smoke Detector(s)
Location
- Region: Sherman Oaks
Financial & listing details
- Price per square foot: $804/sqft
- Tax assessed value: $1,555,500
- Annual tax amount: $18,748
- Date on market: 7/17/2023
- Cumulative days on market: 31 days
- Listing terms: Conventional
- Inclusions: Washer/dryer, surround sound and TV in bonus room
- Exclusions: Sun-shaped wall fountain in yard, Kamodo blue grill
- Road surface type: Paved
Price history
| Date | Event | Price |
|---|---|---|
| 9/19/2023 | Sold | $1,525,000-0.3%$804/sqft |
Source:  CRMLS #SR23130629 Report a problem CRMLS #SR23130629 Report a problem | ||
| 8/28/2023 | Pending sale | $1,529,000$806/sqft |
Source: CRMLS #SR23130629 Report a problem | ||
| 8/19/2023 | Contingent | $1,529,000$806/sqft |
Source: CRMLS #SR23130629 Report a problem | ||
| 8/9/2023 | Price change | $1,529,000-1.3%$806/sqft |
Source: CRMLS #SR23130629 Report a problem | ||
| 7/17/2023 | Listed for sale | $1,549,000+233.1%$817/sqft |
Source: CRMLS #SR23130629 Report a problem | ||
| 10/29/2002 | Sold | $465,000+173.5%$245/sqft |
Source: Public Record Report a problem | ||
| 4/30/1997 | Sold | $170,000$90/sqft |
Source: Public Record Report a problem | ||
Public tax history
| Year | Property taxes | Tax assessment |
|---|---|---|
| 2025 | $18,748 +1% | $1,555,500 +2% |
| 2024 | $18,558 +133.7% | $1,525,000 +135.6% |
| 2023 | $7,943 +4.9% | $647,305 +2% |
| 2022 | $7,572 +1.2% | $634,614 +2% |
| 2021 | $7,479 -1% | $622,171 +1% |
| 2020 | $7,553 | $615,793 +2% |
| 2019 | $7,553 +5.6% | $603,720 +2% |
| 2018 | $7,149 | $591,883 +2% |
| 2017 | $7,149 +2.3% | $580,278 +2% |
| 2016 | $6,990 +2.3% | $568,901 +1.5% |
| 2015 | $6,831 +1.1% | $560,356 +2% |
| 2014 | $6,756 | $549,381 +2.5% |
| 2012 | -- | $536,176 +2% |
| 2011 | -- | $525,664 +0.8% |
| 2010 | -- | $521,736 -0.2% |
| 2009 | -- | $522,976 +2% |
| 2008 | -- | $512,723 +2% |
| 2007 | -- | $502,670 +2% |
| 2006 | -- | $492,815 |
| 2005 | -- | $492,815 +4% |
| 2004 | -- | $473,680 +1.9% |
| 2003 | -- | $465,000 +148.1% |
| 2002 | -- | $187,418 +4% |
| 2000 | -- | $180,143 |
Find assessor info on the county website
Neighborhood: Sherman Oaks
Nearby homes
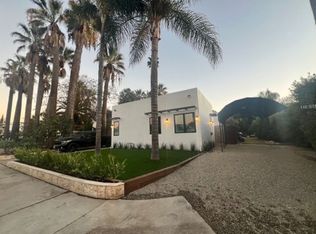
- $748,9001 bd1 ba550 sqft14658 Hesby St, Sherman Oaks, CA 91403Off Market
- $1,585,3003 bd3 ba2.3k sqft14653 Hesby St, Sherman Oaks, CA 91403Off Market
- $1,250,2002 bd1 ba1.2k sqft14716 Hesby St, Sherman Oaks, CA 91403Off Market
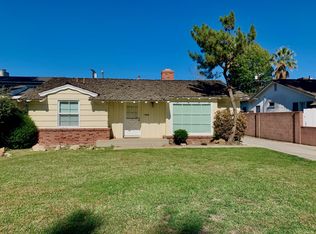
- $1,258,2003 bd2 ba1.5k sqft14649 Hesby St, Sherman Oaks, CA 91403Off Market
- $1,571,9003 bd2 ba2.4k sqft14656 Hesby St, Sherman Oaks, CA 91403Off Market
- $1,420,6003 bd2 ba1.9k sqft5035 Cedros Ave, Sherman Oaks, CA 91403Off Market
- $1,437,6003 bd3 ba2k sqft14652 Hesby St, Sherman Oaks, CA 91403Off Market
- $1,381,5003 bd2 ba1.6k sqft14643 Hesby St, Sherman Oaks, CA 91403Off Market
Nearby schools
GreatSchools rating
- 10/10Kester Avenue Elementary SchoolGrades: K-5Distance: 0.5 mi
- 6/10Van Nuys Middle SchoolGrades: 6-8Distance: 0.5 mi
- 8/10Van Nuys Senior High SchoolGrades: 9-12Distance: 1.8 mi
Schools provided by the listing agent
- Elementary: Kester
Source: CRMLS. This data may not be complete. We recommend contacting the local school district to confirm school assignments for this home.
Get a cash offer in 3 minutes
Find out how much your home could sell for in as little as 3 minutes with a no-obligation cash offer.
Estimated market value
$1,667,900
Get a cash offer in 3 minutes
Find out how much your home could sell for in as little as 3 minutes with a no-obligation cash offer.
Estimated market value
$1,667,900
- California
- Los Angeles County
- Los Angeles
- 91403
- Sherman Oaks
- 14659 Hesby St
Nearby cities
Nearby neighborhoods
Nearby zip codes
Other Los Angeles Topics
