Welcome to your secluded slice of paradise! Nestled on a generous 5-acre parcel, this rustic A-frame house offers a tranquil retreat surrounded by nature's beauty. Imagine waking up to the serene sights and sounds on a private pond, where the gentle ripples dance in the morning light. Step inside and be greeted by the cozy ambiance of the open-concept living space. The main level features a comfortable living area, perfect for unwinding after a long day, and a kitchen with new dishwasher and microwave, where you can enjoy meals while soaking in the picturesque views. Note the convent location of the remodeled main bathroom. Step upstairs to the loft style second floor, with area suitable for an office space and master bedroom complete with a private half bath. This home offers endless potential to create your own personal getaway! With a love and a vision, this property has the opportunity to become the ultimate haven for nature lovers and outdoor enthusiasts alike. Don't miss your chance to own this hidden gem—schedule ashowing today and embark on a journey to make your dreams a reality!
Sold for $100,000
$100,000
1466 260th Ave, Galesburg, IL 61401
1beds
1,278sqft
Single Family Residence, Residential
Built in 1978
5 Acres Lot
$127,500 Zestimate®
$78/sqft
$976 Estimated rent
Home value
$127,500
$112,000 - $145,000
$976/mo
Zestimate® history
Owner options
List your home for rent
$976/mo
Rent Zestimate®
Find your next renter with Zillow Rental Manager. Plus, with online applications, you can quickly screen prospective tenants – for free.
$976/mo
Rent Zestimate®
Refinance and save
$581/mo
Est. payment
Refinancing to a lower rate could help reduce your monthly payments and save thousands over the life of the loan.
$581/mo
Est. payment
Explore your selling options
Work with a Zillow partner agent
Leverage their expertise and Zillow's premium Showcase listings to get your home seen by more buyers.
Get startedList with your own agent
Get your home in front of millions of buyers by listing it on Zillow.
Learn how to do itSell it yourself
Take full control of how buyers see your home on Zillow by listing For Sale by Owner (FSBO).
List your homeWhat's special
Loft style second floorPrivate half bathOffice spacePicturesque viewsRemodeled main bathroomMaster bedroomPrivate pond
Zillow last checked:
Listing updated:
Listed by:
Randy L Wilson Pref:309-337-5003,
eXp Realty
Bought with:
Non-Member Agent RMLSA
Non-MLS
Source: RMLS Alliance as distributed by MLS GRID,MLS#: CA1028827 Originating MLS: Capital Area Association of Realtors
Originating MLS: Capital Area Association of Realtors
Facts & features
Interior
Bedrooms & bathrooms
- Bedrooms: 1
- Bathrooms: 2
- Full bathrooms: 1
- 1/2 bathrooms: 1
Bedroom 1
- Level: Upper
- Dimensions: 20ft 0in x 9ft 0in
Additional room
- Description: Upstairs Loft/Landing
- Level: Upper
- Dimensions: 15ft 75in x 12ft 0in
Kitchen
- Level: Main
- Dimensions: 13ft 75in x 9ft 5in
Living room
- Level: Main
- Dimensions: 28ft 0in x 12ft 5in
Main level
- Area: 958
Upper level
- Area: 320
Heating
- Forced Air
Cooling
- Central Air
Appliances
- Included: Dishwasher, Range, Refrigerator, Gas Water Heater
Features
- Basement: Crawl Space
Interior area
- Total structure area: 1,278
- Total interior livable area: 1,278 sqft
Property
Parking
- Parking features: Carport
- Has carport: Yes
Features
- Patio & porch: Deck, Porch
- Waterfront features: Pond/Lake
- Frontage length: Water Frontage: 900
Lot
- Size: 5 Acres
- Features: Level
Details
- Parcel number: 0502100806
Construction
Type & style
- Home type: SingleFamily
- Property subtype: Single Family Residence, Residential
Materials
- Frame, Wood Siding
- Roof: Shingle
Condition
- New construction: No
- Year built: 1978
Utilities & green energy
- Sewer: Septic Tank
- Water: Private
Community & HOA
Community
- Subdivision: Galesburg
Location
- Region: Galesburg
Financial & listing details
- Price per square foot: $78/sqft
- Tax assessed value: $64,020
- Annual tax amount: $888
- Date on market: 4/26/2024
- Cumulative days on market: 21 days
- Road surface type: Gravel
Price history
| Date | Event | Price |
|---|---|---|
| 6/18/2024 | Sold | $100,000-16.6%$78/sqft |
Source:  RMLS Alliance as distributed by MLS GRID #CA1028827 Report a problem RMLS Alliance as distributed by MLS GRID #CA1028827 Report a problem | ||
| 5/18/2024 | Pending sale | $119,900$94/sqft |
Source: RMLS Alliance as distributed by MLS GRID #CA1028827 Report a problem | ||
| 4/26/2024 | Listed for sale | $119,900+118%$94/sqft |
Source: RMLS Alliance as distributed by MLS GRID #CA1028827 Report a problem | ||
| 8/10/2018 | Sold | $55,000$43/sqft |
Source: Public Record Report a problem | ||
Public tax history
| Year | Property taxes | Tax assessment |
|---|---|---|
| 2024 | $1,097 +7.1% | $21,340 +5.7% |
| 2023 | $1,024 +5.2% | $20,180 +8.1% |
| 2022 | $974 +9.6% | $18,660 +4.2% |
| 2021 | $889 +1.8% | $17,900 +2.6% |
| 2020 | $873 +3.1% | $17,440 +2% |
| 2019 | $847 -43% | $17,090 -12.9% |
| 2018 | $1,488 +2.8% | $19,630 -21.9% |
| 2017 | $1,447 +2.1% | $25,120 +2.4% |
| 2016 | $1,418 | $24,540 |
Find assessor info on the county website
Neighborhood: 61401
Nearby homes
- $284,3004 bd2 ba2.3k sqft1470 260th Ave, Galesburg, IL 61401Off Market
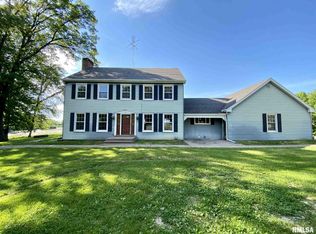
- $6,060-- bd-- ba-- sqft1470 260th Ave, Galesburg, IL 61401Off Market
- $73,890-- bd-- ba-- sqft1468 260th Ave, Alexis, IL 61401Off Market
- $162,000-- bd-- ba-- sqft1476 260th Ave, Galesburg, IL 61401Off Market
- $338,000-- bd-- ba-- sqft1500 260th Ave, Galesburg, IL 61401Off Market
- $245,300-- bd-- ba-- sqft2628 140th St, Alexis, IL 61412Off Market
- $75,0004 bd1 ba1.6k sqft1394 260th Ave, Alexis, IL 61412Sold
- $422,400-- bd-- ba-- sqft1449 270th Ave, Alexis, IL 61412Off Market
Nearby schools
GreatSchools rating
- 5/10Steele SchoolGrades: K-4Distance: 7.2 mi
- 4/10Churchill Jr High SchoolGrades: 7-8Distance: 6.8 mi
- 1/10Galesburg High SchoolGrades: 9-12Distance: 6.8 mi
Schools provided by the listing agent
- High: Galesburg
Source: RMLS Alliance as distributed by MLS GRID. This data may not be complete. We recommend contacting the local school district to confirm school assignments for this home.


Get pre-qualified for a loan
At Zillow Home Loans, we can pre-qualify you in as little as 5 minutes with no impact to your credit score.An equal housing lender. NMLS #10287.
- Illinois
- Warren County
- Gerlaw
- 61401
- 1466 260th Ave
Nearby cities
Nearby zip codes
Other Gerlaw Topics
