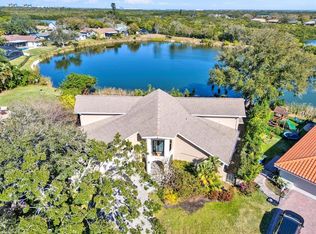
Exquisite 4 bedroom 3 bathroom pool home located in the highly sought-after neighborhood of Harbor Isle with 160' of lake frontage. This updated home features BRAND NEW ENGINEERED OAK FLOORING throughout the living areas and owner's suite, adding a touch of elegance as well as ALL NEW INTERIOR PAINT. Hurricane impact windows and doors ensure safety and peace of mind. Enter the home to find an open floor plan with views of the lake from every living area. The spacious kitchen offers an island and wide countertops that provide seating for 3 with a newly added pantry and coffee bar area that flows seamlessly into the family room. Both the living room and family room have wide sliding glass doors that lead to the outdoor patio. You will love the split floor plan! The owner's suite is very private and features a walk-in closet with California Closets system, makeup area, and en-suite bathroom. Three additional bedrooms on the opposite side of the home are very spacious and all feature California Closets systems. The outdoor area is perfect for relaxation and entertainment with a saltwater pool, pool heater, child safety fence, outdoor speakers, covered patio, and outdoor bar area with a sink, television, and refrigerator. There is plenty of storage in the oversized 2 car garage with added cabinets. The property's generous lot size, over a third of an acre, allows for ample play space and creates a spacious ambiance. Just minutes away from the future site of the brand new YMCA and middle school, Mangrove Bay and Cypress Link public golf course and playground, grocery stores, terrific restaurants, and downtown St Petersburg. Don't miss this opportunity to live in a highly desired neighborhood where homes rarely become available!
Sold for $969,000
$969,000
1466 74TH CIRCLE NE, ST PETERSBURG, FL 33702
4beds
2,399sqft
Single Family Residence
Built in 1977
0.36 Acres Lot
$1,017,900 Zestimate®
$404/sqft
$5,992 Estimated rent
Home value
$1,017,900
$947,000 - $1.10M
$5,992/mo
Zestimate® history
Owner options
List your home for rent
$5,992/mo
Rent Zestimate®
Find your next renter with Zillow Rental Manager. Plus, with online applications, you can quickly screen prospective tenants – for free.
$5,992/mo
Rent Zestimate®
Refinance and save
$6,645/mo
Est. payment
Refinancing to a lower rate could help reduce your monthly payments and save thousands over the life of the loan.
$6,645/mo
Est. payment
Explore your selling options
Work with a Zillow partner agent
Leverage their expertise and Zillow's premium Showcase listings to get your home seen by more buyers.
Get startedList with your own agent
Get your home in front of millions of buyers by listing it on Zillow.
Learn how to do itSell it yourself
Take full control of how buyers see your home on Zillow by listing For Sale by Owner (FSBO).
List your homeWhat's special
Saltwater poolPool heaterChild safety fenceCoffee bar areaWalk-in closetOpen floor planWide countertops
Zillow last checked:
Listing updated:
Listed by:
Lauren Krawczyk 904-537-6318,
DOUGLAS ELLIMAN 727-698-5708,
Keri Thigpen 727-420-4952,
DOUGLAS ELLIMAN
Bought with:
Jason Spitzer, 3288217
RE/MAX METRO
Source: Stellar MLS,MLS#: U8203761 Originating MLS: Pinellas Suncoast
Originating MLS: Pinellas Suncoast
Facts & features
Interior
Bedrooms & bathrooms
- Bedrooms: 4
- Bathrooms: 3
- Full bathrooms: 3
Primary bedroom
- Features: Walk-In Closet(s)
- Level: First
- Dimensions: 22x11
Bedroom 2
- Features: Walk-In Closet(s)
- Level: First
- Dimensions: 11x12
Bedroom 3
- Features: Built-in Closet
- Level: First
- Dimensions: 13x12
Bedroom 4
- Features: Built-in Closet
- Level: First
- Dimensions: 15x11
Dining room
- Level: First
- Dimensions: 12x11
Family room
- Level: First
- Dimensions: 16x12
Kitchen
- Level: First
- Dimensions: 19x12
Living room
- Level: First
- Dimensions: 19x14
Heating
- Central, Electric
Cooling
- Central Air
Appliances
- Included: Cooktop, Dishwasher, Disposal, Electric Water Heater, Microwave, Range, Refrigerator
- Laundry: Inside, Laundry Room
Features
- Ceiling Fan(s), Crown Molding, Eating Space In Kitchen, Kitchen/Family Room Combo, Living Room/Dining Room Combo, Primary Bedroom Main Floor, Open Floorplan, Solid Surface Counters, Split Bedroom, Thermostat, Walk-In Closet(s)
- Flooring: Carpet, Ceramic Tile, Hardwood
- Doors: Sliding Doors
- Windows: Hurricane Shutters/Windows
- Has fireplace: No
Interior area
- Total structure area: 3,337
- Total interior livable area: 2,399 sqft
Property
Parking
- Total spaces: 2
- Parking features: Garage Door Opener, Oversized, Parking Pad
- Attached garage spaces: 2
- Has uncovered spaces: Yes
Features
- Levels: One
- Stories: 1
- Patio & porch: Patio, Screened
- Exterior features: Irrigation System, Lighting
- Has private pool: Yes
- Pool features: Child Safety Fence, Gunite, Heated, In Ground, Pool Sweep, Salt Water, Screen Enclosure
- Has view: Yes
- View description: Water, Lake
- Has water view: Yes
- Water view: Water,Lake
- Waterfront features: Lake Privileges
Lot
- Size: 0.36 Acres
- Dimensions: 112 x 150
- Features: FloodZone, City Lot, Near Golf Course
- Residential vegetation: Trees/Landscaped
Details
- Parcel number: 293017361580040180
- Special conditions: None
Construction
Type & style
- Home type: SingleFamily
- Architectural style: Ranch
- Property subtype: Single Family Residence
Materials
- Block, Stucco
- Foundation: Slab
- Roof: Concrete
Condition
- New construction: No
- Year built: 1977
Utilities & green energy
- Sewer: Public Sewer
- Water: Public
- Utilities for property: BB/HS Internet Available, Cable Connected, Electricity Connected, Public, Sewer Connected, Sprinkler Recycled, Water Connected
Green energy
- Water conservation: Irrigation-Reclaimed Water
Community & HOA
Community
- Pet fee: $0 monthly
- Subdivision: HARBOR ISLE UNIT ONE
HOA
- Has HOA: Yes
- HOA fee: $4 monthly
Location
- Region: Saint Petersburg
Financial & listing details
- Price per square foot: $404/sqft
- Tax assessed value: $857,269
- Annual tax amount: $8,342
- Date on market: 6/15/2023
- Cumulative days on market: 5 days
- Listing terms: Cash,Conventional
- Ownership: Fee Simple
- Total actual rent: 0
- Electric utility on property: Yes
- Road surface type: Paved
Price history
| Date | Event | Price |
|---|---|---|
| 8/16/2023 | Sold | $969,000-1.6%$404/sqft |
Source:  Stellar MLS #U8203761 Report a problem Stellar MLS #U8203761 Report a problem | ||
| 7/30/2023 | Pending sale | $985,000$411/sqft |
Source: Stellar MLS #U8203761 Report a problem | ||
| 7/28/2023 | Listed for sale | $985,000$411/sqft |
Source: Stellar MLS #U8203761 Report a problem | ||
| 6/20/2023 | Listing removed | -- |
Source:  Douglas Elliman Report a problem Douglas Elliman Report a problem | ||
| 6/15/2023 | Listed for sale | $985,000+114.1%$411/sqft |
Source: Stellar MLS #U8203761 Report a problem | ||
| 2/3/2015 | Sold | $460,000+10.8%$192/sqft |
Source: Public Record Report a problem | ||
| 7/7/2011 | Sold | $415,000-4.6%$173/sqft |
Source: Stellar MLS #U7511977 Report a problem | ||
| 5/1/2011 | Listed for sale | $435,000$181/sqft |
Source: Hofacker & Associates Inc #7511977 Report a problem | ||
Public tax history
| Year | Property taxes | Tax assessment |
|---|---|---|
| 2025 | $4,448 +5.6% | $265,876 +2.9% |
| 2024 | $4,212 -50.7% | $258,383 -45.3% |
| 2023 | $8,544 +2.4% | $472,775 +3% |
| 2022 | $8,342 -1.6% | $459,005 +3% |
| 2021 | $8,475 -0.2% | $445,636 +1.4% |
| 2020 | $8,490 +1.7% | $439,483 +2.3% |
| 2019 | $8,348 | $429,602 +1.9% |
| 2018 | $8,348 +1.3% | $421,592 +2.1% |
| 2017 | $8,237 +1.8% | $412,921 +2.1% |
| 2016 | $8,094 -3.9% | $404,428 +9.4% |
| 2015 | $8,423 +18.6% | $369,643 +5.1% |
| 2014 | $7,101 +0.6% | $351,855 +1.5% |
| 2013 | $7,057 +1.9% | $346,655 +1.7% |
| 2012 | $6,926 | $340,860 +46% |
| 2011 | -- | $233,514 +1.5% |
| 2010 | -- | $230,063 +2.7% |
| 2009 | -- | $224,015 +0.1% |
| 2008 | $3,838 | $223,791 +3% |
| 2007 | -- | $217,273 -38.4% |
| 2005 | -- | $352,600 +3.8% |
| 2004 | $4,127 +1.7% | $339,700 +7.9% |
| 2003 | $4,057 +0.6% | $314,800 +7.6% |
| 2002 | $4,032 | $292,600 +28.6% |
| 2001 | $4,032 +3.2% | $227,600 +9.2% |
| 2000 | $3,905 | $208,500 |
Find assessor info on the county website
Neighborhood: Harbor Isle
Nearby homes
- $1,150,0005 bd4 ba4.4k sqft1461 74th Cir NE, Saint Petersburg, FL 33702Sold
- $1,052,700-- bd3 ba3.3k sqft1450 74th Cir NE, Saint Petersburg, FL 33702Off Market
- $712,3003 bd2 ba1.9k sqft1445 74th Cir NE, Saint Petersburg, FL 33702Off Market

- $924,600-- bd3 ba3.3k sqft1436 74th Cir NE, Saint Petersburg, FL 33702Off Market
- $875,0004 bd2 ba2.1k sqft1433 74th Cir NE, Saint Petersburg, FL 33702Sold
- $812,0003 bd2 ba1.9k sqft1422 74th Cir NE, Saint Petersburg, FL 33702Off Market
- $1,019,7004 bd3 ba2.8k sqft1417 74th Cir NE, Saint Petersburg, FL 33702Off Market
- $1,101,1004 bd3 ba3k sqft1438 75th Cir NE, Saint Petersburg, FL 33702Off Market
Nearby schools
GreatSchools rating
- 8/10Shore Acres Elementary SchoolGrades: PK-5Distance: 0.8 mi
- 3/10Meadowlawn Middle SchoolGrades: 6-8Distance: 2.6 mi
- 5/10Northeast High SchoolGrades: PK,9-12Distance: 2.8 mi
Get a cash offer in 3 minutes
Find out how much your home could sell for in as little as 3 minutes with a no-obligation cash offer.
Estimated market value
$1,017,900
Get a cash offer in 3 minutes
Find out how much your home could sell for in as little as 3 minutes with a no-obligation cash offer.
Estimated market value
$1,017,900
- Florida
- Pinellas County
- Saint Petersburg
- 33702
- Harbor Isle
- 1466 74TH CIRCLE NE
Nearby cities
Nearby neighborhoods
Nearby zip codes
Other Saint Petersburg Topics
- Apartments for Rent in 33702
- Houses for Sale in 33702
- Houses for Rent in 33702
- 33702 Real Estate
- Saint Petersburg Condos
- Houses for Sale in Saint Petersburg
- Newest Listings in Saint Petersburg
- Saint Petersburg Home Values
- Saint Petersburg Real Estate Agents
- Saint Petersburg Refinance
- Saint Petersburg Mortgage Rates
