Welcome to Edwards Addition NO. 9. A front porch neighborhood bordering beautiful farmland and featuring pedestrian friendly sidewalks and treelined streets at the edge of the quaint town of Monmouth. Our community combines well established neo-traditional homes with our new Northwest Field House designs -- a modern take on the classic Prairie Style. Located on a lovely walking park this one level home is gem. Home is a custom plan under construction now.
Sold
$605,597
1466 Ash Creek Dr, Monmouth, OR 97361
3beds
1,574sqft
Residential, Single Family Residence
Built in 2025
5,227 Square Feet Lot
$610,300 Zestimate®
$385/sqft
$2,607 Estimated rent
Home value
$610,300
$555,000 - $671,000
$2,607/mo
Zestimate® history
Owner options
List your home for rent
$2,607/mo
Rent Zestimate®
Find your next renter with Zillow Rental Manager. Plus, with online applications, you can quickly screen prospective tenants – for free.
$2,607/mo
Rent Zestimate®
Refinance and save
$3,745/mo
Est. payment
Refinancing to a lower rate could help reduce your monthly payments and save thousands over the life of the loan.
$3,745/mo
Est. payment
Explore your selling options
Work with a Zillow partner agent
Leverage their expertise and Zillow's premium Showcase listings to get your home seen by more buyers.
Get startedList with your own agent
Get your home in front of millions of buyers by listing it on Zillow.
Learn how to do itSell it yourself
Take full control of how buyers see your home on Zillow by listing For Sale by Owner (FSBO).
List your homeWhat's special
Zillow last checked:
Listing updated:
Listed by:
Eve Olsen 503-559-8837,
HomeSmart Realty Group
Bought with:
OR and WA Non Rmls, NA
Non Rmls Broker
Source: RMLS (OR),MLS#: 565044133
Facts & features
Interior
Bedrooms & bathrooms
- Bedrooms: 3
- Bathrooms: 2
- Full bathrooms: 2
- Main level bathrooms: 2
Rooms
- Room types: Utility Room, Bedroom 2, Bedroom 3, Dining Room, Family Room, Kitchen, Living Room, Primary Bedroom
Primary bedroom
- Level: Main
Bedroom 2
- Level: Main
Bedroom 3
- Level: Main
Dining room
- Level: Main
Kitchen
- Level: Main
Living room
- Level: Main
Heating
- Forced Air
Cooling
- Central Air
Appliances
- Included: Built-In Range, Disposal, Microwave, Range Hood, Stainless Steel Appliance(s), Electric Water Heater
- Laundry: Laundry Room
Features
- High Speed Internet, Quartz, Kitchen Island, Pantry
- Flooring: Vinyl, Wall to Wall Carpet
- Windows: Wood Frames
- Number of fireplaces: 1
- Fireplace features: Gas
Interior area
- Total structure area: 1,574
- Total interior livable area: 1,574 sqft
Property
Parking
- Total spaces: 2
- Parking features: Driveway, On Street, Garage Door Opener, Attached
- Attached garage spaces: 2
- Has uncovered spaces: Yes
Accessibility
- Accessibility features: Garage On Main, Utility Room On Main, Accessibility
Features
- Stories: 1
- Patio & porch: Patio, Porch
- Exterior features: Yard
- Fencing: Fenced
- Has view: Yes
- View description: Park/Greenbelt, Territorial
Lot
- Size: 5,227 Square Feet
- Features: Commons, Greenbelt, Level, Sprinkler, SqFt 5000 to 6999
Details
- Parcel number: 581490
- Zoning: Monm
- Other equipment: Irrigation Equipment
Construction
Type & style
- Home type: SingleFamily
- Architectural style: Craftsman
- Property subtype: Residential, Single Family Residence
Materials
- Cement Siding
- Foundation: Slab
- Roof: Composition,Shingle
Condition
- New Construction
- New construction: Yes
- Year built: 2025
Details
- Warranty included: Yes
Utilities & green energy
- Gas: Gas
- Sewer: Public Sewer
- Water: Public
Community & HOA
HOA
- Has HOA: Yes
- Amenities included: Commons, Management
- HOA fee: $65 monthly
Location
- Region: Monmouth
Financial & listing details
- Price per square foot: $385/sqft
- Tax assessed value: $157,500
- Annual tax amount: $1,175
- Date on market: 4/18/2025
- Listing terms: Cash,Conventional,FHA,USDA Loan,VA Loan
Price history
| Date | Event | Price |
|---|---|---|
| 11/25/2025 | Sold | $605,597+1.9%$385/sqft |
Source:  RMLS (OR) #565044133 Report a problem RMLS (OR) #565044133 Report a problem | ||
| 4/18/2025 | Pending sale | $594,100$377/sqft |
Source: RMLS (OR) #565044133 Report a problem | ||
Public tax history
| Year | Property taxes | Tax assessment |
|---|---|---|
| 2025 | $1,221 +3.9% | $71,310 +3% |
| 2024 | $1,176 -4% | $69,240 +3% |
| 2023 | $1,225 | $67,230 |
Find assessor info on the county website
Neighborhood: 97361
Nearby homes
- $640,5503 bd3 ba1.7k sqft1458 Ash Creek Dr E, Monmouth, OR 97361Sold
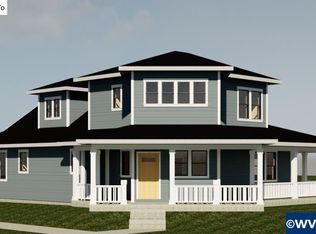
- $640,5503 bd3 ba1.7k sqft1450 Ash Creek Dr E, Monmouth, OR 97361Sold
- $598,8934 bd3 ba1.8k sqft1462 Ash Creek Dr E, Monmouth, OR 97361Sold

- $605,5973 bd2 ba1.5k sqft1466 Ash Creek Dr E, Monmouth, OR 97361Sold
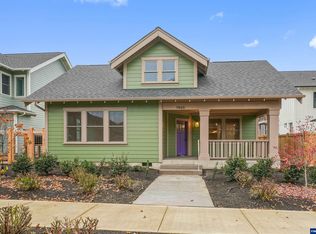
- $157,500-- bd-- ba-- sqft1446 Ash Creek Dr E, Monmouth, OR 97361Off Market
- $676,5004 bd3 ba2.1k sqft1476 Ash Creek Dr E, Monmouth, OR 97361Off Market
- $726,6004 bd3 ba2.6k sqft880 Edwards Rd S, Monmouth, OR 97361Off Market
- $784,2004 bd3 ba2.6k sqft880 Edwards Rd E, Monmouth, OR 97361Off Market
Nearby schools
GreatSchools rating
- 4/10Monmouth Elementary SchoolGrades: K-5Distance: 1.5 mi
- 4/10Talmadge Middle SchoolGrades: 6-8Distance: 1.1 mi
- 4/10Central High SchoolGrades: 9-12Distance: 1 mi
Schools provided by the listing agent
- Elementary: Ash Creek
- Middle: Talmadge
- High: Central
Source: RMLS (OR). This data may not be complete. We recommend contacting the local school district to confirm school assignments for this home.
Get a cash offer in 3 minutes
Find out how much your home could sell for in as little as 3 minutes with a no-obligation cash offer.
Estimated market value
$610,300
Get a cash offer in 3 minutes
Find out how much your home could sell for in as little as 3 minutes with a no-obligation cash offer.
Estimated market value
$610,300
- Oregon
- Polk County
- Monmouth
- 97361
- 1466 Ash Creek Dr
Nearby cities
Nearby zip codes
Other Monmouth Topics
