Stylish Midtown Square condo offering an ideal blend of space, natural light, and unbeatable location. Privately positioned toward the back of the community, this unit enjoys a quieter setting while still being steps from everything Troy has to offer. Inside, you’ll find an open-concept layout with soaring ceilings, expansive windows, and a cozy fireplace that anchors the main living space. The kitchen features generous cabinetry, a center island, and flows seamlessly into the dining and living areas—perfect for everyday living or entertaining. A private balcony extends the space even further. Upstairs, the primary suite offers a spacious layout, ample closet space, and a full en-suite bath. A second bedroom, additional full bath, and versatile loft area provide flexibility for a home office, second lounge, or fitness setup. Additional highlights include an attached 2-car tandem garage, in-unit laundry, and excellent storage throughout. Walkable to shopping, dining, fitness, and daily essentials, with immediate access to Target, Somerset Collection, and major roadways—this is low-maintenance living in one of Troy’s most convenient and connected locations. Birmingham Schools
For sale
$339,900
1466 Ashford Ct, Troy, MI 48084
2beds
1,872sqft
Townhouse
Built in 2002
-- sqft lot
$329,000 Zestimate®
$182/sqft
$400/mo HOA
What's special
- 10 days |
- 313 |
- 12 |
Likely to sell faster than
Zillow last checked:
Listing updated:
Listed by:
Alexander Chapman 313-475-0275,
@properties Christie's Int'l R.E. Birmingham 248-850-8632
Source: Realcomp II,MLS#: 20261052876
Loading...
Facts & features
Interior
Bedrooms & bathrooms
- Bedrooms: 2
- Bathrooms: 3
- Full bathrooms: 2
- 1/2 bathrooms: 1
Primary bedroom
- Level: Second
- Area: 216
- Dimensions: 12 X 18
Bedroom
- Level: Second
- Area: 156
- Dimensions: 12 X 13
Primary bathroom
- Level: Second
- Area: 55
- Dimensions: 5 X 11
Other
- Level: Second
- Area: 45
- Dimensions: 5 X 9
Other
- Level: Entry
- Area: 21
- Dimensions: 3 X 7
Dining room
- Level: Entry
- Area: 110
- Dimensions: 11 X 10
Kitchen
- Level: Entry
- Area: 231
- Dimensions: 11 X 21
Laundry
- Level: Second
- Area: 12
- Dimensions: 3 X 4
Living room
- Level: Entry
- Area: 187
- Dimensions: 11 X 17
Loft
- Level: Second
- Area: 63
- Dimensions: 7 X 9
Heating
- Forced Air, Natural Gas
Cooling
- Ceiling Fans, Central Air
Appliances
- Included: Built In Electric Range, Free Standing Refrigerator
- Laundry: Laundry Room
Features
- Has basement: No
- Has fireplace: Yes
- Fireplace features: Double Sided, Family Room, Gas
Interior area
- Total interior livable area: 1,872 sqft
- Finished area above ground: 1,872
Property
Parking
- Total spaces: 2
- Parking features: Two Car Garage, Attached
- Attached garage spaces: 2
Features
- Levels: Three
- Stories: 3
- Entry location: GroundLevelwSteps
- Exterior features: Balcony
Details
- Parcel number: 2031227076
- Special conditions: Short Sale No,Standard
Construction
Type & style
- Home type: Townhouse
- Architectural style: Townhouse
- Property subtype: Townhouse
Materials
- Brick
- Foundation: Slab
- Roof: Asphalt
Condition
- New construction: No
- Year built: 2002
Utilities & green energy
- Sewer: Public Sewer
- Water: Other
Community & HOA
Community
- Features: Sidewalks
- Subdivision: THE VILLAGE AT MIDTOWN SQUARE OCCPN 1368
HOA
- Has HOA: Yes
- HOA fee: $400 monthly
- HOA phone: 248-377-9933
Location
- Region: Troy
Financial & listing details
- Price per square foot: $182/sqft
- Tax assessed value: $150,800
- Annual tax amount: $5,556
- Date on market: 7/10/2026
- Cumulative days on market: 74 days
- Listing agreement: Exclusive Right To Sell
- Listing terms: Cash,Conventional
- Exclusions: Exclusion(s) Do Not Exist
Estimated market value
$329,000
$313,000 - $345,000
$2,461/mo
Price history
| Date | Event | Price |
|---|---|---|
| 7/10/2026 | Listed for sale | $339,900$182/sqft |
Source:  Realcomp II #20261052876 Report a problem Realcomp II #20261052876 Report a problem | ||
| 7/10/2026 | Listing removed | $339,900$182/sqft |
Source: Realcomp II #20261043724 Report a problem | ||
| 6/11/2026 | Price change | $339,900-4.2%$182/sqft |
Source: Realcomp II #20261043724 Report a problem | ||
| 5/9/2026 | Listed for sale | $354,900+14.5%$190/sqft |
Source: Realcomp II #20261024752 Report a problem | ||
| 12/8/2023 | Sold | $310,000-1.6%$166/sqft |
Source: Realcomp II #20230094091 Report a problem | ||
| 11/20/2023 | Contingent | $315,000$168/sqft |
Source: Realcomp II #20230094091 Report a problem | ||
| 11/10/2023 | Listed for sale | $315,000+18429.4%$168/sqft |
Source: Realcomp II #20230094091 Report a problem | ||
| 5/10/2016 | Listing removed | $2,100-4.5%$1/sqft |
Source: Coldwell Banker Weir Manuel-Bir #216013880 Report a problem | ||
| 3/7/2016 | Price change | $2,200-4.3%$1/sqft |
Source: Coldwell Banker Weir Manuel-Bir #216013880 Report a problem | ||
| 2/12/2016 | Listed for rent | $2,300+7%$1/sqft |
Source: Coldwell Banker Weir Manuel-Bir #216013880 Report a problem | ||
| 4/10/2015 | Listing removed | $2,150$1/sqft |
Source: Coldwell Banker Weir Manuel #215021274 Report a problem | ||
| 3/14/2015 | Listed for rent | $2,150+7.5%$1/sqft |
Source: Coldwell Banker Weir Manuel #215021274 Report a problem | ||
| 5/3/2014 | Listing removed | $2,000$1/sqft |
Source: Coldwell Banker Weir Manuel #214013006 Report a problem | ||
| 2/16/2014 | Listed for rent | $2,000$1/sqft |
Source: Coldwell Banker Weir Manuel-Bir #214013006 Report a problem | ||
| 1/7/2011 | Listing removed | $1,700$1/sqft |
Source: Coldwell Banker Weir Manuel #210117027 Report a problem | ||
| 12/30/2010 | Listed for sale | $1,700$1/sqft |
Source: Coldwell Banker Weir Manuel #210117027 Report a problem | ||
Public tax history
Tax history is unavailable.
Monthly payment
Est. payment
Payment breakdown
Explore the cost of this home by adjusting the details. Changes won't be saved.Climate risks
Neighborhood: 48084
Nearby schools
GreatSchools rating
- 8/10Pembroke Elementary SchoolGrades: PK-5Distance: 0.8 mi
- 9/10Derby Middle SchoolGrades: 6-8Distance: 0.9 mi
- 8/10Ernest W. Seaholm High SchoolGrades: 9-12Distance: 2.9 mi
- $335,0002 bd3 ba1.8k sqft1394 Ashford Ct, Troy, MI 48084For Sale

- $310,0002 bd2 ba1.6k sqft1468 Devon Ln, Troy, MI 48084Sold
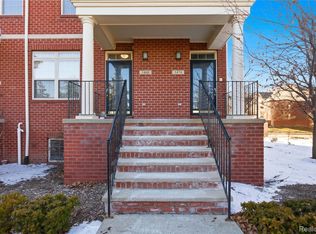
- $344,0002 bd2 ba1.8k sqft1417 Raliegh Pl, Troy, MI 48084Sold
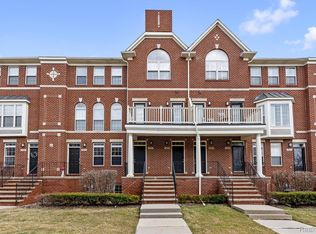
- $340,0002 bd3 ba1.9k sqft3293 Newbury Pl #28, Troy, MI 48084Sold
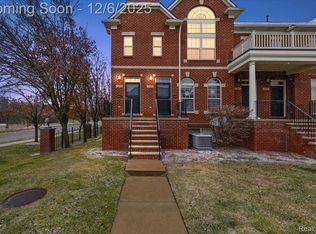
- $324,0002 bd3 ba1.3k sqft3185 Newbury Pl, Troy, MI 48084Sold
- $310,0002 bd3 ba1.9k sqft3253 Newbury Pl, Troy, MI 48084Sold
- $344,1002 bd2 ba1.4k sqft3071 Camden Dr #1, Troy, MI 48084Off Market
- $335,8002 bd3 ba-- sqft1464 Raliegh Pl, Troy, MI 48084Off Market
A local agent can set up tours, give advice and negotiate with sellers.
Similar homes
- $364,9992 bd2 ba1.7k sqft3175 Camden Dr, Troy, MI 48084For Sale

 MLS ID #20261052460, MD Anwar Hussain, Prime Time Realty. Realcomp II
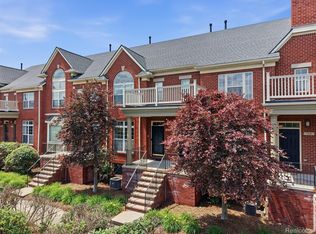
 - $335,0002 bd3 ba1.3k sqft1528 Devon Ln, Troy, MI 48084For Sale
 MLS ID #20261052290, Thomas A Novik, REALTEAM Real Estate. Realcomp II
 - $398,0002 bd3 ba2.3k sqft3195 Camden Dr, Troy, MI 48084For Sale
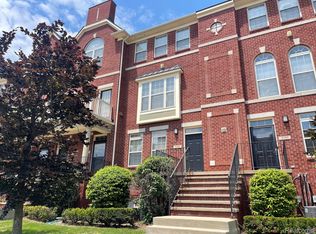 MLS ID #20261051337, Jennifer A Zardus, The Agency Hall & Hunter. Realcomp II
 - $299,0002 bd2 ba1.4k sqft1091 Beaver Run, Troy, MI 48083For Sale
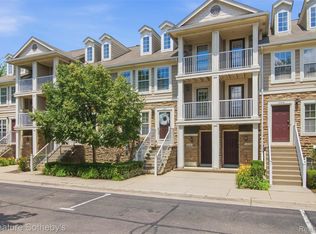 MLS ID #20261052914, Justyna Slabosz, Signature Sotheby's International Realty Bham. Realcomp II
 - $390,0003 bd3 ba1.5k sqft4625 Bradley Cir, Troy, MI 48085For SaleMLS ID #20261051567, Timothy A Francisco Jr, Real Estate One-Sterling Heights. Realcomp II
- $385,0003 bd3 ba1.4k sqft2500 Normandy Rd Unit 40, Royal Oak, MI 48073For SaleMLS ID #20261038109, Crystal Marsh, Signature Sotheby's International Realty Bham. Realcomp II
- $285,0002 bd3 ba1.9k sqft192 Amys Walk, Auburn Hills, MI 48326For SaleMLS ID #20261051858, Annette Cook, HomePointe Realty LLC. Realcomp II
- $269,9003 bd2 ba2k sqft1863 Newporte Ct, Royal Oak, MI 48073For SaleMLS ID #20261052970, Jeff Wood, Signature Sotheby's International Realty Nvl. Realcomp II
- $266,0002 bd2 ba1.7k sqft1794 Brentwood Dr, Troy, MI 48098For SaleMLS ID #20261047569, Ashley Gearhart, Oak and Stone Real Estate. Realcomp II
- $315,0002 bd2 ba1.6k sqft456 Boardwalk Dr, Walled Lake, MI 48390For SaleMLS ID #20261052040, Christina Gennari, KW Domain. Realcomp II
- $329,9004 bd3 ba2.1k sqft21810 Winchester St, Southfield, MI 48076For SaleMLS ID #20261051655, William Keene, Epique Realty. Realcomp II
- $265,0002 bd2 ba1.3k sqft390 Hilton Rd, Ferndale, MI 48220For SaleMLS ID #20261052526, Matthew Kraft, Signature Sotheby's International Realty Bham. Realcomp II
- $318,7003 bd2 ba2.1k sqft2141 Willot Rd, Auburn Hills, MI 48326For SaleMLS ID #20261050373, Kevin A Stewart, Stewart Team R E Partners Inc. Realcomp II
- $299,9904 bd1 ba1.5k sqft23456 Lee Baker Dr, Southfield, MI 48075For SaleMLS ID #20261052078, Ashley Mann, @properties Christie's Int'l R.E. Birmingham. Realcomp II
- $349,9883 bd2 ba1.7k sqft40014 Eagle Dr, Sterling Heights, MI 48310For SaleMLS ID #20261048852, Sherry Liu, National Realty Centers, Inc. Realcomp II
- $348,0004 bd3 ba1.9k sqft39349 Cadborough Dr, Clinton Township, MI 48038For SaleMLS ID #20261051771, Ereny S Gaied, Century 21 Professionals Troy. Realcomp II
- $374,9992 bd3 ba2.2k sqft5229X Simpson Lake Rd, West Bloomfield, MI 48323For SaleMLS ID #20261039965, Geri Anderson, Max Broock, REALTORS®-Bloomfield Hills. Realcomp II
- $434,9003 bd2 ba2k sqft16996 Elizabeth St, Beverly Hills, MI 48025For SaleMLS ID #20261052363, Jill L Gourand, National Realty Centers, Inc. Realcomp II
- $300,0003 bd3 ba2k sqft1077 Willow Grove Ct, Rochester, MI 48307For SaleMLS ID #20261052416, Stephanie Barbaro, Realty Executives Home Towne. Realcomp II
- $379,9002 bd3 ba1.5k sqft27928 Hopkins Dr, Novi, MI 48377For SaleMLS ID #20261051572, Andrew Stevens, @properties Christie's Int'l RE Northville. Realcomp II
