Skip main navigation
Off market
Street View
  • $624,000

    1466 Buckridge Cir, Southampton, PA 18966

    4beds
    2,142sqft
    SingleFamily
    Built in 1972
    0.36 Acres Lot
    $624,000 Zestimate®
    $291/sqft
    $3,766 Estimated rent

    Home value

    $624,000

    $593,000 - $655,000

    $3,766/mo

    Zestimate® history
    Loading
    Loading...

    Owner options

    List your home for rent

    $3,766/mo

    Rent Zestimate®

    Find your next renter with Zillow Rental Manager. Plus, with online applications, you can quickly screen prospective tenants – for free.

    Learn more

    $3,766/mo

    Rent Zestimate®

    Refinance and save

    $3,985/mo

    Est. payment

    Refinancing to a lower rate could help reduce your monthly payments and save thousands over the life of the loan.

    See today's rates

    $3,985/mo

    Est. payment

    Explore your selling options

    Work with a Zillow partner agent

    Leverage their expertise and Zillow's premium Showcase listings to get your home seen by more buyers.

    Get started

    List with your own agent

    Get your home in front of millions of buyers by listing it on Zillow.

    Learn how to do it

    Sell it yourself

    Take full control of how buyers see your home on Zillow by listing For Sale by Owner (FSBO).

    List your home

    What's special

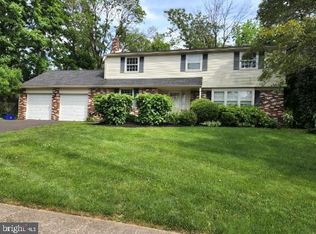
    Nestled on a cul-de-sac on just over 1/3 of an acre in a serene setting sits this expansive 4 bedroom, 2.5 bath single Colonial home in the Gravel Hill Farm development. This one has so much to offer, you'll want to put it at the top of your list! You will see and feel the pride in ownership as you tour this home. Just inside the double front doors is a large foyer with tile flooring. There is a bright formal living room to the right decorated with neutral colors and hardwood floors. The eat-in kitchen offers plenty of cabinet space and stainless refrigerator, stove and microwave. The kitchen is connected to the dining room which adds an open feel to the space. The family room offers additional casual living space with 2 closets. Also on this floor is a laundry/mud room with access to the exterior of the home and a large newly updated powder room. Upstairs you will find 4 good sized bedrooms with plenty of closet space in each room. The master bedroom is quite spacious and bright. The master bath has a stall shower and neutral colors. Also on this floor are 3 additional bedrooms and a hall bath. Two are being used as bedrooms and the other is being used as an office. Clearly, the possibilities are endless! There is a full basement which is partially finished with some paneling and tile flooring. This home offers so many bonuses, such as a Generac home generator and sump pump with battery backup in case of bad weather; hardwood and laminate floors, flood lights on all exterior sides; a new roof in May 2015; gutters with gutter guards; a 2 1/2 car garage and driveway parking for 4 cars; floored attic storage above the garage; a huge side yard offering space for any outdoor fun you can dream up. This home has been well loved and is clean as a whistle.

    This property is off market, which means it's not currently listed for sale or rent on Zillow. This may be different from what's available on other websites or public sources.
    Facts & features

    Interior

    Bedrooms & bathrooms
    • Bedrooms: 4
    • Bathrooms: 3
    • Full bathrooms: 2
    • 1/2 bathrooms: 1
    Heating
    • Other, Other
    Cooling
    • Central
    Appliances
    • Included: Dishwasher, Dryer, Garbage disposal, Microwave, Range / Oven, Refrigerator, Washer
    Features
    • SecuritySys
    • Flooring: Tile, Hardwood, Laminate
    • Basement: Partially finished
    • Has fireplace: No
    Interior area
    • Total interior livable area: 2,142 sqft

    Property

    Parking
    • Total spaces: 3
    • Parking features: Garage - Attached, Off-street
    Features
    • Exterior features: Stone, Vinyl
    Lot
    • Size: 0.36 Acres
    Details
    • Parcel number: 48029071

    Construction

    Type & style
    • Home type: SingleFamily
    Materials
    • Frame
    Condition
    • Average+
    • Year built: 1972

    Community & HOA

    Location
    • Region: Southampton

    Financial & listing details

    • Price per square foot: $291/sqft
    • Tax assessed value: $385,541
    • Annual tax amount: $7,089
    • Ownership: Fee Simple

    Price history

    DateEventPrice
    11/24/2021Sold$470,000+33.5%$219/sqft
    Source: Public Record Report a problem
    1/27/2017Sold$352,000-9.7%$164/sqft
    Source: Public Record Report a problem
    11/9/2016Listed for sale$389,900$182/sqft
    Source: BHHS Fox & Roach-Doylestown #6887784 Report a problem

    Public tax history

    YearProperty taxesTax assessment
    2025$7,089 +0.4%$32,000
    2024$7,064 +6.4%$32,000
    2023$6,636 +2.2%$32,000
    2022$6,497 +1.8%$32,000
    2021$6,379 +1.4%$32,000
    2020$6,291 +6.3%$32,000
    2018$5,920 +2.9%$32,000
    2017$5,753 -2.5%$32,000
    2016$5,898 $32,000
    2015-- $32,000
    2014-- $32,000
    2013-- $32,000
    2012-- $32,000
    2011-- $32,000
    2010-- $32,000
    2009-- $32,000
    2008-- $32,000
    2007-- $32,000
    2006-- $32,000
    2005-- $32,000 +300%
    2004-- $8,000
    2003-- $8,000
    2002-- $8,000
    2000-- $8,000
    Find assessor info on the county website

    Neighborhood: 18966

    Nearby schools

    GreatSchools rating
    Schools provided by the listing agent
    • Elementary: DAVIS
    • Middle: EUGENE KLINGER
    • High: WILLIAM TENNENT
    • District: Centennial

    Source: The MLS. This data may not be complete. We recommend contacting the local school district to confirm school assignments for this home.

    Get a cash offer in 3 minutes
    Find out how much your home could sell for in as little as 3 minutes with a no-obligation cash offer.
    Estimated market value
    $624,000
    Get a cash offer in 3 minutes
    Find out how much your home could sell for in as little as 3 minutes with a no-obligation cash offer.
    Estimated market value
    $624,000