Skip main navigation
Off market
  • $385,100

    1466 County Road 1750 E, Geff, IL 62842

    4beds
    2,588sqft
    SingleFamily
    Built in 1997
    6.7 Acres Lot
    $385,100 Zestimate®
    $149/sqft
    $2,174 Estimated rent

    Home value

    $385,100

    $358,000 - $412,000

    $2,174/mo

    Zestimate® history
    Loading
    Loading...

    Owner options

    List your home for rent

    $2,174/mo

    Rent Zestimate®

    Find your next renter with Zillow Rental Manager. Plus, with online applications, you can quickly screen prospective tenants – for free.

    Learn more

    $2,174/mo

    Rent Zestimate®

    Refinance and save

    $2,571/mo

    Est. payment

    Refinancing to a lower rate could help reduce your monthly payments and save thousands over the life of the loan.

    See today's rates

    $2,571/mo

    Est. payment

    Explore your selling options

    Work with a Zillow partner agent

    Leverage their expertise and Zillow's premium Showcase listings to get your home seen by more buyers.

    Get started

    List with your own agent

    Get your home in front of millions of buyers by listing it on Zillow.

    Learn how to do it

    Sell it yourself

    Take full control of how buyers see your home on Zillow by listing For Sale by Owner (FSBO).

    List your home

    What's special

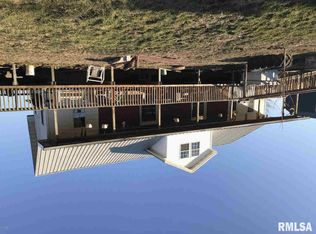
    This country property is exactly what everyone is looking for with a private country setting, on a quiet road with easy access to many surrounding communities. This property is ideally located just one mile east of Highway 45 and only five miles north of Fairfield, IL. The location also has an easy commute to Flora, Effingham, or Mt. Vernon, IL. This property features a 1.5 story cape cod style home with 2,588sq.ft. that was built in 1997. The layout of the main level consists of a covered front porch that leads to the front entryway which open to a cozy living area and stairway to the second story. Just past the living room the home opens to the large kitchen with surround cabinets, modern appliances, and an eat-in bar area. Next to the bar is the formal dining area with plenty of room for entertaining that is improved with a large sliding door that opens to the covered rear deck. Also improving the dining area is a large built-in custom book case. Past the dining area is the master bedroom with ample closet space and a large on-suite bathroom. To the other side of the kitchen is the laundry area which includes a 3/4 bathroom with shower that is ideally situated just inside the enclosed breezeway that leads to the attached garage. The second story features two large bedrooms both with ample closet space and built in dormers for additional square footage. There is also another smaller bedroom ideal for an office area. The second story also has a full finished bathroom off of the landing. Above the attached garage there is a large bonus room which can be used as many different areas including a large office, family area, or additional bedroom. The garage has plenty of room for one or two cars along with a shop area for tools. The property also features a detached two car garage, a 40'X64' open sided pole style building both with electricity and approx. a one-acre pond. Recent improvements to the home include a new metal roof within the past five years and a new heating/cooling system within the past 12 months. The 6.7 acres have been meticulously cared for and need no improvements. Move-in ready homes are not easy to find and this one has been very well taken cared of and is ready for its new owners to enjoy. This is truly a one-of-a-kind property which provides country living with no immediate neighbors, but offers an ideal location that is only one mile from Hwy. 45 and minutes from Cisne and Fairfield. All appliances and window coverings are being offered with the property. PIN: 14-01-001-002 (part)

    This property is off market, which means it's not currently listed for sale or rent on Zillow. This may be different from what's available on other websites or public sources.
    Facts & features

    Interior

    Bedrooms & bathrooms
    • Bedrooms: 4
    • Bathrooms: 3
    • Full bathrooms: 3
    Heating
    • Forced air, Propane / Butane
    Cooling
    • Central
    Appliances
    • Included: Dishwasher, Microwave, Range / Oven
    Features
    • Flooring: Carpet, Hardwood, Linoleum / Vinyl
    • Basement: Crawl
    Interior area
    • Total interior livable area: 2,588 sqft

    Property

    Parking
    • Total spaces: 2
    • Parking features: Garage - Attached
    Features
    • Patio & porch: Deck, Covered Porch
    • Exterior features: Vinyl
    • Waterfront features: Pond
    Lot
    • Size: 6.70 Acres
    Details
    • Additional structures: Barn(s), Shed(s)
    • Parcel number: 1401001002
    • Lease amount: $0

    Construction

    Type & style
    • Home type: SingleFamily
    • Architectural style: Cape
    Materials
    • Roof: Metal
    Condition
    • Year built: 1997
    • Major remodel year: 0

    Utilities & green energy

    • Electric: Amps(0)
    • Sewer: Private septic
    • Water: Municipal

    Community & neighborhood

    Location
    • Region: Geff

    Other

    Other facts
    • Roof: Metal
    • ViewYN: true
    • Flooring: Carpet, Hardwood, Vinyl
    • Heating: Forced Air, Propane
    • WaterfrontFeatures: Pond
    • Appliances: Dishwasher, Microwave, Oven, Refigerator
    • GarageYN: true
    • HeatingYN: true
    • PatioAndPorchFeatures: Deck, Covered Porch
    • CoolingYN: true
    • Basement: Crawl
    • Furnished: Unfurnished
    • ConstructionMaterials: Frame, Vinyl Siding
    • ParkingFeatures: Driveway, Attached
    • YearBuiltEffective: 0
    • CoveredSpaces: 2
    • OpenParkingYN: true
    • ArchitecturalStyle: Cape
    • LandLeaseAmount: 0
    • Cooling: Central
    • OtherStructures: Barn(s), Shed(s)
    • WaterSource: Municipal
    • RoomKitchenFeatures: Laminate Counters, Pass-Through
    • Sewer: Private septic
    • MlsStatus: Active
    • TaxAnnualAmount: 0
    • Electric: Amps(0)
    • View: Farm
    • AvailabilityDate: 2023-03-08
    • Available date: 03/08/2023

    Price history

    DateEventPrice
    5/16/2023Sold$344,000$133/sqft
    Source: Public Record Report a problem
    3/8/2023Listed for sale$344,000$133/sqft
    Source: My State MLS #11159419 Report a problem

    Public tax history

    YearProperty taxesTax assessment
    2024$4,175 +1.7%$84,302 +13.2%
    2023$4,105 -10%$74,502 -6.2%
    2022$4,560 +2.1%$79,407 +9.9%
    2021$4,468 $72,279 +1.3%
    2020-- $71,343 +1%
    2019$4,598 -3.5%$70,670 +2.2%
    2017$4,765 -0.7%$69,178 +1.8%
    2015$4,801 +4.7%$67,950 +4.7%
    2014$4,587 +7.4%$64,914 +8.4%
    2013$4,269 +4.1%$59,897 +4.9%
    2012$4,103 $57,090 +925.7%
    2011-- $5,566 -90.1%
    2010-- $56,050

    Find assessor info on the county website

    Neighborhood: 62842

    Nearby schools

    GreatSchools rating
    Schools provided by the listing agent
    • District: North Wayne

    Source: The MLS. This data may not be complete. We recommend contacting the local school district to confirm school assignments for this home.

    Get pre-qualified for a loan
    At Zillow Home Loans, we can pre-qualify you in as little as 5 minutes with no impact to your credit score.

    An equal housing lender. NMLS #10287.
