Skip main navigation
For sale
  • $561,000

    1466 Durham Road, Madison, CT 06443

    3beds
    1,023sqft
    : 
    $3,755/mo
    Get pre-qualified
    Single Family Residence
    Built in 1972
    4.13 Acres Lot
    $545,800 Zestimate®
    $548/sqft
    $-- HOA

    What's special

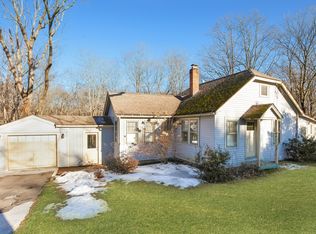
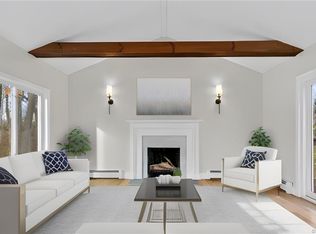
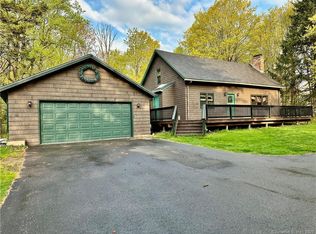
    Privately tucked away on 4.13 acres, this well maintained log cabin sanctuary offers a rare blend of serene homestead living and investment potential in a premier shoreline community. An inviting covered porch welcomes you into a updated interior highlighted by a cathedral ceiling, wide-plank flooring, a cozy fireplace, and a remodeled kitchen equipped with quartz countertops, seamlessly servicing a convenient first-floor bedroom and full bath. The expansive 24x40 climate-controlled garage/ barn-complete with a lean-to and a pine-paneled second-floor bonus room-presents a highly adaptable footprint perfect for a car collector, craftsman, or private home office. Outside, the partially cleared acreage features a scenic pond and a working sugar shack, making it an ideal canvas for a functional farm or equestrian estate. The parcel is potentially subdividable, presenting unique investment upside subject to buyer due diligence. Moments from Madison's pristine beaches, dining, and boutique shopping, this exceptional property offers an unparalleled opportunity to create a private homestead, manage a hobby farm, or house an impressive personal collection in a coveted shoreline town.Brand new furnace being installed 8/26. The contents/ components of the sugar shack are not included in the sale. Pricing available upon request. HIGHEST & BEST REQUESTED 8/25 BY 1PM
    5 days
    |
    1,678
    |
    107
    |

    Zillow last checked:

    Listing updated:

    Listed by:

    Julia King (860)876-7097,

    William Raveis Real Estate 860-388-3936

    Source: Smart MLS,MLS#: 24199849MLS Logo

      Facts & features

      Interior

      Bedrooms & bathrooms
      • Bedrooms: 3
      • Bathrooms: 1
      • Full bathrooms: 1
      Primary bedroom
      • Level: Upper
      • Area: 288 Square Feet
      • Dimensions: 16 x 18
      Bedroom
      • Features: Beamed Ceilings, Wall/Wall Carpet
      • Level: Main
      • Area: 120 Square Feet
      • Dimensions: 10 x 12
      Bedroom
      • Features: Beamed Ceilings, Wall/Wall Carpet
      • Level: Upper
      • Area: 180 Square Feet
      • Dimensions: 12 x 15
      Kitchen
      • Features: Remodeled, Quartz Counters, Kitchen Island, Tile Floor
      • Level: Main
      • Area: 240 Square Feet
      • Dimensions: 15 x 16
      Living room
      • Features: Cathedral Ceiling(s), Fireplace, Wide Board Floor
      • Level: Main
      • Area: 272 Square Feet
      • Dimensions: 16 x 17
      Heating
      • Baseboard, Heat Pump, Hot Water, Electric, Oil
      Cooling
      • Wall Unit(s)
      Appliances
      • Included: Oven/Range, Range Hood, Refrigerator, Dishwasher, Washer, Dryer, Water Heater
      • Laundry: Lower Level
      Features
      • Wired for Data, Open Floorplan, Smart Thermostat
      • Windows: Thermopane Windows
      • Basement: Full,Unfinished,Interior Entry,Concrete
      • Attic: None
      • Number of fireplaces: 1
      Interior area
      • Total structure area: 1,023
      • Total interior livable area: 1,023 sqft
      • Finished area above ground: 1,023

      Property

      Parking
      • Total spaces: 4
      • Parking features: Barn, Detached, Garage Door Opener
      • Garage spaces: 4
      Features
      • Patio & porch: Porch, Deck
      • Exterior features: Garden
      Lot
      • Size: 4.13 Acres
      • Features: Few Trees, Wooded, Sloped, Cleared
      Details
      • Additional structures: Shed(s), Barn(s)
      • Parcel number: 1160927
      • Zoning: RU-1

      Construction

      Type & style
      • Home type: SingleFamily
      • Architectural style: Cape Cod
      • Property subtype: Single Family Residence
      Materials
      • Log
      • Foundation: Concrete Perimeter
      • Roof: Asphalt
      Condition
      • New construction: No
      • Year built: 1972

      Utilities & green energy

      • Sewer: Septic Tank
      • Water: Well
      Green energy
      • Energy efficient items: Thermostat, Windows

      Community & HOA

      Community
      • Features: Public Rec Facilities, Shopping/Mall
      HOA
      • Has HOA: No
      Location
      • Region: Madison

      Financial & listing details

      • Price per square foot: $548/sqft
      • Tax assessed value: $320,400
      • Annual tax amount: $7,187
      • Date on market: 8/20/2026
      • Exclusions: sugar shack components/ equipment

        Estimated market value

        $545,800

        $519,000 - $573,000

        $3,210/mo

        Price history

        DateEventPrice
        8/23/2026Listed for sale$561,000+76.1%$548/sqft
        Source: Smart MLS #24199849 Report a problem
        11/8/2018Sold$318,500-2%$311/sqft
        Source: Smart MLS #170126051 Report a problem
        9/23/2018Pending sale$325,000$318/sqft
        Source: Coldwell Banker Residential Brokerage - Madison Office #170126051 Report a problem
        9/18/2018Listed for sale$325,000+41.3%$318/sqft
        Source: Coldwell Banker Res Brokerage #170126051 Report a problem
        10/14/2016Sold$230,000-3.8%$225/sqft
        Source: Smart MLS #N10121469 Report a problem
        9/7/2016Pending sale$239,000$234/sqft
        Source: REMAX Alliance #N10121469 Report a problem
        7/9/2016Price change$239,000-7.7%$234/sqft
        Source: REMAX Alliance #N10121469 Report a problem
        6/20/2016Price change$259,000-7.2%$253/sqft
        Source: REMAX Alliance #N10121469 Report a problem
        5/29/2016Price change$279,000-6.7%$273/sqft
        Source: RE/MAX ALLIANCE #N10121469 Report a problem
        5/16/2016Price change$299,000-6.3%$292/sqft
        Source: RE/MAX Alliance #N10121469 Report a problem
        4/1/2016Listed for sale$319,000-3.3%$312/sqft
        Source: REMAX Alliance #N10121469 Report a problem
        6/26/2015Listing removed$329,900$322/sqft
        Source: William Raveis Real Estate #N10030495 Report a problem
        6/6/2015Price change$329,900-1.2%$322/sqft
        Source: William Raveis Real Estate #N10030495 Report a problem
        5/13/2015Price change$333,900-1.8%$326/sqft
        Source: William Raveis Real Estate #N10030495 Report a problem
        3/31/2015Listed for sale$339,900+44.6%$332/sqft
        Source: William Raveis Real Estate #N10030495 Report a problem
        3/30/2001Sold$235,000$230/sqft
        Source: Smart MLS #M9061688 Report a problem

        Public tax history

        YearProperty taxesTax assessment
        2025$7,187 +2%$320,400
        2024$7,049 +29.1%$320,400 +75.9%
        2023$5,458 +1.9%$182,100
        2022$5,356 +1.9%$182,100
        2021$5,254 +0%$182,100
        2020$5,254 +1.8%$182,100
        2019$5,163 -33.1%$182,100 -33.9%
        2018$7,719 +2.7%$275,300
        2017$7,516 +3.1%$275,300
        2016$7,293 +2.8%$275,300
        2015$7,092 +11.6%$275,300 +9%
        2014$6,355 +23.4%$252,500
        2013$5,148 +3.1%$252,500
        2012$4,992 +2.4%$252,500
        2010$4,876 +3.6%$252,500 -0.1%
        2009$4,707 +4.4%$252,800
        2008$4,510 +13.2%$252,800 +48.2%
        2007$3,984 +4.8%$170,600
        2006$3,801 +6.4%$170,600 +1.4%
        2005$3,571 +11.1%$168,200
        2003$3,214 +2.2%$168,200 +40.4%
        2001$3,146 $119,800
        Find assessor info on the county website

        Monthly payment

        Est. payment

        Payment breakdown

        Explore the cost of this home by adjusting the details. Changes won't be saved.
        All calculations are estimates and provided by Zillow, Inc. for informational purposes only. Actual amounts may vary.
        HOA fees may include property taxes on listings classified as Co-Ops. Contact the listing agent and/or owner for fee details.
        See how much you could borrow to make a competitive offer.

        Climate risks

        Neighborhood: 06443

        Getting around

        6 / 100
        Car-Dependent
        25 / 100
        Somewhat Bikeable

        Nearby schools

        GreatSchools rating
        Schools provided by the listing agent
        • High: Daniel Hand

        Source: Smart MLS. This data may not be complete. We recommend contacting the local school district to confirm school assignments for this home.

        A local agent can set up tours, give advice and negotiate with sellers.

        Browse local experts

        Similar homes