Skip main navigation
Sold for $595,000
  • $595,000

    1466 E BRUCE Avenue, Gilbert, AZ 85234

    5beds
    2,553sqft
    Single Family Residence
    Built in 1994
    6,808 Square Feet Lot
    $593,900 Zestimate®
    $233/sqft
    $3,113 Estimated rent

    Home value

    $593,900

    $564,000 - $624,000

    $3,113/mo

    Zestimate® history
    Loading
    Loading...

    Owner options

    List your home for rent

    $3,113/mo

    Rent Zestimate®

    Find your next renter with Zillow Rental Manager. Plus, with online applications, you can quickly screen prospective tenants – for free.

    Learn more

    $3,113/mo

    Rent Zestimate®

    Refinance and save

    $3,570/mo

    Est. payment

    Refinancing to a lower rate could help reduce your monthly payments and save thousands over the life of the loan.

    See today's rates

    $3,570/mo

    Est. payment

    Explore your selling options

    Work with a Zillow partner agent

    Leverage their expertise and Zillow's premium Showcase listings to get your home seen by more buyers.

    Get started

    List with your own agent

    Get your home in front of millions of buyers by listing it on Zillow.

    Learn how to do it

    Sell it yourself

    Take full control of how buyers see your home on Zillow by listing For Sale by Owner (FSBO).

    List your home

    What's special

    Fully renovated spa-inspired bathroomWalk-in closetSoaring vaulted ceilingsGreat room with fireplaceUpdated secondary bathroom
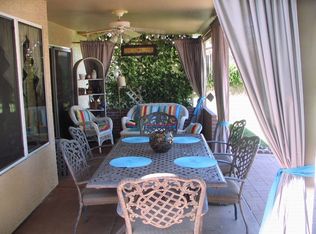
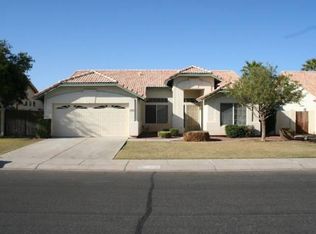
    Your dream home awaits! Ideally located near the heart of Downtown Gilbert, this 5-bedroom, 3-bathroom home offers a highly functional floor plan designed for everyday living and entertaining. Located directly across the street from the community park and playground, it provides convenient access to outdoor space and recreation. The inviting living room features soaring vaulted ceilings, while the great room with fireplace provides a comfortable space to gather. The kitchen flows directly into the main living areas, creating an open layout ideal for hosting and daily use. Upstairs includes a versatile loft that works well as a lounge, reading nook, or office. Double doors lead to the spacious primary suite featuring a fully renovated spa-inspired bathroom and walk-in closet. The second level also includes three additional bedrooms and an updated secondary bathroom. New light fixtures throughout add a clean, updated feel. Outside, enjoy a spacious backyard with a covered patio and natural grass lawn perfect for relaxing, play, or entertaining. The bonus 2.5-car garage features durable epoxy floors and provides extra storage and flexibility. **All offers will be reviewed Monday 3/9 at 2PM.** Listing Agent & Owner related.

    Zillow last checked:

    Listing updated:

    Listed by:

    *Peter Michaels 206-697-6999,

    HomeSmart

    Bought with:

    Michael Anderson, SA646480000

    Realty ONE Group

    Source: ARMLS,MLS#: 6993640MLS Logo

    Facts & features

    Interior

    Bedrooms & bathrooms
    • Bedrooms: 5
    • Bathrooms: 3
    • Full bathrooms: 3
    Heating
    • Electric
    Cooling
    • Central Air, Ceiling Fan(s)
    Appliances
    • Included: Dryer, Washer, Water Softener Owned, Refrigerator, Built-in Microwave, Dishwasher, Disposal, Electric Range
    • Laundry: Inside
    Features
    • High Speed Internet, Granite Counters, Double Vanity, Upstairs, Breakfast Bar, Vaulted Ceiling(s), Kitchen Island, Pantry, Full Bth Master Bdrm, Separate Shwr & Tub
    • Flooring: Carpet, Laminate, Tile
    • Windows: Screens, Double Pane Windows, ENERGY STAR Qualified Windows
    • Has basement: No
    • Number of fireplaces: 1
    • Fireplace features: Wood Burning, Family Room
    Interior area
    • Total structure area: 2,553
    • Total interior livable area: 2,553 sqft

    Property

    Parking
    • Total spaces: 4.5
    • Parking features: Attached, Garage Door Opener, Direct Access
    • Attached garage spaces: 2.5
    • Uncovered spaces: 2
    Features
    • Stories: 2
    • Patio & porch: Covered, Patio
    • Spa features: None
    • Fencing: Block
    Lot
    • Size: 6,808 sqft
    • Features: North/South Exposure, Gravel/Stone Front, Gravel/Stone Back, Grass Front, Grass Back, Auto Timer H2O Front, Auto Timer H2O Back
    Details
    • Parcel number: 30901633

    Construction

    Type & style
    • Home type: SingleFamily
    • Architectural style: Contemporary
    • Property subtype: Single Family Residence
    Materials
    • Stucco, Wood Frame, Painted
    • Roof: Tile
    Condition
    • Year built: 1994
    Details
    • Builder name: Fulton Homes

    Utilities & green energy

    • Sewer: Public Sewer
    • Water: City Water

    Community & neighborhood

    Community
    • Community features: Near Bus Stop, Playground, Biking/Walking Path
    Location
    • Region: Gilbert
    • Subdivision: FULTON HOMES AT THE MANORS

    HOA & financial

    HOA
    • Has HOA: Yes
    • HOA fee: $183 quarterly
    • Services included: Maintenance Grounds
    • Association name: The Manors
    • Association phone: 480-347-1900

    Other

    Other facts
    • Listing terms: Cash,Conventional,FHA,VA Loan
    • Ownership: Fee Simple

    Price history

    DateEventPrice
    3/31/2026Sold$595,000$233/sqft
    Source: ARMLS #6993640 Report a problem
    3/11/2026Pending sale$595,000$233/sqft
    Source: ARMLS #6993640 Report a problem
    3/5/2026Listed for sale$595,000+3.5%$233/sqft
    Source: ARMLS #6993640 Report a problem
    7/28/2022Sold$575,000-4%$225/sqft
    Source: ARMLS #6414808 Report a problem
    7/22/2022Pending sale$599,000$235/sqft
    Source: ARMLS #6414808 Report a problem
    7/1/2022Price change$599,000-4.8%$235/sqft
    Source: ARMLS #6414808 Report a problem
    6/10/2022Listed for sale$629,500$247/sqft
    Source: ARMLS #6414808 Report a problem

    Public tax history

    YearProperty taxesTax assessment
    2025$1,957 +4%$46,860 -6.6%
    2024$1,882 -0.9%$50,150 +111%
    2023$1,898 +0.6%$23,771 -24.5%
    2022$1,887 -3.9%$31,480 +6.1%
    2021$1,963 +8.8%$29,670 +6.7%
    2020$1,805 +3%$27,800 +7.6%
    2019$1,753 $25,830 +6.2%
    2018$1,753 +3.6%$24,330 +6%
    2017$1,692 +5.9%$22,950 +2.9%
    2016$1,598 -4.9%$22,300 +4.4%
    2015$1,681 $21,360 +27.9%
    2014-- $16,700 +19.9%
    2013-- $13,930 -6.8%
    2012-- $14,950 -11.5%
    2011-- $16,900 -15.1%
    2010-- $19,910 -17.4%
    2009-- $24,110 -14%
    2008-- $28,050 +8.3%
    2007-- $25,900 +52.4%
    2006-- $17,000
    2005-- $17,000 +12.2%
    2004-- $15,150
    2003-- $15,150 +13.1%
    2002-- $13,400

    Find assessor info on the county website

    Neighborhood: 85234

    Nearby schools

    GreatSchools rating
    Schools provided by the listing agent
    • Elementary: Sonoma Ranch Elementary School
    • Middle: Greenfield Elementary School
    • High: Gilbert High School
    • District: Gilbert Unified District

    Source: ARMLS. This data may not be complete. We recommend contacting the local school district to confirm school assignments for this home.

    Get a cash offer in 3 minutes
    Find out how much your home could sell for in as little as 3 minutes with a no-obligation cash offer.
    Estimated market value
    $593,900
    Get a cash offer in 3 minutes
    Find out how much your home could sell for in as little as 3 minutes with a no-obligation cash offer.
    Estimated market value
    $593,900