SPRAWLING SINGLE STORY SITED ON A FLAT AND USABLE OVER ONE ACRE LOT. As you approach the property, a long driveway leads to a convenient turnaround in the front yard, ensuring easy access and ample parking for family and guests. Upon entering the double front doors, you are welcomed into a foyer that sets the stage for the grandeur that lies within. The impressive family room features peg and groove hardwood flooring, exposed beam ceilings with tongue and groove detailing, a stately stone fireplace, and a thoughtfully integrated wet bar- an ideal space for gatherings and relaxation. Beyond the family room, you'll discover the inviting living room with a stone floor-to-ceiling fireplace and LED lighting. A wall of windows frames a captivating view of the meticulously manicured courtyard, complete with a fountain as the centerpiece. An elegant formal dining room awaits, boasting a trey ceiling, an exquisite chandelier, and direct kitchen access. The kitchen features travertine stone flooring, rich wood cabinetry, high-end stainless steel appliances, a convenient breakfast bar, a nook, and an adjoining butler's pantry, seamlessly connected to the indoor laundry area with direct access to the outdoors. The oversized primary bedroom offers ample space and comfort, while the ensuite primary bathroom is a luxurious oasis, featuring dual sinks, a walk-in shower with a glass enclosure, and a separate soaking tub. Three additional bedrooms, with one offering an ensuite bathroom and two sharing a jack-and-jill bathroom. Additionally, a large bonus room can serve as a fifth bedroom or a versatile space to suit your needs. The detached four-car garage comes a guest house featuring a spacious family room with vaulted ceilings, LED lighting, a separate 6th bedroom, and a remodeled bathroom with a custom-tiled shower and sliding glass enclosure. Stepping into the backyard, you'll find a pool awaiting your creative vision, along with a spa that was in the process of being redesigned to gracefully spill into the pool. The expansive outdoor space is surrounded with mature trees, pathways, a gazebo, and a built-in barbecue area, creating an idyllic setting for outdoor entertainment. For added convenience, there are two restrooms accessible from the pool area within the garage. The driveway leading to the garage also offers space for RV parking and more. Lastly, this property is zoned for horses, providing an opportunity for equestrian enthusiasts to create a haven for horses.
Sold for $2,050,000
Listed by: RE/MAX MASTERS REALTY • Nicholas Abbadessa • Contact: 909-292-7888
Bought with: The Mode Agency
$2,050,000
1466 E Covina Hills Rd, Covina, CA 91724
6beds
4,800sqft
Single Family Residence
Built in 1947
1.05 Acres Lot
$2,240,100 Zestimate®
$427/sqft
$7,034 Estimated rent
Home value
$2,240,100
$2.02M - $2.51M
$7,034/mo
Zestimate® history
Owner options
List your home for rent
$7,034/mo
Rent Zestimate®
Find your next renter with Zillow Rental Manager. Plus, with online applications, you can quickly screen prospective tenants – for free.
$7,034/mo
Rent Zestimate®
Refinance and save
$13,947/mo
Est. payment
Refinancing to a lower rate could help reduce your monthly payments and save thousands over the life of the loan.
$13,947/mo
Est. payment
Explore your selling options
Work with a Zillow partner agent
Leverage their expertise and Zillow's premium Showcase listings to get your home seen by more buyers.
Get startedList with your own agent
Get your home in front of millions of buyers by listing it on Zillow.
Learn how to do itSell it yourself
Take full control of how buyers see your home on Zillow by listing For Sale by Owner (FSBO).
List your homeWhat's special
Rv parkingStone fireplaceStone floor-to-ceiling fireplaceMature treesImpressive family roomEnsuite primary bathroomBreakfast bar
Zillow last checked:
Listing updated:
Listed by:
Nicholas Abbadessa DRE #01398872 909-292-7888,
RE/MAX MASTERS REALTY
Bought with:
Dilian Deniz, DRE #02146177
The Mode Agency
Source: CRMLS,MLS#: CV24211871 Originating MLS: California Regional MLS
Originating MLS: California Regional MLSFacts & features
Interior
Bedrooms & bathrooms
- Bedrooms: 6
- Bathrooms: 6
- Full bathrooms: 5
- 1/2 bathrooms: 1
- Main level bathrooms: 6
- Main level bedrooms: 6
Rooms
- Room types: Bonus Room, Bedroom, Family Room, Kitchen, Laundry, Living Room, Primary Bedroom, Dining Room
Primary bedroom
- Features: Multiple Primary Suites
Bedroom
- Features: All Bedrooms Down
Bathroom
- Features: Bathtub, Dual Sinks, Full Bath on Main Level, Linen Closet, Separate Shower, Walk-In Shower
Family room
- Features: Separate Family Room
Kitchen
- Features: Granite Counters
Heating
- Central
Cooling
- Central Air
Appliances
- Included: Double Oven, ENERGY STAR Qualified Appliances, Disposal, Microwave, Refrigerator
- Laundry: Inside, Laundry Room
Features
- Wet Bar, Built-in Features, Breakfast Area, Ceiling Fan(s), Separate/Formal Dining Room, Granite Counters, High Ceilings, Open Floorplan, Recessed Lighting, All Bedrooms Down, Multiple Primary Suites
- Flooring: Carpet, Stone, Tile, Wood
- Windows: Double Pane Windows
- Has fireplace: Yes
- Fireplace features: Family Room, Living Room
- Common walls with other units/homes: 1 Common Wall
Interior area
- Total interior livable area: 4,800 sqft
Property
Parking
- Total spaces: 4
- Parking features: Circular Driveway, Door-Single, Garage, Garage Door Opener, Guest, RV Access/Parking, Garage Faces Side
- Garage spaces: 4
Features
- Levels: One
- Stories: 1
- Entry location: 1
- Patio & porch: Concrete
- Exterior features: Barbecue
- Has private pool: Yes
- Pool features: In Ground, Private
- Has spa: Yes
- Spa features: See Remarks
- Has view: Yes
- View description: Trees/Woods
Lot
- Size: 1.05 Acres
- Features: Back Yard, Front Yard
Details
- Additional structures: Guest House Detached, Gazebo
- Parcel number: 8447027006
- Zoning: CVE1YY
- Special conditions: Probate Listing
Construction
Type & style
- Home type: SingleFamily
- Architectural style: Ranch
- Property subtype: Single Family Residence
- Attached to another structure: Yes
Materials
- Stucco
- Roof: Tile
Condition
- Repairs Cosmetic,Turnkey
- New construction: No
- Year built: 1947
Utilities & green energy
- Sewer: Septic Tank
- Water: Public
Green energy
- Energy efficient items: Appliances
Community & HOA
Community
- Features: Street Lights
Location
- Region: Covina
Financial & listing details
- Price per square foot: $427/sqft
- Tax assessed value: $2,091,000
- Date on market: 10/11/2024
- Cumulative days on market: 334 days
- Listing terms: Cash,Cash to New Loan,Conventional,FHA 203(k)
Price history
| Date | Event | Price |
|---|---|---|
| 2/21/2025 | Sold | $2,050,000-6.8%$427/sqft |
Source:  CRMLS #CV24211871 Report a problem CRMLS #CV24211871 Report a problem | ||
| 12/23/2024 | Pending sale | $2,199,000$458/sqft |
Source: CRMLS #CV24211871 Report a problem | ||
| 10/12/2024 | Listed for sale | $2,199,000$458/sqft |
Source: CRMLS #CV24211871 Report a problem | ||
Public tax history
| Year | Property taxes | Tax assessment |
|---|---|---|
| 2026 | -- | $2,091,000 +150.5% |
| 2025 | $11,047 +7.2% | $834,795 +2% |
| 2024 | $10,307 +2.4% | $818,427 +2% |
| 2023 | $10,062 +1.4% | $802,381 +2% |
| 2022 | $9,926 +1.7% | $786,649 +2% |
| 2021 | $9,761 +1.4% | $771,226 +1% |
| 2020 | $9,624 | $763,319 +2% |
| 2019 | $9,624 +5.7% | $748,353 +2% |
| 2018 | $9,109 | $733,681 +2% |
| 2017 | $9,109 +1.8% | $719,296 +2% |
| 2016 | $8,948 +4.1% | $705,194 +1.5% |
| 2015 | $8,597 +4.2% | $694,602 +2% |
| 2014 | $8,252 | $680,997 +2.5% |
| 2012 | -- | $664,629 +2% |
| 2011 | -- | $651,598 +0.8% |
| 2010 | -- | $646,729 -0.2% |
| 2009 | -- | $648,266 +2% |
| 2008 | -- | $635,556 +2% |
| 2007 | -- | $623,095 +2% |
| 2006 | -- | $610,878 |
| 2005 | -- | $610,878 +4% |
| 2004 | -- | $587,159 +1.9% |
| 2003 | -- | $576,398 +2% |
| 2002 | -- | $565,097 +13.7% |
| 2000 | -- | $497,000 |
Find assessor info on the county website
Neighborhood: 91724
Nearby homes
- $993,9004 bd2 ba2k sqft1488 E Covina Hills Rd, Covina, CA 91724Off Market
- $1,495,3003 bd3 ba2.8k sqft1432 E Covina Hills Rd, Covina, CA 91724Off Market

- $1,100,0004 bd3 ba2.5k sqft1445 E Covina Hills Rd, Covina, CA 91724Sold
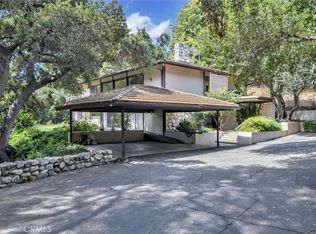
- $1,456,9004 bd2 ba3.4k sqft1465 E Covina Hills Rd, Covina, CA 91724Off Market
- $1,371,5004 bd3 ba2.4k sqft1481 E Covina Hills Rd, Covina, CA 91724Off Market
- $675,0000.77 acres0 Covina Hills Rd LOT 3, Covina, CA 91724Sold
- $1,097,6004 bd2 ba1.8k sqft20244 E Covina Hills Rd, Covina, CA 91724Off Market
- $974,3003 bd2 ba1.5k sqft20235 E Holt Ave, Covina, CA 91724Off Market
Nearby schools
GreatSchools rating
- 7/10Barranca Elementary SchoolGrades: K-5Distance: 1.3 mi
- 6/10Sierra Vista Middle SchoolGrades: 6-8Distance: 1 mi
- 8/10South Hills High SchoolGrades: 9-12Distance: 1.5 mi
- California
- Los Angeles County
- Covina
- 91724
- 1466 E Covina Hills Rd
