Located in the heart of Lewisville, one of the largest lots and homes in this mature neighborhood. The owners have nurtured and added value to this beautiful ranch style home. Featuring a larger secured side yard, patio slab and covering. Additions have been added, including the back entry way, utility room, and a half bath. Every room has been touched by renovation or upgrades, whether flooring, paint, fixtures, or the total remodel of the kitchen with new granite countertops, flooring, appliances, cabinets, lighting, and a breakfast bar. Energy efficient, the home features 12 in. attic insulation and new double pane windows throughout. Even the garage has built in shelving and an extra parking pad next to the driveway. This jewel of a home will not last long. You will not find a better 4 bedroom 2.5 bath home ( square footage and lot size) value in the Lewisville Valley 1 area. Come and See!
Sold
Price Unknown
1466 Forestglen Dr, Lewisville, TX 75067
4beds
2,058sqft
Single Family Residence
Built in 1973
0.36 Acres Lot
$397,000 Zestimate®
$--/sqft
$2,666 Estimated rent
Home value
$397,000
$373,000 - $425,000
$2,666/mo
Zestimate® history
Owner options
List your home for rent
$2,666/mo
Rent Zestimate®
Find your next renter with Zillow Rental Manager. Plus, with online applications, you can quickly screen prospective tenants – for free.
$2,666/mo
Rent Zestimate®
Refinance and save
Refinancing to a lower rate could help reduce your monthly payments and save thousands over the life of the loan.
Explore your selling options
Work with a Zillow partner agent
Leverage their expertise and Zillow's premium Showcase listings to get your home seen by more buyers.
Get startedList with your own agent
Get your home in front of millions of buyers by listing it on Zillow.
Learn how to do itSell it yourself
Take full control of how buyers see your home on Zillow by listing For Sale by Owner (FSBO).
List your homeWhat's special
Extra parking padSecured side yardNew granite countertopsLargest lots
Zillow last checked:
Listing updated:
Listed by:
Kenneth Enos 0719387 469-360-2679,
Compass RE Texas, LLC 469-485-7806
Bought with:
Andre Kocher
Keller Williams Realty-FM
Source: NTREIS,MLS#: 20904665
Facts & features
Interior
Bedrooms & bathrooms
- Bedrooms: 4
- Bathrooms: 3
- Full bathrooms: 2
- 1/2 bathrooms: 1
Primary bedroom
- Features: En Suite Bathroom, Linen Closet, Sitting Area in Primary, Separate Shower, Walk-In Closet(s)
- Level: First
- Dimensions: 14 x 15
Bedroom
- Features: Closet Cabinetry
- Level: First
- Dimensions: 12 x 12
Bedroom
- Features: Closet Cabinetry
- Level: First
- Dimensions: 14 x 14
Bedroom
- Features: Walk-In Closet(s)
- Level: First
- Dimensions: 10 x 11
Living room
- Features: Ceiling Fan(s), Fireplace
- Level: First
- Dimensions: 20 x 17
Heating
- Central, Fireplace(s), Natural Gas
Cooling
- Central Air, Ceiling Fan(s), Electric, ENERGY STAR Qualified Equipment, Roof Turbine(s)
Appliances
- Included: Some Gas Appliances, Dishwasher, Electric Cooktop, Electric Oven, Electric Range, Disposal, Gas Water Heater, Microwave, Plumbed For Gas, Vented Exhaust Fan
- Laundry: Washer Hookup, Electric Dryer Hookup, Gas Dryer Hookup, Laundry in Utility Room
Features
- Eat-in Kitchen, Granite Counters, High Speed Internet, Cable TV, Vaulted Ceiling(s), Wired for Data
- Flooring: Carpet, Ceramic Tile, Luxury Vinyl Plank, Wood
- Windows: Window Coverings
- Has basement: No
- Number of fireplaces: 1
- Fireplace features: Family Room, Gas Log, Gas Starter
Interior area
- Total interior livable area: 2,058 sqft
Property
Parking
- Total spaces: 2
- Parking features: Additional Parking, Alley Access, Concrete, Door-Single, Driveway, Garage, Garage Door Opener, Inside Entrance, Kitchen Level, Lighted, Parking Pad, Garage Faces Rear, RV Access/Parking
- Attached garage spaces: 2
- Has uncovered spaces: Yes
Features
- Levels: One
- Stories: 1
- Patio & porch: Rear Porch, Deck, Front Porch, Patio, Covered
- Exterior features: Lighting, Rain Gutters, Uncovered Courtyard
- Pool features: None
- Fencing: Back Yard,Fenced,Full,Front Yard,Gate,High Fence,Metal,Perimeter,Privacy,Security
Lot
- Size: 0.36 Acres
- Dimensions: 121 ft. Frontage
- Features: Back Yard, Interior Lot, Irregular Lot, Lawn, Subdivision
- Residential vegetation: Grassed, Partially Wooded
Details
- Parcel number: R00447
Construction
Type & style
- Home type: SingleFamily
- Architectural style: Ranch,Detached
- Property subtype: Single Family Residence
- Attached to another structure: Yes
Materials
- Brick, Fiber Cement
- Foundation: Slab
- Roof: Composition
Condition
- Year built: 1973
Utilities & green energy
- Sewer: Public Sewer
- Water: Public
- Utilities for property: Electricity Available, Electricity Connected, Natural Gas Available, Sewer Available, Separate Meters, Underground Utilities, Water Available, Cable Available
Green energy
- Energy efficient items: Insulation, Thermostat, Water Heater, Windows
- Indoor air quality: Ventilation
Community & HOA
Community
- Features: Curbs, Sidewalks
- Security: Smoke Detector(s)
- Subdivision: Lewisville Valley 1
HOA
- Has HOA: No
Location
- Region: Lewisville
Financial & listing details
- Tax assessed value: $306,381
- Annual tax amount: $5,423
- Date on market: 4/16/2025
- Cumulative days on market: 6 days
- Listing terms: All Inclusive Trust Deed,Cash,Conventional,Contract,FHA,See Agent,VA Loan
- Exclusions: All three front of home window curtains Refrigerator in the Kitchen and the refrigerator in the Utility Room hallway extension.
- Electric utility on property: Yes
Price history
| Date | Event | Price |
|---|---|---|
| 5/16/2025 | Sold | -- |
Source: NTREIS #20904665 Report a problem | ||
| 4/29/2025 | Pending sale | $415,000$202/sqft |
Source: NTREIS #20904665 Report a problem | ||
| 4/22/2025 | Contingent | $415,000$202/sqft |
Source: NTREIS #20904665 Report a problem | ||
| 4/16/2025 | Listed for sale | $415,000+97.6%$202/sqft |
Source: NTREIS #20904665 Report a problem | ||
| 1/31/2018 | Sold | -- |
Source: Agent Provided Report a problem | ||
| 12/5/2017 | Pending sale | $210,000$102/sqft |
Source: Berkshire HathawayHS PenFed TX #13727804 Report a problem | ||
| 11/9/2017 | Listed for sale | $210,000$102/sqft |
Source: Berkshire HathawayHS PenFed TX #13727804 Report a problem | ||
Public tax history
| Year | Property taxes | Tax assessment |
|---|---|---|
| 2025 | $3,704 -13.8% | $306,381 -2.4% |
| 2024 | $4,296 +5.2% | $313,798 +4.4% |
| 2023 | $4,085 -12.7% | $300,467 +10% |
| 2022 | $4,678 +1.9% | $273,152 +10% |
| 2021 | $4,591 +3% | $248,320 +4.1% |
| 2020 | $4,458 +0.1% | $238,463 -0.1% |
| 2019 | $4,454 +2.3% | $238,669 +5% |
| 2018 | $4,354 +21% | $227,381 +10% |
| 2017 | $3,600 | $206,710 +10% |
| 2016 | $3,600 +6.2% | $187,918 +6.6% |
| 2015 | $3,391 | $176,221 +6.6% |
| 2014 | $3,391 | $165,308 +5.6% |
| 2013 | $3,391 | $156,609 +3.2% |
| 2012 | -- | $151,763 -0.2% |
| 2011 | -- | $152,006 -4.9% |
| 2010 | -- | $159,781 +0.7% |
| 2009 | -- | $158,622 +4.5% |
| 2007 | $3,290 -0.1% | $151,834 +0.6% |
| 2006 | $3,295 +10.8% | $150,953 +15.4% |
| 2005 | $2,974 | $130,858 -0.7% |
| 2004 | -- | $131,751 -2.7% |
| 2003 | -- | $135,378 +1.1% |
| 2002 | -- | $133,839 +0.4% |
| 2001 | -- | $133,249 |
Find assessor info on the county website
Neighborhood: Lewisville Valley
Nearby homes
- $315,6003 bd1 ba1.8k sqft1458 Forestglen Dr, Lewisville, TX 75067Off Market
- $355,9003 bd2 ba1.9k sqft525 Pinebluff Dr, Lewisville, TX 75067Off Market
- $296,3003 bd2 ba1.4k sqft515 Pinebluff Dr, Lewisville, TX 75067Off Market
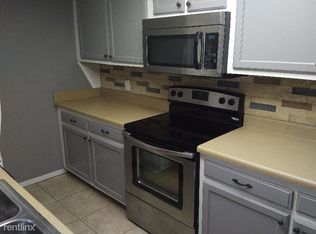
- $299,5003 bd2 ba1.4k sqft1465 Forestglen Dr, Lewisville, TX 75067Off Market
- $--4 bd3 ba1.9k sqft1450 Forestglen Dr, Lewisville, TX 75067Sold
- $336,5003 bd2 ba1.3k sqft1481 Evergreen Dr, Lewisville, TX 75067Off Market
- $376,1003 bd3 ba1.9k sqft1457 Forestglen Dr, Lewisville, TX 75067Off Market
- $378,9004 bd2 ba1.8k sqft1473 Forestglen Dr, Lewisville, TX 75067Off Market
Nearby schools
GreatSchools rating
- 6/10Degan Elementary SchoolGrades: PK-5Distance: 0.5 mi
- 2/10Huffines Middle SchoolGrades: 6-8Distance: 0.6 mi
- 3/10Lewisville High SchoolGrades: 9-12Distance: 0.9 mi
Schools provided by the listing agent
- Elementary: Degan
- Middle: Huffines
- High: Lewisville
- District: Lewisville ISD
Source: NTREIS. This data may not be complete. We recommend contacting the local school district to confirm school assignments for this home.
Get a cash offer in 3 minutes
Find out how much your home could sell for in as little as 3 minutes with a no-obligation cash offer.
Estimated market value
$397,000
Get a cash offer in 3 minutes
Find out how much your home could sell for in as little as 3 minutes with a no-obligation cash offer.
Estimated market value
$397,000
- Texas
- Denton County
- Lewisville
- 75067
- Lewisville Valley
- 1466 Forestglen Dr
