Skip main navigation
Sold for $367,000
  • $367,000

    1466 Gebhart Way, Hidden Valley, PA 15502

    3beds
    2,242sqft
    Townhouse
    Built in 1986
    2,613.6 Square Feet Lot
    $383,400 Zestimate®
    $164/sqft
    $1,673 Estimated rent

    Home value

    $383,400

    $334,000 - $445,000

    $1,673/mo

    Zestimate® history
    Loading
    Loading...

    Owner options

    List your home for rent

    $1,673/mo

    Rent Zestimate®

    Find your next renter with Zillow Rental Manager. Plus, with online applications, you can quickly screen prospective tenants – for free.

    Learn more

    $1,673/mo

    Rent Zestimate®

    Refinance and save

    $2,888/mo

    Est. payment

    Refinancing to a lower rate could help reduce your monthly payments and save thousands over the life of the loan.

    See today's rates

    $2,888/mo

    Est. payment

    Explore your selling options

    Work with a Zillow partner agent

    Leverage their expertise and Zillow's premium Showcase listings to get your home seen by more buyers.

    Get started

    List with your own agent

    Get your home in front of millions of buyers by listing it on Zillow.

    Learn how to do it

    Sell it yourself

    Take full control of how buyers see your home on Zillow by listing For Sale by Owner (FSBO).

    List your home

    What's special

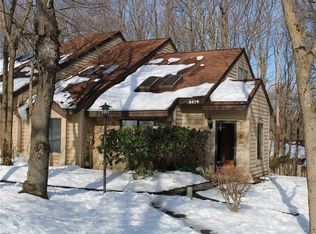
    Stunning and impeccably maintained end unit townhome nestled in serene, private corner of Gebhart Way. This fully furnished home boasts three bedrooms, plus a loft and 2.5 baths. It comfortably sleeps 11. Upon entering, you will find an oversized mudroom, a bright and airy floor plan with cathedral ceilings and skylights, a well-equipped kitchen, and a spacious separate dining area. Beyond the dining room is a large, well-appointed living area where you can unwind in front of a striking two-story wood burning stone fireplace. First floor also contains two bedrooms and a Jack and Jill bathroom. Upstairs features a third bedroom, an open loft area, a full bathroom, and attic space. Upgrades included Coretec Pro Plus luxury vinyl plank flooring, upgraded carpet and rug pads throughout entire unit, furniture, baseboard heaters with MYSA units, bathroom vanities and toilets, lighting, and faucets and bath fixtures. This turnkey home can be yours before ski season!

    Zillow last checked:

    Listing updated:

    Listed by:

    Christopher Carr 855-885-4663,

    HOMEZU

    Bought with:

    Jenny Harancher

    HIGHLANDS RESORT REALTY, LLC

    Source: WPMLS,MLS#: 1672377MLS LogoOriginating MLS: West Penn Multi-List

    Facts & features

    Interior

    Bedrooms & bathrooms
    • Bedrooms: 3
    • Bathrooms: 3
    • Full bathrooms: 2
    • 1/2 bathrooms: 1
    Primary bedroom
    • Level: Main
    • Dimensions: 12x11
    Bedroom 2
    • Level: Main
    • Dimensions: 11x10
    Bedroom 3
    • Level: Upper
    • Dimensions: 13x11
    Bonus room
    • Level: Upper
    • Dimensions: 0x0
    Dining room
    • Level: Main
    • Dimensions: 14x13
    Entry foyer
    • Level: Main
    • Dimensions: 10x7
    Kitchen
    • Level: Main
    • Dimensions: 10x8
    Living room
    • Level: Main
    • Dimensions: 17x14
    Heating
    • Baseboard, Electric
    Appliances
    • Included: Some Electric Appliances, Convection Oven, Dishwasher, Disposal, Microwave, Refrigerator, Stove
    Features
    • Pantry, Window Treatments
    • Flooring: Carpet, Vinyl
    • Windows: Screens, Window Treatments
    • Has basement: No
    • Number of fireplaces: 1
    • Fireplace features: Wood Burning
    Interior area
    • Total structure area: 2,242
    • Total interior livable area: 2,242 sqft

    Property

    Parking
    • Total spaces: 2
    • Parking features: Off Street
    Features
    • Levels: Two
    • Stories: 2
    • Pool features: None
    Lot
    • Size: 2,613 sqft
    • Dimensions: 40 x 74 x 40 x 74
    Details
    • Parcel number: 200021570

    Construction

    Type & style
    • Home type: Townhouse
    • Architectural style: Two Story
    • Property subtype: Townhouse
    Materials
    • Cedar, Frame
    • Roof: Asphalt
    Condition
    • Resale
    • Year built: 1986

    Utilities & green energy

    • Sewer: Public Sewer
    • Water: Public

    Community & neighborhood

    Location
    • Region: Hidden Valley

    HOA & financial

    HOA
    • Has HOA: Yes
    • HOA fee: $668 quarterly

    Price history

    DateEventPrice
    11/15/2024Sold$367,000$164/sqft
    Source: WPMLS #1672377 Report a problem
    10/2/2024Pending sale$367,000$164/sqft
    Source: WPMLS #1672377 Report a problem
    10/2/2024Contingent$367,000$164/sqft
    Source: WPMLS #1672377 Report a problem
    9/18/2024Listed for sale$367,000+100.5%$164/sqft
    Source: WPMLS #1672377 Report a problem
    9/13/2019Sold$183,000-3.2%$82/sqft
    Source: WPMLS #1380106 Report a problem
    7/31/2019Pending sale$189,000$84/sqft
    Source: BERKSHIRE HATHAWAY THE PREFERRED REALTY #1380106 Report a problem
    9/4/2018Price change$189,000-2.8%$84/sqft
    Source: BERKSHIRE HATHAWAY THE PREFERRED REALTY #1321224 Report a problem
    2/7/2018Price change$194,500-1.3%$87/sqft
    Source: Berkshire Hathaway HomeServices The Preferred Realty #1321224 Report a problem
    11/20/2017Price change$197,000-6.2%$88/sqft
    Source: Berkshire Hathaway HomeServices The Preferred Realty #1260781 Report a problem
    2/1/2017Listed for sale$210,000-19.2%$94/sqft
    Source: Berkshire Hathaway HomeServices The Preferred Realty #1260781 Report a problem
    7/25/2008Sold$260,000$116/sqft
    Source: WPMLS #725978 Report a problem

    Public tax history

    YearProperty taxesTax assessment
    2025$4,512 $67,960
    2024$4,512 +2.7%$67,960
    2023$4,393 +2.9%$67,960
    2022$4,269 $67,960
    2021$4,269 +2.5%$67,960 +0%
    2020$4,165 $67,950
    2019$4,165 $67,950 0%
    2018$4,165 $67,960
    2017-- $67,960
    2016-- $67,960
    2015-- --
    2014-- $67,950
    2012-- --
    2011-- --
    2010-- $67,960
    2008-- $67,960
    2007-- $67,960
    2005-- $67,960

    Find assessor info on the county website

    Neighborhood: Hidden Valley

    Nearby schools

    GreatSchools rating
    Schools provided by the listing agent
    • District: Somerset Area

    Source: WPMLS. This data may not be complete. We recommend contacting the local school district to confirm school assignments for this home.

    Get pre-qualified for a loan
    At Zillow Home Loans, we can pre-qualify you in as little as 5 minutes with no impact to your credit score.

    An equal housing lender. NMLS #10287.