Skip main navigation
Off market
  • $439,700

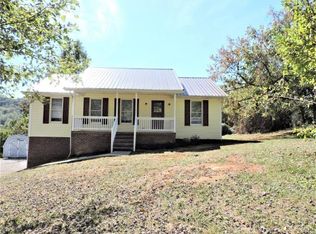
    1466 Hatterdale Farm Rd, Blountville, TN 37617

    2beds
    1,914sqft
    SingleFamily
    Built in 2017
    1 Acres Lot
    $439,700 Zestimate®
    $230/sqft
    $2,152 Estimated rent

    Home value

    $439,700

    $413,000 - $466,000

    $2,152/mo

    Zestimate® history
    Loading
    Loading...

    Owner options

    List your home for rent

    $2,152/mo

    Rent Zestimate®

    Find your next renter with Zillow Rental Manager. Plus, with online applications, you can quickly screen prospective tenants – for free.

    Learn more

    $2,152/mo

    Rent Zestimate®

    Refinance and save

    $2,562/mo

    Est. payment

    Refinancing to a lower rate could help reduce your monthly payments and save thousands over the life of the loan.

    See today's rates

    $2,562/mo

    Est. payment

    Explore your selling options

    Work with a Zillow partner agent

    Leverage their expertise and Zillow's premium Showcase listings to get your home seen by more buyers.

    Get started

    List with your own agent

    Get your home in front of millions of buyers by listing it on Zillow.

    Learn how to do it

    Sell it yourself

    Take full control of how buyers see your home on Zillow by listing For Sale by Owner (FSBO).

    List your home

    What's special

    SELLER IS OFFERING $1000 SELLING AGENT BONUS WITH ACCEPTABLE OFFER! Price reduction makes house $5500 less that the sales price last year. Fantastic free-standing, maintenance free, one level home in Epcon community. Beautiful custom plantation shutters and remote control drapes. Open floor plan with split bedroom feature. Extra room with French doors can be office or dining room. European arched doorways to master suite and foyer. Exterior is stone and hardy board. Master suite has extra large tiled shower, double vanities and walk-in closet.You will love the high trey ceiling throughout great room and master bedroom. Expansive kitchen area with plenty of Maple stained cabinetry, island with bar area and granite counter tops. All GE stainless kitchen appliances convey. Security System. Seller has added shelving in laundry room and garage. HOA includes water, sewer,trash, community heated salt water pool, exterior insurance, club house and fitness center. Duct Doctor Service cleaned furnace and all duct work. Next to Tri-Cities Golf Course. All info should be verified by buyer. Taken from builder's info.

    This property is off market, which means it's not currently listed for sale or rent on Zillow. This may be different from what's available on other websites or public sources.

    Facts & features

    Interior

    Bedrooms & bathrooms
    • Bedrooms: 2
    • Bathrooms: 2
    • Full bathrooms: 2
    Heating
    • Other
    Features
    • Counters-Granite, Pantry, Smoke Detector(s), Walk In Closet(s), Eat In Kitchen, Master BR on Main, Window Treatment-All, Cable Ready, Garage Door Opener(s), Washer/Dryer Connection, Security System, Utility Sink, Storm Door(s), OPEN FLOOR PLAN
    • Flooring: Carpet, Concrete
    • Attic: Pull Down Stairs
    Interior area
    • Total interior livable area: 1,914 sqft

    Property

    Parking
    • Parking features: Garage - Attached
    Features
    • Exterior features: Brick
    Lot
    • Size: 1 Acres
    Details
    • Parcel number: 06607252C036

    Construction

    Type & style
    • Home type: SingleFamily
    Materials
    • Foundation: Footing
    • Roof: Composition
    Condition
    • Year built: 2017

    Community & neighborhood

    Location
    • Region: Blountville

    Other

    Other facts
    • Appliances: Built In Microwave, Dishwasher, Refrigerator, Range-Electric, Washer/Dryer Hookup
    • Ac: Heat Pump
    • Flooring: Carpet, Ceramic, Laminate
    • Heating: Electric, Heat Pump
    • InteriorFeatures: Counters-Granite, Pantry, Smoke Detector(s), Walk In Closet(s), Eat In Kitchen, Master BR on Main, Window Treatment-All, Cable Ready, Garage Door Opener(s), Washer/Dryer Connection, Security System, Utility Sink, Storm Door(s), OPEN FLOOR PLAN
    • OtherRooms: Laundry Room, Foyer, Other See Remarks, Furnace
    • PorchAndPatioAndDeck: Covered, Front, Patio
    • Roof: Architect Shingle
    • TopoAndLotDescription: Level
    • Walls: Drywall
    • WaterAndSewer: Water-Public, Sewer-Public
    • Style: 1 Story, Patio Home
    • ExteriorFeatures: Driveway-Asphalt, Window-Insulated, Fence-Privacy, Clubhouse, Pool-Community
    • Bedroom 2 Level: 1
    • Kitchen Level: 1
    • Master Bedroom Level: 1
    • Dining Room Level: 1
    • Great Room Level: 1
    • Attic: Pull Down Stairs
    • BasementAndFoundation: Slab
    • ExteriorFinish: Stone, Hardy Plank
    • Construction: Site Built

    Price history

    DateEventPrice
    4/22/2021Sold$330,000+29.4%$172/sqft
    Source: Public Record Report a problem
    7/19/2018Sold$255,000-1.5%$133/sqft
    Source: TVRMLS #398496 Report a problem
    5/19/2018Price change$259,000-5.3%$135/sqft
    Source: HERITAGE HOMES AT SIXTH ST., INC. #398496 Report a problem
    5/8/2018Price change$273,500-0.4%$143/sqft
    Source: HERITAGE HOMES AT SIXTH ST., INC. #398496 Report a problem
    4/25/2018Listed for sale$274,500+3.8%$143/sqft
    Source: HERITAGE HOMES AT SIXTH ST., INC. #398496 Report a problem
    6/7/2017Sold$264,500$138/sqft
    Source: TVRMLS #388261 Report a problem

    Public tax history

    YearProperty taxesTax assessment
    2025$3,894 +25.3%$112,600 +72%
    2024$3,106 +8.1%$65,450
    2023$2,875 $65,450
    2022$2,875 $65,450
    2021-- $65,450 +10.1%
    2020$2,813 +84.1%$59,450
    2019$1,528 -45.4%$59,450
    2018$2,801 +84.8%$59,450
    2017$1,516 $59,450

    Find assessor info on the county website

    Neighborhood: 37617

    Nearby schools

    GreatSchools rating
    Schools provided by the listing agent
    • Elementary: AVOCA
    • Middle: VANCE
    • High: TENNESSEE

    Source: The MLS. This data may not be complete. We recommend contacting the local school district to confirm school assignments for this home.

    Get pre-qualified for a loan
    At Zillow Home Loans, we can pre-qualify you in as little as 5 minutes with no impact to your credit score.

    An equal housing lender. NMLS #10287.

    Sell for more on Zillow
    Get a Zillow Showcase℠ listing at no additional cost and you could sell for .
    $439,700
    2% more
    +$8,794
    With Zillow Showcase(estimated)
    $448,494