Welcome home to 1466 Kingswood Ponds Overlook in Eagan! A truly stunning home with an open main level, vaulted ceilings, a beautifully updated kitchen, sun-filled four-season porch, and generous room sizes. The kitchen is a chef's delight, featuring a gas cooktop with downdraft, newer stainless stl appls, and plenty of counter space. Three spacious BRs on the upper level with a fourth BR on the main level. Laundry is conveniently located upstairs. The primary suite has a walk-in closet and private bath with dual sinks and separate tub and shower. An additional upper-level bathroom, complete with a separate tub and shower, adds convenience for other family members or guests. A walkout lower level is the perfect place for fun with the enormous family room and fun bar area. Invite over your friends and family now! New carpet in the lower level on 10/13. 2 h20 heaters,. A lower level office or workout rm is just off the main fam rm area in lower level. Enjoy the maintenance free deck.
Closed
$635,000
1466 Kingswood Pond Overlook, Saint Paul, MN 55122
4beds
3,964sqft
Single Family Residence
Built in 2000
0.45 Acres Lot
$656,800 Zestimate®
$160/sqft
$3,737 Estimated rent
Home value
$656,800
$624,000 - $690,000
$3,737/mo
Zestimate® history
Owner options
List your home for rent
$3,737/mo
Rent Zestimate®
Find your next renter with Zillow Rental Manager. Plus, with online applications, you can quickly screen prospective tenants – for free.
$3,737/mo
Rent Zestimate®
Refinance and save
$3,991/mo
Est. payment
Refinancing to a lower rate could help reduce your monthly payments and save thousands over the life of the loan.
$3,991/mo
Est. payment
Explore your selling options
Work with a Zillow partner agent
Leverage their expertise and Zillow's premium Showcase listings to get your home seen by more buyers.
Get startedList with your own agent
Get your home in front of millions of buyers by listing it on Zillow.
Learn how to do itSell it yourself
Take full control of how buyers see your home on Zillow by listing For Sale by Owner (FSBO).
List your homeWhat's special
Separate tubNew carpetPrimary suiteVaulted ceilingsWalk-in closetOpen main levelNewer stainless stl appls
Zillow last checked:
Listing updated:
Listed by:
Melanie Willy 651-688-0000,
Edina Realty, Inc.,
John W. Willy 612-237-9448
Bought with:
Coleman Fierst
Berkshire Hathaway HomeServices North Properties
Source: NorthstarMLS as distributed by MLS GRID,MLS#: 6440809
Facts & features
Interior
Bedrooms & bathrooms
- Bedrooms: 4
- Bathrooms: 4
- Full bathrooms: 2
- 3/4 bathrooms: 1
- 1/2 bathrooms: 1
Bedroom
- Level: Main
- Area: 156 Square Feet
- Dimensions: 12x13
Bedroom 2
- Level: Upper
- Area: 208 Square Feet
- Dimensions: 16x13
Bedroom 3
- Level: Upper
- Area: 137.5 Square Feet
- Dimensions: 12.5x11
Bedroom 4
- Level: Upper
- Area: 137.5 Square Feet
- Dimensions: 12.5x11
Primary bathroom
- Level: Upper
- Area: 156 Square Feet
- Dimensions: 13x12
Other
- Level: Lower
- Area: 208 Square Feet
- Dimensions: 16x13
Deck
- Level: Main
- Area: 224 Square Feet
- Dimensions: 16x14
Dining room
- Level: Main
- Area: 252 Square Feet
- Dimensions: 21x12
Family room
- Level: Lower
- Area: 660 Square Feet
- Dimensions: 44x15
Kitchen
- Level: Main
- Area: 266 Square Feet
- Dimensions: 19x14
Laundry
- Level: Upper
- Area: 45 Square Feet
- Dimensions: 9x5
Living room
- Level: Main
- Area: 336 Square Feet
- Dimensions: 24x14
Office
- Level: Lower
- Area: 165 Square Feet
- Dimensions: 15x11
Porch
- Level: Main
- Area: 154 Square Feet
- Dimensions: 14x11
Heating
- Forced Air
Cooling
- Central Air
Appliances
- Included: Cooktop, Dishwasher, Dryer, Exhaust Fan, Microwave, Refrigerator, Wall Oven, Washer, Water Softener Owned, Wine Cooler
- Laundry: Upper Level
Features
- Basement: Finished,Walk-Out Access
- Number of fireplaces: 1
- Fireplace features: Gas
Interior area
- Total structure area: 3,964
- Total interior livable area: 3,964 sqft
- Finished area above ground: 2,761
- Finished area below ground: 1,203
Property
Parking
- Total spaces: 3
- Parking features: Attached, Concrete, Garage Door Opener
- Attached garage spaces: 3
- Has uncovered spaces: Yes
- Details: Garage Dimensions (21x30), Garage Door Height (7)
Accessibility
- Accessibility features: None
Features
- Levels: Two
- Stories: 2
- Patio & porch: Composite Decking, Deck
- Pool features: None
- Fencing: None
Lot
- Size: 0.45 Acres
- Dimensions: 124 x 108 x 34 x 13 x 119 x 29 x 145
- Features: Tree Coverage - Light
Details
- Foundation area: 1863
- Parcel number: 104205103070
- Zoning description: Residential-Single Family
Construction
Type & style
- Home type: SingleFamily
- Property subtype: Single Family Residence
Materials
- Roof: Asphalt
Condition
- New construction: No
- Year built: 2000
Utilities & green energy
- Gas: Natural Gas
- Sewer: City Sewer/Connected
- Water: City Water/Connected
Community & HOA
HOA
- Has HOA: No
Location
- Region: Saint Paul
Financial & listing details
- Price per square foot: $160/sqft
- Annual tax amount: $5,682
- Date on market: 1/11/2024
- Cumulative days on market: 64 days
Price history
| Date | Event | Price |
|---|---|---|
| 1/25/2024 | Sold | $635,000-2.3%$160/sqft |
Source:  NorthstarMLS as distributed by MLS GRID #6440809 Report a problem NorthstarMLS as distributed by MLS GRID #6440809 Report a problem | ||
| 1/11/2024 | Pending sale | $650,000$164/sqft |
Source: NorthstarMLS as distributed by MLS GRID #6440809 Report a problem | ||
| 12/18/2023 | Listing removed | -- |
Source: NorthstarMLS as distributed by MLS GRID #6440809 Report a problem | ||
| 11/7/2023 | Price change | $650,000-3.7%$164/sqft |
Source: NorthstarMLS as distributed by MLS GRID #6440809 Report a problem | ||
| 10/15/2023 | Listed for sale | $675,000$170/sqft |
Source: NorthstarMLS as distributed by MLS GRID #6440809 Report a problem | ||
Public tax history
Tax history is unavailable.
Neighborhood: 55122
Nearby homes
- $639,9004 bd3 ba2.7k sqft1466 Kingswood Ponds Rd, Eagan, MN 55122Off Market
- $---- bd-- ba-- sqft1466 Kingswood Ponds Overlook, Saint Paul, MN 55122Off Market
- $557,0005 bd4 ba3.4k sqft1467 Kingswood Ponds Overlook, Saint Paul, MN 55122Off Market
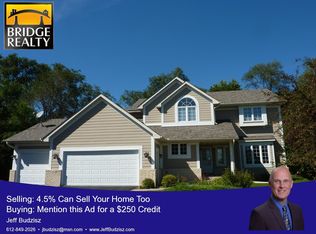
- $606,6003 bd3 ba2.7k sqft1467 Kingswood Ponds Rd, Eagan, MN 55122Off Market
- $---- bd-- ba-- sqft1467 Kingswood Ponds Rd, Saint Paul, MN 55122Off Market
- $565,3004 bd3 ba2.1k sqft1462 Kingswood Ponds Rd, Eagan, MN 55122Off Market
- $577,6004 bd4 ba3.4k sqft1467 Kingswood Ponds Ovlk, Eagan, MN 55122Off Market
- $585,0005 bd4 ba3.5k sqft1463 Kingswood Ponds Rd, Eagan, MN 55122Sold
Nearby schools
GreatSchools rating
- 6/10Pilot Knob STEM Magnet SchoolGrades: PK-4Distance: 1.8 mi
- 7/10Friendly Hills Middle SchoolGrades: 5-8Distance: 4.1 mi
- 6/10Two Rivers High SchoolGrades: 9-12Distance: 5.6 mi
Get a cash offer in 3 minutes
Find out how much your home could sell for in as little as 3 minutes with a no-obligation cash offer.
Estimated market value
$656,800
Get a cash offer in 3 minutes
Find out how much your home could sell for in as little as 3 minutes with a no-obligation cash offer.
Estimated market value
$656,800
- Minnesota
- Dakota County
- Eagan
- 55122
- 1466 Kingswood Pond Overlook
Nearby cities
Nearby zip codes
Other Eagan Topics
