Skip main navigation
Sold for $485,000
  • $485,000

    1466 Lancaster Ave, Lunenburg, MA 01462

    3beds
    1,676sqft
    Single Family Residence
    Built in 1970
    5.8 Acres Lot
    $634,600 Zestimate®
    $289/sqft
    $2,664 Estimated rent

    Home value

    $634,600

    $590,000 - $679,000

    $2,664/mo

    Zestimate® history
    Loading
    Loading...

    Owner options

    List your home for rent

    $2,664/mo

    Rent Zestimate®

    Find your next renter with Zillow Rental Manager. Plus, with online applications, you can quickly screen prospective tenants – for free.

    Learn more

    $2,664/mo

    Rent Zestimate®

    Refinance and save

    $3,106/mo

    Est. payment

    Refinancing to a lower rate could help reduce your monthly payments and save thousands over the life of the loan.

    See today's rates

    $3,106/mo

    Est. payment

    Explore your selling options

    Work with a Zillow partner agent

    Leverage their expertise and Zillow's premium Showcase listings to get your home seen by more buyers.

    Get started

    List with your own agent

    Get your home in front of millions of buyers by listing it on Zillow.

    Learn how to do it

    Sell it yourself

    Take full control of how buyers see your home on Zillow by listing For Sale by Owner (FSBO).

    List your home

    What's special

    Second fireplaceSwimming poolFull wet barNew boilerDual oil tanksBocce courtGame room
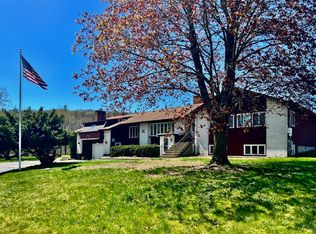
    Enjoy the serenity of this one-owner, 3 bedroom home set back in this prime Lunenburg location. Situated up and back on nearly six acres, enjoy the oasis of a peaceful country setting while also being just minutes from routes 2 & 190, as well as shopping, and restaurants.The best of both worlds! This property has a two car garage, swimming pool, two greenhouses, and even a bocce court surrounded by prolific grapevines! The house itself is a generously sized raised ranch with open concept kitchen flowing into the dining room and living room with fireplace. Enjoy nature views from the expansive three season room, adding space to the already substantial footprint.The finished portion of the basement offers a full wet bar, game room, and second fireplace, while also offering ample storage in the remaining portion. Big ticket items are taken care of. New boiler April 2023, dual oil tanks in 2008, and new roof in 2018. Come make new memories in this home with plenty of room inside and out!

    Zillow last checked:

    Listing updated:

    Listed by:

    Kevin Cormier 978-660-1097,

    Lamacchia Realty, Inc. 978-534-3400

    Bought with:

    Cristian Negron Rivera

    Keller Williams Realty Greater Worcester

    Source: MLS PIN,MLS#: 73125992

    Facts & features

    Interior

    Bedrooms & bathrooms
    • Bedrooms: 3
    • Bathrooms: 2
    • Full bathrooms: 1
    • 1/2 bathrooms: 1
    Primary bedroom
    • Features: Closet, Flooring - Wall to Wall Carpet
    • Level: First
    • Area: 165
    • Dimensions: 11 x 15
    Bedroom 2
    • Features: Closet, Closet/Cabinets - Custom Built, Flooring - Hardwood, Cable Hookup, Slider
    • Level: First
    • Area: 121
    • Dimensions: 11 x 11
    Bedroom 3
    • Features: Walk-In Closet(s), Closet, Flooring - Laminate
    • Level: First
    • Area: 182
    • Dimensions: 14 x 13
    Primary bathroom
    • Features: No
    Bathroom 1
    • Features: Bathroom - Full, Bathroom - Double Vanity/Sink, Bathroom - Tiled With Tub, Bathroom - With Tub & Shower, Closet - Linen, Flooring - Stone/Ceramic Tile
    • Level: First
    • Area: 88
    • Dimensions: 8 x 11
    Bathroom 2
    • Features: Bathroom - Half, Flooring - Stone/Ceramic Tile, Dryer Hookup - Electric, Washer Hookup
    • Level: Basement
    • Area: 98
    • Dimensions: 7 x 14
    Dining room
    • Features: Closet, Flooring - Hardwood, Exterior Access, Open Floorplan
    • Level: First
    • Area: 208
    • Dimensions: 13 x 16
    Family room
    • Features: Flooring - Stone/Ceramic Tile, Cable Hookup, Open Floorplan
    • Level: Basement
    • Area: 390
    • Dimensions: 26 x 15
    Kitchen
    • Features: Ceiling Fan(s), Closet, Flooring - Stone/Ceramic Tile, Dining Area, Exterior Access, Open Floorplan
    • Level: First
    • Area: 208
    • Dimensions: 16 x 13
    Living room
    • Features: Ceiling Fan(s), Flooring - Wall to Wall Carpet, Window(s) - Picture, Cable Hookup, Chair Rail, Open Floorplan
    • Level: First
    • Area: 165
    • Dimensions: 11 x 15
    Heating
    • Baseboard, Oil
    Cooling
    • None
    Appliances
    • Included: Water Heater, Tankless Water Heater, Range, Dishwasher, Microwave, Refrigerator
    • Laundry: Electric Dryer Hookup, Washer Hookup
    Features
    • Bathroom - Half, Closet, Wet bar, Cable Hookup, Chair Rail, Beamed Ceilings, Slider
    • Flooring: Tile, Carpet, Laminate, Hardwood, Flooring - Wall to Wall Carpet
    • Doors: Insulated Doors, Storm Door(s)
    • Windows: Insulated Windows, Screens
    • Basement: Full,Finished,Walk-Out Access,Interior Entry,Sump Pump,Concrete
    • Number of fireplaces: 2
    • Fireplace features: Family Room, Living Room
    Interior area
    • Total structure area: 1,676
    • Total interior livable area: 1,676 sqft

    Property

    Parking
    • Total spaces: 6
    • Parking features: Detached, Storage, Paved Drive, Off Street, Paved
    • Garage spaces: 2
    • Uncovered spaces: 4
    Features
    • Patio & porch: Deck - Exterior, Deck - Composite, Patio
    • Exterior features: Deck - Composite, Patio, Pool - Above Ground, Rain Gutters, Storage, Barn/Stable, Greenhouse, Screens, Satellite Dish, Fruit Trees, Garden
    • Has private pool: Yes
    • Pool features: Above Ground
    • Has view: Yes
    • View description: Scenic View(s)
    Lot
    • Size: 5.8 Acres
    • Features: Cleared, Farm, Level
    Details
    • Additional structures: Barn/Stable, Greenhouse
    • Foundation area: 0
    • Parcel number: M:147.0 B:0010 L:0000.0,1599964
    • Zoning: RB
    • Other equipment: Satellite Dish

    Construction

    Type & style
    • Home type: SingleFamily
    • Architectural style: Raised Ranch
    • Property subtype: Single Family Residence
    Materials
    • Frame
    • Foundation: Concrete Perimeter
    • Roof: Shingle,Rubber
    Condition
    • Year built: 1970

    Utilities & green energy

    • Electric: Generator, Circuit Breakers, 100 Amp Service
    • Sewer: Private Sewer
    • Water: Private
    • Utilities for property: for Electric Range, for Electric Dryer, Washer Hookup

    Community & HOA

    Community
    • Features: Park, Walk/Jog Trails, Bike Path, Public School
    HOA
    • Has HOA: No
    Location
    • Region: Lunenburg

    Financial & listing details

    • Price per square foot: $289/sqft
    • Tax assessed value: $520,500
    • Annual tax amount: $7,610
    • Date on market: 1/22/2026
    • Road surface type: Paved

    Price history

    DateEventPrice
    8/1/2023Sold$485,000+7.8%$289/sqft
    Source: MLS PIN #73125992 Report a problem
    6/16/2023Listed for sale$450,000+8900%$268/sqft
    Source: MLS PIN #73125992 Report a problem
    5/11/1995Sold$5,000$3/sqft
    Source: Public Record Report a problem

    Public tax history

    YearProperty taxesTax assessment
    2025$8,090 +5%$563,400 +3.1%
    2024$7,704 +1.2%$546,400 +5%
    2023$7,610 +5.4%$520,500 +23.9%
    2022$7,223 -0.2%$420,200 +5.2%
    2021$7,237 $399,400
    2020$7,237 +3%$399,400 +6.2%
    2019$7,024 +8.1%$376,000 +14%
    2018$6,497 +0.6%$329,800 +2.1%
    2017$6,456 +4.2%$323,100 +2.3%
    2016$6,193 +9.2%$315,800 +2%
    2015$5,672 +4.2%$309,600 +2.3%
    2014$5,442 +1.2%$302,500 -2.6%
    2013$5,375 +2%$310,700 -0.7%
    2012$5,268 +5.9%$313,000 +1.7%
    2011$4,974 +1.2%$307,800 -11.1%
    2010$4,915 +4.9%$346,100 -3.7%
    2009$4,687 -3.1%$359,400 -9.1%
    2008$4,835 +3.9%$395,300 +3.1%
    2007$4,652 -2.9%$383,500 -0.7%
    2006$4,792 +10.3%$386,100 +18.6%
    2005$4,344 -3.6%$325,600 +2.6%
    2004$4,507 +13.4%$317,400 +4.8%
    2003$3,975 +7.3%$303,000 +30.4%
    2001$3,705 +2.9%$232,300 +7.2%
    2000$3,600 +30.6%$216,600 +26%
    1995$2,756 $171,900
    Find assessor info on the county website

    Neighborhood: 01462

    Nearby schools

    GreatSchools rating
    Get a cash offer in 3 minutes
    Find out how much your home could sell for in as little as 3 minutes with a no-obligation cash offer.
    Estimated market value
    $634,600
    Get a cash offer in 3 minutes
    Find out how much your home could sell for in as little as 3 minutes with a no-obligation cash offer.
    Estimated market value
    $634,600