Absolutely stunning 10 acres . . . a wooded setting with privacy plus a large pole barn/arena/stable and separate workshop! Pasture to the left and right of the house are part of the property and the back property extends almost to the ravine. This lovely cape cod home offers 3 bedrooms, 2 full updated baths, & 2 half baths. The kitchen has been updated with all the appliances to stay with the home . . . the double oven range is perfect for meal prep for those large gatherings. There is room for a formal dining area in the 25x16 great room plus there's more dining in the breakfast nook. The main floor master bedroom is graced with a large walk.in wrap around closet plus the master bath has been remodeled with a walk in shower. The laundry room was originally a den, but it is roomy, could double as an office/craft room/storage, whatever your need. The carpeting throughout is quality, just needs freshening. The finished garage offers one of the half baths, perfect for pool gatherings or working outside. The stable/pole barn has electricity with 7 horse stalls and stalls for hay plus a tack room. The Kubota tractor could be a part of the sale with the right offer. There is a separate workshop building with a woodstove, office area and 220 electrical box. The furnace was replaced in 2012 and the water heater was replaced in 2024, newer garage door opener and keyless entry. This is a fabulous opportunity to enjoy country living . . . so close to town and most amenities! Selling AS.IS.
Sold
$630,000
1466 N County Road 50 E, Danville, IN 46122
3beds
2,414sqft
Residential, Single Family Residence
Built in 1975
10 Acres Lot
$635,800 Zestimate®
$261/sqft
$2,319 Estimated rent
Home value
$635,800
$579,000 - $693,000
$2,319/mo
Zestimate® history
Owner options
List your home for rent
$2,319/mo
Rent Zestimate®
Find your next renter with Zillow Rental Manager. Plus, with online applications, you can quickly screen prospective tenants – for free.
$2,319/mo
Rent Zestimate®
Refinance and save
$3,083/mo
Est. payment
Refinancing to a lower rate could help reduce your monthly payments and save thousands over the life of the loan.
$3,083/mo
Est. payment
Explore your selling options
Work with a Zillow partner agent
Leverage their expertise and Zillow's premium Showcase listings to get your home seen by more buyers.
Get startedList with your own agent
Get your home in front of millions of buyers by listing it on Zillow.
Learn how to do itSell it yourself
Take full control of how buyers see your home on Zillow by listing For Sale by Owner (FSBO).
List your homeWhat's special
Cape cod homeWooded settingFormal dining areaMain floor master bedroomFinished garageHorse stallsOffice area
Zillow last checked:
Listing updated:
Listed by:
Linda Kyle 317-691-3785,
Keller Williams Indy Metro S
Bought with:
Michelle Griffith
Red Dog Realty, LLC
Source: MIBOR as distributed by MLS GRID,MLS#: 22071591
Facts & features
Interior
Bedrooms & bathrooms
- Bedrooms: 3
- Bathrooms: 3
- Full bathrooms: 2
- 1/2 bathrooms: 1
- Main level bathrooms: 2
- Main level bedrooms: 1
Primary bedroom
- Level: Main
- Area: 168 Square Feet
- Dimensions: 14x12
Bedroom 2
- Level: Upper
- Area: 272 Square Feet
- Dimensions: 17x16
Bedroom 3
- Level: Upper
- Area: 272 Square Feet
- Dimensions: 17x16
Breakfast room
- Level: Main
- Area: 132 Square Feet
- Dimensions: 12x11
Great room
- Level: Main
- Area: 400 Square Feet
- Dimensions: 25x16
Kitchen
- Level: Main
- Area: 132 Square Feet
- Dimensions: 12x11
Laundry
- Level: Main
- Area: 99 Square Feet
- Dimensions: 11x9
Heating
- Forced Air, Propane
Cooling
- Central Air
Appliances
- Included: Dishwasher, Dryer, Disposal, Microwave, Double Oven, Electric Oven, Refrigerator, Washer, Water Softener Owned
- Laundry: Laundry Room, Main Level
Features
- Built-in Features, Ceiling Fan(s), Hardwood Floors, Pantry, Walk-In Closet(s)
- Flooring: Hardwood
- Windows: Wood Work Stained
- Has basement: No
- Number of fireplaces: 1
- Fireplace features: Great Room, Masonry, Wood Burning
Interior area
- Total structure area: 2,414
- Total interior livable area: 2,414 sqft
Property
Parking
- Total spaces: 2
- Parking features: Attached, Gravel, Garage Door Opener, Garage Faces Side
- Attached garage spaces: 2
- Details: Garage Parking Other(Finished Garage)
Features
- Levels: One and One Half
- Stories: 1
- Patio & porch: Deck, Porch
- Pool features: In Ground
- Fencing: Fenced,Partial
Lot
- Size: 10 Acres
- Features: Not In Subdivision, Mature Trees, Wooded
Details
- Additional structures: Barn Mini, Barn Pole
- Parcel number: 320634400001000002
- Special conditions: As Is,Estate
- Other equipment: Generator
- Horse amenities: Arena, Barn, Hay Storage, Pasture, Tack Room
Construction
Type & style
- Home type: SingleFamily
- Architectural style: Cape Cod
- Property subtype: Residential, Single Family Residence
Materials
- Brick, Cedar
- Foundation: Crawl Space
Condition
- New construction: No
- Year built: 1975
Utilities & green energy
- Electric: 200+ Amp Service, Generator
- Water: Private
Community & HOA
Community
- Security: Security System
- Subdivision: No Subdivision
HOA
- Has HOA: No
Location
- Region: Danville
Financial & listing details
- Price per square foot: $261/sqft
- Tax assessed value: $438,600
- Annual tax amount: $5,506
- Date on market: 11/7/2025
- Cumulative days on market: 38 days
Price history
| Date | Event | Price |
|---|---|---|
| 1/22/2026 | Sold | $630,000-8.6%$261/sqft |
Source:  MIBOR as distributed by MLS GRID #22071591 Report a problem MIBOR as distributed by MLS GRID #22071591 Report a problem | ||
| 12/16/2025 | Pending sale | $689,000$285/sqft |
Source: MIBOR as distributed by MLS GRID #22071591 Report a problem | ||
| 11/7/2025 | Listed for sale | $689,000$285/sqft |
Source: MIBOR as distributed by MLS GRID #22071591 Report a problem | ||
Public tax history
| Year | Property taxes | Tax assessment |
|---|---|---|
| 2025 | $5,505 -8.4% | $438,600 -6.7% |
| 2024 | $6,011 +11.2% | $470,000 +3.6% |
| 2023 | $5,408 +6% | $453,500 +11% |
| 2022 | $5,103 +2.7% | $408,600 +10.7% |
| 2021 | $4,967 +2.3% | $369,000 +4.1% |
| 2020 | $4,858 +1.6% | $354,600 +4% |
| 2019 | $4,780 -0.3% | $341,100 +2.7% |
| 2018 | $4,796 +3.6% | $332,200 +3.8% |
| 2017 | $4,629 +31.5% | $320,000 +0.9% |
| 2016 | $3,519 -0.7% | $317,300 +19.5% |
| 2014 | $3,544 +0.8% | $265,500 -0.1% |
| 2013 | $3,514 -3% | $265,800 -6.2% |
| 2011 | $3,622 +1.7% | $283,300 +0.1% |
| 2010 | $3,560 +2.7% | $282,900 +0% |
| 2009 | $3,467 +17.1% | $282,800 +29.7% |
| 2007 | $2,962 -23% | $218,050 -20.3% |
| 2006 | $3,846 | $273,700 +9.8% |
| 2005 | -- | $249,200 |
Find assessor info on the county website
Neighborhood: 46122
Nearby homes
- $675,0004 bd4 ba4.8k sqft1490 N County Road 50 E, Danville, IN 46122Sold
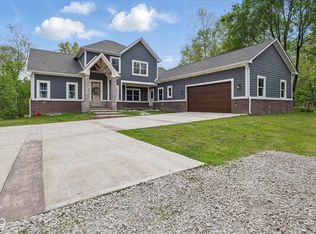
- $377,2003 bd2 ba1.7k sqft1502 N County Road 50 E, Danville, IN 46122Off Market

- $491,7004 bd1 ba3.2k sqft1300 N County Road 50 E, Danville, IN 46122Off Market
- $359,200-- bd1 ba2.5k sqft1417 N County Road 50 E, Danville, IN 46122Off Market
- $400,9004 bd2 ba2.3k sqft1508 N County Road 50 E, Danville, IN 46122Off Market
- $705,9004 bd3 ba3.1k sqft1518 N County Road 50 E, Danville, IN 46122Off Market
- $430,5003 bd2 ba1.6k sqft1512 N County Road 50 E, Danville, IN 46122Off Market
- $2,0001 Acres1586 N County Road 50 E, Danville, IN 46122Off Market
Nearby schools
GreatSchools rating
- NANorth Elementary SchoolGrades: PK-1Distance: 1.6 mi
- 8/10Danville Middle SchoolGrades: 5-8Distance: 2.7 mi
- 8/10Danville Community High SchoolGrades: 9-12Distance: 2.3 mi
Schools provided by the listing agent
- Middle: Danville Middle School
- High: Danville Community High School
Source: MIBOR as distributed by MLS GRID. This data may not be complete. We recommend contacting the local school district to confirm school assignments for this home.
Get a cash offer in 3 minutes
Find out how much your home could sell for in as little as 3 minutes with a no-obligation cash offer.
Estimated market value
$635,800
Get a cash offer in 3 minutes
Find out how much your home could sell for in as little as 3 minutes with a no-obligation cash offer.
Estimated market value
$635,800
- Indiana
- Hendricks County
- Danville
- 46122
- 1466 N County Road 50 E
Nearby cities
Nearby zip codes
Other Danville Topics
