Unsaddle your pony's, load them up, and take a drive to Los Osos to check out this Highly sought-after Coastal Acre! This 2800 sq. ft. 4 bedroom, 2.5 bath home was built by a contractor as his personal Home. This home as many high-end custom features: three fireplaces, a 50 yr.
presidential roof, 4.6 kW owned solar system, stucco/brick exterior, new dual glazed windows, vaulted wood ceilings, a family room and an enclosed patio. This property is located outside the Los Osos Sewer zone, with its own Septic System, new well pump and a 4.6 kW paid-for Solar system. A monthly "SAVINGS" of over $ 800.00 per month! This Eliminates the annual Sewer Fees; the monthly water bills and you get a minor monthly PG&E bill! The private Master suite has a brick fireplace, a walk-in shower and walk-in clothes closet. The kitchen has been updated with granite counters, a double oven and includes a center island, a trash compactor and a large walk-in pantry. The large family off the kitchen has a wet bar a large brick fireplace and is great for family gatherings and entertaining. You too can enjoy the best Los Osos Central Coast lifestyle with the Elfin Forest, Epic Baywood eateries and brewers, Farmer Market, Audubon Sweet Springs Preserve, Sea Pines Golf Resort and a short drive to Montana de Oro state park.
Sold for $1,310,000
Listed by: Bay Osos Brokers • Leon Van Beurden • Contact: 805-528-1133
Bought with: Century 21 Hometown Realty, San Luis Obispo Office
Tax assessed value
$1,310,000
1466 Nipomo Ave, Los Osos, CA 93402
4beds
2,800sqft
Single Family Residence
Built in 1985
1.1 Acres Lot
$1,570,900 Zestimate®
$468/sqft
$5,439 Estimated rent
Home value
$1,570,900
$1.45M - $1.71M
$5,439/mo
Zestimate® history
Owner options
List your home for rent
$5,439/mo
Rent Zestimate®
Find your next renter with Zillow Rental Manager. Plus, with online applications, you can quickly screen prospective tenants – for free.
$5,439/mo
Rent Zestimate®
Refinance and save
$8,315/mo
Est. payment
Refinancing to a lower rate could help reduce your monthly payments and save thousands over the life of the loan.
$8,315/mo
Est. payment
Explore your selling options
Work with a Zillow partner agent
Leverage their expertise and Zillow's premium Showcase listings to get your home seen by more buyers.
Get startedList with your own agent
Get your home in front of millions of buyers by listing it on Zillow.
Learn how to do itSell it yourself
Take full control of how buyers see your home on Zillow by listing For Sale by Owner (FSBO).
List your homeWhat's special
Zillow last checked:
Listing updated:
Listed by:
Leon Van Beurden DRE #00646313 805-801-1133,
Bay Osos Brokers
Bought with:
Steve Murphy, DRE #01151514
Century 21 Hometown Realty, San Luis Obispo Office
Source: CRMLS,MLS#: SC24107963 Originating MLS: California Regional MLS
Originating MLS: California Regional MLSFacts & features
Interior
Bedrooms & bathrooms
- Bedrooms: 4
- Bathrooms: 3
- Full bathrooms: 1
- 3/4 bathrooms: 1
- 1/2 bathrooms: 1
- Main level bathrooms: 2
- Main level bedrooms: 4
Rooms
- Room types: Bonus Room, Bedroom, Entry/Foyer, Family Room, Great Room, Kitchen, Laundry, Living Room, Primary Bedroom, Other, Pantry, Sunroom, Dining Room
Primary bedroom
- Features: Main Level Primary
Bedroom
- Features: All Bedrooms Up
Bathroom
- Features: Bathroom Exhaust Fan, Bathtub, Dual Sinks, Enclosed Toilet, Full Bath on Main Level, Low Flow Plumbing Fixtures, Linen Closet, Separate Shower, Tub Shower, Walk-In Shower
Kitchen
- Features: Butler's Pantry, Granite Counters, Kitchen Island, Kitchen/Family Room Combo, Remodeled, Updated Kitchen, Walk-In Pantry
Heating
- Forced Air, Natural Gas
Cooling
- None
Appliances
- Included: Double Oven, Dishwasher, Gas Cooktop, Disposal, Microwave, Trash Compactor, Vented Exhaust Fan, Water Heater
- Laundry: Washer Hookup, Gas Dryer Hookup, Inside
Features
- Wet Bar, Chair Rail, Crown Molding, Cathedral Ceiling(s), Separate/Formal Dining Room, Granite Counters, High Ceilings, Sunken Living Room, All Bedrooms Up, Main Level Primary, Primary Suite, Walk-In Pantry, Walk-In Closet(s)
- Flooring: Carpet, Laminate, Wood
- Windows: Double Pane Windows, ENERGY STAR Qualified Windows, Garden Window(s)
- Has fireplace: Yes
- Fireplace features: Family Room, Living Room, Primary Bedroom
- Common walls with other units/homes: No Common Walls
Interior area
- Total interior livable area: 2,800 sqft
Property
Parking
- Total spaces: 2
- Parking features: Concrete, Covered, Direct Access, Driveway Level, Door-Single, Driveway, Garage, Garage Faces Side
- Attached garage spaces: 2
Accessibility
- Accessibility features: None
Features
- Levels: Multi/Split
- Entry location: 1
- Patio & porch: Enclosed, Front Porch, Glass Enclosed, Porch
- Exterior features: Rain Gutters
- Pool features: None
- Spa features: None
- Has view: Yes
- View description: Hills, Mountain(s)
Lot
- Size: 1.1 Acres
- Features: 0-1 Unit/Acre, Back Yard, Horse Property, Sprinklers In Front, Lawn, Landscaped, Level, Rectangular Lot, Sprinklers Timer, Sprinkler System, Street Level, Yard
Details
- Additional structures: Shed(s)
- Parcel number: 074261008
- Special conditions: Standard
- Horses can be raised: Yes
- Horse amenities: Riding Trail
Construction
Type & style
- Home type: SingleFamily
- Architectural style: Tudor
- Property subtype: Single Family Residence
Materials
- Brick, Stucco, Vertical Siding, Copper Plumbing
- Foundation: Concrete Perimeter, Pillar/Post/Pier, Raised
- Roof: Composition,Shingle
Condition
- New construction: No
- Year built: 1985
Utilities & green energy
- Electric: 220 Volts in Garage, 220 Volts in Kitchen, 220 Volts For Spa, Photovoltaics Seller Owned
- Sewer: Septic Tank
- Water: Well
- Utilities for property: Cable Available, Electricity Connected, Natural Gas Connected, Phone Available, Sewer Not Available, Water Connected
Green energy
- Energy efficient items: Windows
- Energy generation: Solar
Community & HOA
Community
- Features: Biking, Foothills, Golf, Hiking, Horse Trails, Hunting, Mountainous, Rural, Water Sports, Fishing
- Security: Carbon Monoxide Detector(s), Smoke Detector(s)
- Subdivision: Rancho Canada(640)
Location
- Region: Los Osos
Financial & listing details
- Price per square foot: $468/sqft
- Tax assessed value: $1,310,000
- Annual tax amount: $14,568
- Date on market: 6/2/2024
- Cumulative days on market: 87 days
- Listing terms: Cash,Cash to New Loan
Price history
| Date | Event | Price |
|---|---|---|
| 9/26/2024 | Sold | $1,310,000-3%$468/sqft |
Source:  CRMLS #SC24107963 Report a problem CRMLS #SC24107963 Report a problem | ||
| 9/20/2024 | Pending sale | $1,350,000$482/sqft |
Source: CRMLS #SC24107963 Report a problem | ||
| 9/3/2024 | Contingent | $1,350,000$482/sqft |
Source: CRMLS #SC24107963 Report a problem | ||
| 8/23/2024 | Listed for sale | $1,350,000$482/sqft |
Source: CRMLS #SC24107963 Report a problem | ||
| 8/8/2024 | Contingent | $1,350,000$482/sqft |
Source: CRMLS #SC24107963 Report a problem | ||
| 7/30/2024 | Price change | $1,350,000-1.8%$482/sqft |
Source: CRMLS #SC24107963 Report a problem | ||
| 7/15/2024 | Price change | $1,375,000-3.5%$491/sqft |
Source: CRMLS #SC24107963 Report a problem | ||
| 7/9/2024 | Price change | $1,425,000-1.7%$509/sqft |
Source: CRMLS #SC24107963 Report a problem | ||
| 6/2/2024 | Listed for sale | $1,450,000+114.8%$518/sqft |
Source: CRMLS #SC24107963 Report a problem | ||
| 6/11/2019 | Listing removed | $3,250$1/sqft |
Source: Bay Osos Property Management Report a problem | ||
| 5/15/2019 | Listed for rent | $3,250$1/sqft |
Source: Bay Osos Property Management Report a problem | ||
| 11/3/2009 | Listing removed | $675,000$241/sqft |
Source: NCI Report a problem | ||
| 10/19/2009 | Listed for sale | $675,000$241/sqft |
Source: NCI Report a problem | ||
| 9/16/2009 | Listing removed | $675,000$241/sqft |
Source: Bay Osos Brokers #155694 Report a problem | ||
| 8/16/2009 | Listed for sale | $675,000$241/sqft |
Source: Bay Osos Brokers #155694 Report a problem | ||
| 7/12/2009 | Listing removed | $675,000$241/sqft |
Source: Bay Osos Brokers #155694 Report a problem | ||
| 6/13/2009 | Listed for sale | $675,000$241/sqft |
Source: Bay Osos Brokers #155694 Report a problem | ||
Public tax history
| Year | Property taxes | Tax assessment |
|---|---|---|
| 2025 | $14,568 +214.9% | $1,310,000 +221.7% |
| 2024 | $4,626 +1.9% | $407,172 +2% |
| 2023 | $4,541 +6.6% | $399,189 +2% |
| 2022 | $4,260 +1.7% | $391,362 +2% |
| 2021 | $4,189 +1% | $383,689 +1% |
| 2020 | $4,145 +1.1% | $379,756 +2% |
| 2019 | $4,101 +2% | $372,311 +2% |
| 2018 | $4,020 +2% | $365,011 +2% |
| 2017 | $3,940 +2% | $357,855 +2% |
| 2016 | $3,863 | $350,839 +1.5% |
| 2015 | $3,863 +12.7% | $345,570 +2% |
| 2014 | $3,429 | $338,802 +2.5% |
| 2012 | -- | $330,659 +2% |
| 2011 | -- | $324,177 +0.8% |
| 2010 | -- | $321,755 -0.2% |
| 2009 | -- | $322,521 +2% |
| 2008 | -- | $316,198 +2% |
| 2007 | -- | $309,999 +2% |
| 2006 | -- | $303,922 +2% |
| 2005 | -- | $297,964 +2% |
| 2004 | -- | $292,122 +1.9% |
| 2003 | -- | $286,769 +2% |
| 2002 | -- | $281,147 +2% |
| 2001 | -- | $275,635 |
Find assessor info on the county website
Neighborhood: 93402
Nearby homes
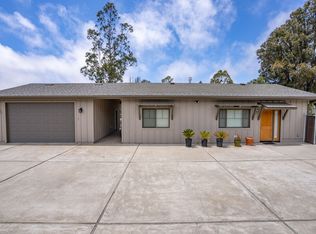
- $1,190,1003 bd2 ba2k sqft1488 Nipomo Ave, Los Osos, CA 93402Off Market
- $1,568,3002 bd2 ba3.1k sqft1481 Hollister Ln, Los Osos, CA 93402Off Market

- $--2 bd1 ba800 sqft1481 Hollister Ln #F93300776, Los Osos, CA 93402Off Market
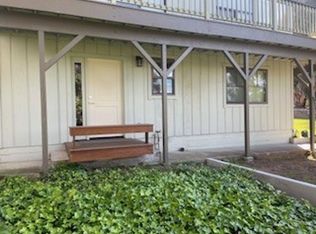
- $2,5002 bd1 ba1k sqft1481 Hollister Ln #550535BC6, Los Osos, CA 93402For Rent
- $433,2000.459 Acres1430 Nipomo Ave, Los Osos, CA 93402Off Market
- $831,6003 bd2 ba1.1k sqft1465 Hollister Ln, Los Osos, CA 93402Off Market
- $1,432,9003 bd2 ba2.2k sqft1860 Sage Ave, Los Osos, CA 93402Off Market
- $1,356,5005 bd2 ba2.7k sqft1487 Nipomo Ave, Los Osos, CA 93402Off Market
Nearby schools
GreatSchools rating
- 8/10Monarch Grove Elementary SchoolGrades: K-5Distance: 1.5 mi
- 8/10Los Osos Middle SchoolGrades: 6-8Distance: 0.6 mi
- 8/10Morro Bay High SchoolGrades: 9-12Distance: 5 mi


Get pre-qualified for a loan
At Zillow Home Loans, we can pre-qualify you in as little as 5 minutes with no impact to your credit score.An equal housing lender. NMLS #10287.
Sell for more on Zillow
Get a Zillow Showcase℠ listing at no additional cost and you could sell for .
$1,570,900
2% more
+$31,418
With Zillow Showcase(estimated)
$1,602,318
- California
- San Luis Obispo County
- Los Osos
- 93402
- 1466 Nipomo Ave
Nearby cities
Nearby zip codes
Other Los Osos Topics
