This beautifully updated condo lives more like a townhouse, offering two spacious bedrooms plus a versatile loft with vaulted ceilings and a built-in Murphy bed. The unique layout is bright and inviting, with mountain views framed by oversized windows and the warmth of a new high-efficiency gas fireplace. Fresh paint, modern vinyl flooring, plush carpet, and a custom desert mural add style and character throughout. The kitchen features a new refrigerator and oven, ready for everyday living or entertaining. Enjoy access to a private rooftop deck along with standout building amenities, including a rentable guest suite, RV and extra parking, car-care stations, and a gym. All set in a prime downtown location, steps from Squamish’s best dining, shopping, and entertainment.
For sale
C$799,000
1466 Pemberton Ave #310, Squamish, BC V8B 0K1
2beds
1,280sqft
Condominium
Built in 1998
-- sqft lot
$-- Zestimate®
C$624/sqft
C$708/mo HOA
What's special
Beautifully updated condoTwo spacious bedroomsBuilt-in murphy bedNew high-efficiency gas fireplaceFresh paintModern vinyl flooringPlush carpet
- 81 days |
- 50 |
- 1 |
Zillow last checked:
Listing updated:
Listed by:
Neal Sikkes PREC*,
Stilhavn Real Estate Services Brokerage
Source: Greater Vancouver REALTORS®,MLS®#: R3125029 Originating MLS®#: Greater Vancouver
Originating MLS®#: Greater VancouverFacts & features
Interior
Bedrooms & bathrooms
- Bedrooms: 2
- Bathrooms: 2
- Full bathrooms: 2
Heating
- Baseboard, Electric, Natural Gas
Appliances
- Included: Washer/Dryer, Dishwasher, Refrigerator, Stove, Microwave
- Laundry: In Unit
Features
- Guest Suite, Storage, Vaulted Ceiling(s)
- Basement: None
- Number of fireplaces: 1
- Fireplace features: Gas
Interior area
- Total structure area: 1,280
- Total interior livable area: 1,280 sqft
Property
Parking
- Total spaces: 1
- Parking features: Underground, Side Access, Garage Door Opener
- Has garage: Yes
Features
- Levels: Two
- Stories: 2
- Exterior features: Balcony
- Has view: Yes
- View description: The Chief - Coastal Mountain
Lot
- Features: Central Location, Marina Nearby, Recreation Nearby, Ski Hill Nearby
Construction
Type & style
- Home type: Condo
- Property subtype: Condominium
- Attached to another structure: Yes
Condition
- Year built: 1998
Community & HOA
Community
- Features: Golf
- Security: Smoke Detector(s), Fire Sprinkler System
- Subdivision: Marina Estates
HOA
- Has HOA: Yes
- Amenities included: Exercise Centre, Trash, Maintenance Grounds, Gas, Management, Recreation Facilities, RV Parking, Sewer
- HOA fee: C$708 monthly
Location
- Region: Squamish
Financial & listing details
- Price per square foot: C$624/sqft
- Annual tax amount: C$3,181
- Date on market: 5/19/2026
- Ownership: Freehold Strata
N
Neal Sikkes PREC*
By pressing Contact Agent, you agree that the real estate professional identified above may call/text you about your search, which may involve use of automated means and pre-recorded/artificial voices. You don't need to consent as a condition of buying any property, goods, or services. Message/data rates may apply. You also agree to our Terms of Use. Zillow does not endorse any real estate professionals. We may share information about your recent and future site activity with your agent to help them understand what you're looking for in a home.
Price history
Price history is unavailable.
Public tax history
Tax history is unavailable.
Climate risks
Neighborhood: V8B
Nearby schools
GreatSchools rating
No schools nearby
We couldn't find any schools near this home.
- C$759,0002 bd2 ba1.1k sqft1468 Pemberton Ave #110, Squamish, BC V8B0K2For Sale

- C$575,0002 bd1 ba778 sqft38142 Cleveland Ave #306, Squamish, BC V8B0P1For Sale

- C$599,0001 bd1 ba780 sqft38165 Cleveland Ave #303, Squamish, BC V8B0A6For Sale

- C$548,0001 bd1 ba700 sqft1365 Pemberton Ave #307, Squamish, BC V8B1B7For Sale
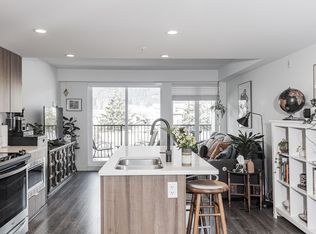
- C$769,0003 bd2 ba1.2k sqft1365 Pemberton Ave #511, Squamish, BC V8B1B7For Sale
- C$1,299,9003 bd3 ba1.5k sqft38087 Helm Way, Squamish, BC V8B1E6For Sale
- C$1,253,9004 bd4 ba1.5k sqft38065 Helm Way, Squamish, BC V8B1E6For Sale
- C$960,0002 bd3 ba1.2k sqft38037 Keel Way, Squamish, BC V8B2A1For Sale
Similar homes
- C$759,0002 bd2 ba1.1k sqft1468 Pemberton Ave #110, Squamish, BC V8B 0K2For SaleMLS ID #R3153833, Reinoud Daniels, Macdonald Realty Brokerage. Greater Vancouver REALTORS®
- C$799,0002 bd2 ba863 sqft38033 2nd Ave #616, Squamish, BC V8B 0C4For Sale
 MLS ID #R3151334, Valerie Phillipson, Engel & Volkers Whistler Brokerage. Greater Vancouver REALTORS®
 - C$829,8002 bd2 ba1k sqft40147 Government Rd #107, Squamish, BC V8B 0R6For Sale
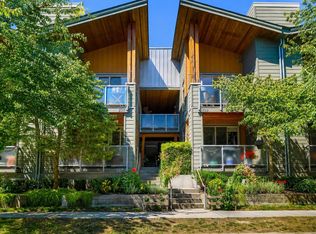 MLS ID #R3152372, Neal Sikkes PREC*, Stilhavn Real Estate Services Brokerage. Greater Vancouver REALTORS®
 - C$769,0003 bd2 ba1.2k sqft1365 Pemberton Ave #511, Squamish, BC V8B 1B7For Sale
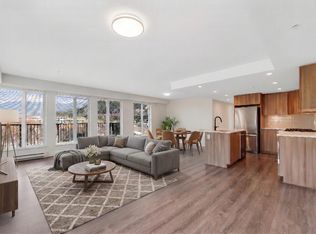 MLS ID #R3144006, Lindsay McIvor, Stilhavn Real Estate Services Brokerage. Greater Vancouver REALTORS®
 - C$829,9003 bd2 ba1k sqft38060 2nd Ave #307, Squamish, BC V8B 0C3For SaleMLS ID #R3115542, Ann Chiasson, RE/MAX Sea to Sky Real Estate Brokerage. Greater Vancouver REALTORS®
- C$755,0002 bd2 ba888 sqft38013 3rd Ave #602, Squamish, BC V8B 0Z8For SaleMLS ID #R3121738, Jake Breuer, RE/MAX Sea to Sky Real Estate Brokerage. Greater Vancouver REALTORS®
- C$729,0002 bd2 ba1.1k sqft1212 Main St #601, Squamish, BC V8B 0S1For SaleMLS ID #R3119264, Damian Cromwell, Macdonald Realty Brokerage. Greater Vancouver REALTORS®
- C$835,0003 bd3 ba1.4k sqft1204 Main St #20, Squamish, BC V8B 0S3For SaleMLS ID #R3150696, Fiona Yu, Macdonald Realty Brokerage. Greater Vancouver REALTORS®
- C$788,0002 bd2 ba863 sqft38362 Buckley Ave #725, Squamish, BC V8B 0J8For SaleMLS ID #R3136765, Andrea Yang PREC*, Royal Regal Realty Ltd. Brokerage. Greater Vancouver REALTORS®
- C$809,0002 bd2 ba1.2k sqft39767 Government Rd #206, Squamish, BC V8B 0Z1For SaleMLS ID #R3149516, Kristen Dillon, Stilhavn Real Estate Services Brokerage. Greater Vancouver REALTORS®
- C$809,0003 bd2 ba1.3k sqft40775 Tantalus Rd #1, Squamish, BC V8B 0N2For SaleMLS ID #R3076724, Candice Dyer, Oakwyn Realty Ltd. Brokerage. Greater Vancouver REALTORS®
- C$575,0002 bd1 ba778 sqft38142 Cleveland Ave #306, Squamish, BC V8B 0P1For SaleMLS ID #R3149840, Katie McLachlan, Rennie & Associates Realty Ltd. Brokerage. Greater Vancouver REALTORS®
- C$715,0002 bd1 ba823 sqft38362 Buckley Ave #619, Squamish, BC V8B 0J8For SaleMLS ID #R3096266, Ryan Dash, eXp Realty Brokerage. Greater Vancouver REALTORS®
- C$929,0002 bd3 ba1.2k sqft1379 Marinaside Pl, Squamish, BC V8B 1A8For SaleMLS ID #R3151297, Hannah Kerwynn, Rennie & Associates Realty Ltd. Brokerage. Greater Vancouver REALTORS®
- C$825,0002 bd2 ba1k sqft1500 Scott Cres #314, Squamish, BC V8B 1G4For SaleMLS ID #R3148622, Fiona Yu, Macdonald Realty Brokerage. Greater Vancouver REALTORS®
- C$624,9002 bd2 ba764 sqft38060 2nd Ave #304, Squamish, BC V8B 0C3For SaleMLS ID #R3115552, Ann Chiasson, RE/MAX Sea to Sky Real Estate Brokerage. Greater Vancouver REALTORS®
- C$799,8002 bd2 ba995 sqft37808 3rd Ave #207, Squamish, BC V8B 1B9For SaleMLS ID #R3081322, Neal Sikkes PREC*, Stilhavn Real Estate Services Brokerage. Greater Vancouver REALTORS®
- C$849,0002 bd2 ba1k sqft1500 Scott Cres #410, Squamish, BC V8B 1G4For SaleMLS ID #R3132108, Scott McQuade PREC*, Macdonald Realty Brokerage. Greater Vancouver REALTORS®
- C$799,9902 bd2 ba1.1k sqft1500 Judd Rd #21, Squamish, BC V0N 1H0For SaleMLS ID #R3125288, Alyssa Wilson, Black Tusk Realty Brokerage. Greater Vancouver REALTORS®
- C$839,0003 bd2 ba1.5k sqft40775 Tantalus Rd #2, Squamish, BC V8B 0N2For SaleMLS ID #R3130326, Douglas Topp PREC*, Macdonald Realty Brokerage. Greater Vancouver REALTORS®
