Exquisitely Remodeled Gem in Bayview! Step into this beautifully renovated home, designed with a modern, open floor plan and adorned with elegant, designer touches throughout. The welcoming entryway leads to the meticulously redesigned upper level, showcasing stunning wood floors that add warmth and sophistication. The Upper Level contains Two Spacious Bedrooms, perfect for relaxation and comfort. The Gourmet Kitchen is outfitted with top-of-the-line appliances for the culinary enthusiast with 2 ovens, convection Microwave and wine fridge. Living/Dining Area is bathed in natural light, offering serene views of the garden, patio, and backyard that expands your entertaining options and a bonus Dog Run. The Laundry Area is discreetly located for ease of access. Lower Level Retreat: Luxurious Primary Bedroom features a generous walk-in closet and direct access to the garden/patio. Spa-Like Bathroom is elegantly remodeled with double sinks and high-end finishes for a truly indulgent experience. Additional amenities include an attached garage with interior access and ample storage space, enhancing the convenience of this exceptional home. Ideally situated in the vibrant Bayview district, you'll enjoy close proximity to the Third Street T-line and Highway 101/280
Sold for $1,080,000
$1,080,000
1466 Revere Ave, San Francisco, CA 94124
3beds
1,725sqft
Single Family Residence
Built in 1923
2,500 Square Feet Lot
$1,254,700 Zestimate®
$626/sqft
$4,936 Estimated rent
Home value
$1,254,700
$1.12M - $1.41M
$4,936/mo
Zestimate® history
Owner options
List your home for rent
$4,936/mo
Rent Zestimate®
Find your next renter with Zillow Rental Manager. Plus, with online applications, you can quickly screen prospective tenants – for free.
$4,936/mo
Rent Zestimate®
Refinance and save
$6,878/mo
Est. payment
Refinancing to a lower rate could help reduce your monthly payments and save thousands over the life of the loan.
$6,878/mo
Est. payment
Explore your selling options
Work with a Zillow partner agent
Leverage their expertise and Zillow's premium Showcase listings to get your home seen by more buyers.
Get startedList with your own agent
Get your home in front of millions of buyers by listing it on Zillow.
Learn how to do itSell it yourself
Take full control of how buyers see your home on Zillow by listing For Sale by Owner (FSBO).
List your homeWhat's special
Gourmet kitchenSpa-like bathroomModern open floor planLuxurious primary bedroomElegant designer touchesGenerous walk-in closetStunning wood floors
Zillow last checked:
Listing updated:
Listed by:
Ann E. Dykstra DRE #01015279 415-987-2122,
Redfin 877-973-3346
Bought with:
Lauren Quach, DRE #02020691
COMPASS
Source: SFAR,MLS#: 424084508 Originating MLS: San Francisco Association of REALTORS
Originating MLS: San Francisco Association of REALTORSFacts & features
Interior
Bedrooms & bathrooms
- Bedrooms: 3
- Bathrooms: 2
- Full bathrooms: 2
Primary bedroom
- Features: Ground Floor, Outside Access, Sitting Area, Walk-In Closet
- Area: 0
- Dimensions: 0 x 0
Bedroom 1
- Area: 0
- Dimensions: 0 x 0
Bedroom 2
- Area: 0
- Dimensions: 0 x 0
Bedroom 3
- Area: 0
- Dimensions: 0 x 0
Bedroom 4
- Area: 0
- Dimensions: 0 x 0
Primary bathroom
- Features: Double Vanity, Shower Stall(s), Tile, Tub w/Shower Over
Dining room
- Features: Dining/Living Combo
- Level: Main
- Area: 0
- Dimensions: 0 x 0
Family room
- Area: 0
- Dimensions: 0 x 0
Kitchen
- Features: Quartz Counter, Skylight(s)
- Level: Main
- Area: 0
- Dimensions: 0 x 0
Living room
- Features: Deck Attached
- Level: Main
- Area: 0
- Dimensions: 0 x 0
Heating
- Central, Gas
Cooling
- Ceiling Fan(s)
Appliances
- Included: Dishwasher, Disposal, Free-Standing Gas Oven, Free-Standing Gas Range, Free-Standing Refrigerator, Gas Water Heater, Range Hood, Ice Maker, Water Heater, Microwave, Plumbed For Ice Maker, Wine Refrigerator, Dryer, Washer/Dryer Stacked, Washer
- Laundry: Inside, Inside Room
Features
- Flooring: Tile, Wood
- Has fireplace: No
Interior area
- Total structure area: 1,725
- Total interior livable area: 1,725 sqft
Property
Parking
- Total spaces: 1
- Parking features: Attached, Covered, Garage Door Opener, Garage Faces Front, Independent, On Site (Single Family Only)
- Attached garage spaces: 1
Features
- Stories: 2
- Patio & porch: Uncovered Deck
- Exterior features: Dog Run
- Fencing: Back Yard,Wood
Lot
- Size: 2,500 Square Feet
- Features: Sprinklers In Rear, Landscaped, Landscape Front
- Topography: Level
Details
- Parcel number: 4760009
- Special conditions: Standard
Construction
Type & style
- Home type: SingleFamily
- Architectural style: Mid-Century,Modern/High Tech
- Property subtype: Single Family Residence
Materials
- Roof: Asphalt,Flat
Condition
- Updated/Remodeled
- New construction: No
- Year built: 1923
Utilities & green energy
- Electric: 220 Volts in Kitchen, 220 Volts in Laundry
Community & HOA
Community
- Security: Double Strapped Water Heater, Security Gate, Security System Owned, Prewired
HOA
- Has HOA: No
Location
- Region: San Francisco
- Elevation: 0
Financial & listing details
- Price per square foot: $626/sqft
- Tax assessed value: $1,257,688
- Annual tax amount: $15,682
- Date on market: 1/6/2025
- Cumulative days on market: 17 days
- Total actual rent: 0
Price history
| Date | Event | Price |
|---|---|---|
| 2/28/2025 | Sold | $1,080,000-6.1%$626/sqft |
Source:  SFAR #424084508 Report a problem SFAR #424084508 Report a problem | ||
| 7/12/2019 | Sold | $1,150,000+17.9%$667/sqft |
Source: SFAR #485496 Report a problem | ||
| 10/11/2018 | Sold | $975,000+75.7%$565/sqft |
Source: Public Record Report a problem | ||
| 7/24/2013 | Sold | $555,000+58.6%$322/sqft |
Source: Public Record Report a problem | ||
| 3/23/2012 | Sold | $350,000+62.8%$203/sqft |
Source: Public Record Report a problem | ||
| 9/16/2011 | Sold | $215,000-38.6%$125/sqft |
Source: Public Record Report a problem | ||
| 1/13/2011 | Sold | $350,000+6.1%$203/sqft |
Source: Public Record Report a problem | ||
| 1/25/2001 | Sold | $330,000+166.1%$191/sqft |
Source: Public Record Report a problem | ||
| 9/16/1997 | Sold | $124,000$72/sqft |
Source: Public Record Report a problem | ||
Public tax history
| Year | Property taxes | Tax assessment |
|---|---|---|
| 2025 | $15,682 +2.9% | $1,257,688 +2% |
| 2024 | $15,233 +1.5% | $1,233,028 +2% |
| 2023 | $15,003 +2% | $1,208,852 +2% |
| 2022 | $14,714 +1.8% | $1,185,150 +2% |
| 2021 | $14,453 -0.5% | $1,161,913 +1% |
| 2020 | $14,522 +18.3% | $1,150,000 +17.9% |
| 2019 | $12,276 +60.4% | $975,000 +63.1% |
| 2018 | $7,652 +6.6% | $597,934 +2% |
| 2017 | $7,182 +1.9% | $586,212 +2% |
| 2016 | $7,047 +1.3% | $574,718 +1.5% |
| 2015 | $6,957 +2.7% | $566,088 +2% |
| 2014 | $6,773 | $555,000 +153.1% |
| 2013 | -- | $219,300 +2% |
| 2012 | -- | $215,000 -44.6% |
| 2011 | -- | $388,117 -3.8% |
| 2010 | -- | $403,632 -0.2% |
| 2009 | -- | $404,591 +2% |
| 2008 | -- | $396,657 +2% |
| 2007 | -- | $388,879 +2% |
| 2006 | -- | $381,254 +6.9% |
| 2005 | -- | $356,728 +3.9% |
| 2003 | -- | $343,330 +2% |
| 2002 | -- | $336,600 +63.9% |
| 2001 | -- | $205,366 +2% |
| 2000 | -- | $201,340 |
Find assessor info on the county website
Neighborhood: Bayview
Nearby homes
- $995,400-- bd2 ba1.8k sqft1462 Revere Ave, San Francisco, CA 94124Off Market
- $919,7003 bd1 ba800 sqft1474 Revere Ave, San Francisco, CA 94124Off Market
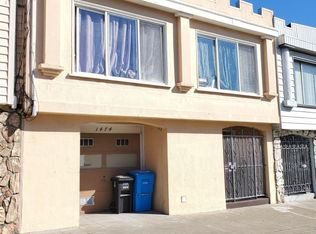
- $890,0002 bd1 ba1.1k sqft1470 Revere Ave, San Francisco, CA 94124Sold

- $816,2002 bd1 ba1k sqft1478 Revere Ave, San Francisco, CA 94124Off Market
- $741,7002 bd1 ba900 sqft1456 Revere Ave, San Francisco, CA 94124Off Market
- $1,011,400-- bd1 ba1k sqft1482 Revere Ave, San Francisco, CA 94124Off Market
- $884,6002 bd1 ba1.2k sqft1450 Revere Ave, San Francisco, CA 94124Off Market
- $914,500-- bd1 ba1.1k sqft1467 Quesada Ave, San Francisco, CA 94124Off Market
Nearby schools
GreatSchools rating
- 1/10Carver (George Washington) Elementary SchoolGrades: K-5Distance: 0.1 mi
- 6/10Brown Jr. (Willie L) MiddleGrades: 6-8Distance: 0.8 mi
- 2/10Marshall (Thurgood) High SchoolGrades: 8-12Distance: 0.9 mi
Get a cash offer in 3 minutes
Find out how much your home could sell for in as little as 3 minutes with a no-obligation cash offer.
Estimated market value
$1,254,700
Get a cash offer in 3 minutes
Find out how much your home could sell for in as little as 3 minutes with a no-obligation cash offer.
Estimated market value
$1,254,700
- California
- San Francisco County
- San Francisco
- 94124
- Bayview
- 1466 Revere Ave
Nearby cities
Nearby neighborhoods
Nearby zip codes
Other San Francisco Topics
