Here’s the one you’ve been waiting for! This well-cared-for home sits on a fully fenced 0.41-acre lot with no HOA and paid-off Tesla solar panels that keep the electric bill around $35/month. There’s an RV/boat pad, space to add a pool, and a backyard that’s perfect for volleyball, games of bags, or simply enjoying your very own longan fruit tree. The freshly painted exterior, travertine walkway, and inviting double-door entry set the tone for a home that feels both welcoming and functional. Inside, fresh paint and easy-care flooring flow through the formal living and dining rooms into a comfortable family room anchored by a wood-burning fireplace. The flexible floorplan includes a kitchen designed for convenience with granite counters, a center cooking island with stainless hood, roll-out storage cabinets, bar-height seating, and a huge walk-in pantry. Just off the kitchen, an oversized laundry room adds everyday ease with a folding area, drop-down ironing board, and pedestal washer/dryer. The main floor offers two versatile rooms that can serve as bedrooms, offices, or hobby spaces along with a convenient half bath. Upstairs, the owner’s suite impresses with a massive walk-in closet with built-ins, double sinks, dual shower heads, a private water closet, and a quiet alcove for stretching, reading, or relaxing. Two additional bedrooms share a full bath down the hall. Smart updates include two new HVAC systems (2024), Tesla solar panels (2020), and impact-rated windows on most of the home. Located near the highly rated Discovery Academy of Science (K–8) and close to everything—just 15 minutes to St. Pete–Clearwater Airport and 20 minutes to Tampa International. This is Clearwater living at its best with space, flexibility, and upgrades you won’t often find—schedule your showing today!
Sold for $610,000
$610,000
1466 Rosetree Ct, Clearwater, FL 33764
5beds
2,504sqft
Single Family Residence
Built in 1979
0.42 Acres Lot
$676,500 Zestimate®
$244/sqft
$3,652 Estimated rent
Home value
$676,500
$622,000 - $737,000
$3,652/mo
Zestimate® history
Owner options
List your home for rent
$3,652/mo
Rent Zestimate®
Find your next renter with Zillow Rental Manager. Plus, with online applications, you can quickly screen prospective tenants – for free.
$3,652/mo
Rent Zestimate®
Refinance and save
$4,160/mo
Est. payment
Refinancing to a lower rate could help reduce your monthly payments and save thousands over the life of the loan.
$4,160/mo
Est. payment
Explore your selling options
Work with a Zillow partner agent
Leverage their expertise and Zillow's premium Showcase listings to get your home seen by more buyers.
Get startedList with your own agent
Get your home in front of millions of buyers by listing it on Zillow.
Learn how to do itSell it yourself
Take full control of how buyers see your home on Zillow by listing For Sale by Owner (FSBO).
List your homeWhat's special
Granite countersOversized laundry roomCenter cooking islandInviting double-door entryWood-burning fireplaceFreshly painted exteriorKitchen designed for convenience
Zillow last checked:
Listing updated:
Listed by:
Patty Dykstra 727-483-3944,
COLDWELL BANKER REALTY 727-781-3700
Bought with:
Colette Hughes, 3255152
FINE PROPERTIES
Source: Stellar MLS,MLS#: TB8407623 Originating MLS: Suncoast Tampa
Originating MLS: Suncoast Tampa
Facts & features
Interior
Bedrooms & bathrooms
- Bedrooms: 5
- Bathrooms: 3
- Full bathrooms: 2
- 1/2 bathrooms: 1
Rooms
- Room types: Family Room, Dining Room, Living Room, Utility Room
Primary bedroom
- Features: Ceiling Fan(s), Dual Sinks, En Suite Bathroom, Granite Counters, Multiple Shower Heads, Shower No Tub, Stone Counters, Water Closet/Priv Toilet, Walk-In Closet(s)
- Level: Second
Bedroom 2
- Features: Built-in Closet
- Level: Second
- Area: 130 Square Feet
- Dimensions: 13x10
Bedroom 3
- Features: Dual Closets
- Level: Second
- Area: 120 Square Feet
- Dimensions: 12x10
Bedroom 4
- Features: Built-in Closet
- Level: First
Bedroom 5
- Features: Built-in Closet
- Level: First
Dining room
- Level: First
Family room
- Features: Ceiling Fan(s)
- Level: First
Kitchen
- Features: Kitchen Island, Exhaust Fan, Granite Counters, Pantry
- Level: First
Laundry
- Features: Jack & Jill Bathroom
- Level: First
Living room
- Features: Built-In Shelving, Ceiling Fan(s)
- Level: First
Heating
- Central, Electric, Solar
Cooling
- Central Air, Zoned
Appliances
- Included: Dishwasher, Dryer, Electric Water Heater, Microwave, Range, Range Hood, Refrigerator, Tankless Water Heater, Washer
- Laundry: Electric Dryer Hookup, Inside, Laundry Room, Washer Hookup
Features
- Ceiling Fan(s), Eating Space In Kitchen, PrimaryBedroom Upstairs, Stone Counters, Thermostat, Walk-In Closet(s)
- Flooring: Ceramic Tile, Laminate, Luxury Vinyl
- Windows: Double Pane Windows, ENERGY STAR Qualified Windows, Thermal Windows, Hurricane Shutters/Windows
- Has fireplace: Yes
- Fireplace features: Wood Burning
Interior area
- Total structure area: 3,370
- Total interior livable area: 2,504 sqft
Property
Parking
- Total spaces: 2
- Parking features: Boat, Driveway, Garage Door Opener, Parking Pad, RV Access/Parking, Workshop in Garage
- Attached garage spaces: 2
- Has uncovered spaces: Yes
Features
- Levels: Two
- Stories: 2
- Patio & porch: Patio
- Exterior features: Dog Run
- Fencing: Chain Link,Fenced,Wood
Lot
- Size: 0.42 Acres
- Dimensions: 81 x 120
Details
- Additional structures: Shed(s), Workshop
- Parcel number: 192916770790000060
- Zoning: R-1
- Special conditions: None
Construction
Type & style
- Home type: SingleFamily
- Property subtype: Single Family Residence
Materials
- Stucco, Wood Frame, Wood Siding
- Foundation: Slab
- Roof: Shingle
Condition
- Completed
- New construction: No
- Year built: 1979
Utilities & green energy
- Electric: Photovoltaics Seller Owned
- Sewer: Public Sewer
- Water: Public
- Utilities for property: BB/HS Internet Available, Cable Available, Electricity Connected, Public, Sewer Connected, Solar, Water Connected
Green energy
- Energy generation: Solar
Community & HOA
Community
- Pet fee: $0 monthly
- Subdivision: ROSETREE COURT
HOA
- Has HOA: No
Location
- Region: Clearwater
Financial & listing details
- Price per square foot: $244/sqft
- Tax assessed value: $465,908
- Annual tax amount: $4,196
- Date on market: 8/1/2025
- Cumulative days on market: 60 days
- Listing terms: Cash,Conventional,FHA,VA Loan
- Ownership: Fee Simple
- Total actual rent: 0
- Electric utility on property: Yes
- Road surface type: Paved
Price history
| Date | Event | Price |
|---|---|---|
| 10/10/2025 | Sold | $610,000-2.4%$244/sqft |
Source:  Stellar MLS #TB8407623 Report a problem Stellar MLS #TB8407623 Report a problem | ||
| 9/30/2025 | Pending sale | $625,000$250/sqft |
Source: Stellar MLS #TB8407623 Report a problem | ||
| 9/12/2025 | Price change | $625,000-3.8%$250/sqft |
Source: Stellar MLS #TB8407623 Report a problem | ||
| 8/22/2025 | Price change | $650,000-3.7%$260/sqft |
Source: Stellar MLS #TB8407623 Report a problem | ||
| 8/1/2025 | Listed for sale | $675,000+121.3%$270/sqft |
Source: Stellar MLS #TB8407623 Report a problem | ||
| 10/11/2013 | Sold | $305,000-9.7%$122/sqft |
Source: Stellar MLS #U7592279 Report a problem | ||
| 8/22/2013 | Listed for sale | $337,700+192.4%$135/sqft |
Source: COLDWELL BANKER RESIDENTIAL #U7592279 Report a problem | ||
| 3/9/2011 | Sold | $115,500-33%$46/sqft |
Source: Public Record Report a problem | ||
| 12/3/2010 | Listed for sale | $172,500-3.4%$69/sqft |
Source: foreclosure.com Report a problem | ||
| 10/8/2010 | Listing removed | $178,500$71/sqft |
Source: Realty Executives Suncoast #7474500 Report a problem | ||
| 10/3/2010 | Price change | $178,500-4%$71/sqft |
Source: Realty Executives Suncoast #7474500 Report a problem | ||
| 9/4/2010 | Price change | $185,900-5.6%$74/sqft |
Source: Realty Executives Suncoast #7474500 Report a problem | ||
| 8/1/2010 | Price change | $196,900-1.5%$79/sqft |
Source: Realty Executives Suncoast #7474500 Report a problem | ||
| 7/29/2010 | Price change | -- |
Source: foreclosure.com Report a problem | ||
| 5/1/2010 | Price change | $199,900-9.1%$80/sqft |
Source: Charles Rutenberg Realty, Inc. #7422030 Report a problem | ||
| 3/28/2010 | Price change | $219,900-11.7%$88/sqft |
Source: Charles Rutenberg Realty, Inc. #7422030 Report a problem | ||
| 8/1/2009 | Price change | $249,000-9.5%$99/sqft |
Source: Charles Rutenberg Realty, Inc. #7422030 Report a problem | ||
| 4/30/2009 | Price change | $275,000-18.9%$110/sqft |
Source: Listhub #7390381 Report a problem | ||
| 4/25/2009 | Price change | $339,000-2.9%$135/sqft |
Source: Listhub #7390381 Report a problem | ||
| 4/8/2009 | Price change | $349,000-5.4%$139/sqft |
Source: Listhub #7390381 Report a problem | ||
| 2/25/2009 | Price change | $369,000-7.5%$147/sqft |
Source: Listhub #7390381 Report a problem | ||
| 12/31/2008 | Listed for sale | $399,000+36.6%$159/sqft |
Source: Listhub #7390381 Report a problem | ||
| 6/23/2004 | Sold | $292,000$117/sqft |
Source: Public Record Report a problem | ||
Public tax history
| Year | Property taxes | Tax assessment |
|---|---|---|
| 2024 | $4,196 +1.8% | $263,769 +3% |
| 2023 | $4,121 +3% | $256,086 +3% |
| 2022 | $4,001 -1.1% | $248,627 +3% |
| 2021 | $4,047 +0.4% | $241,385 +1.4% |
| 2020 | $4,032 +0.4% | $238,052 +1% |
| 2019 | $4,017 | $235,597 +1.9% |
| 2018 | $4,017 +1.5% | $231,204 +2.1% |
| 2017 | $3,958 +5.8% | $226,449 +2.1% |
| 2016 | $3,743 -1.5% | $221,791 +0.7% |
| 2015 | $3,799 +0.5% | $220,249 +0.8% |
| 2014 | $3,778 | $218,501 +19.8% |
| 2011 | -- | $182,409 -4.2% |
| 2010 | -- | $190,498 -20.1% |
| 2009 | -- | $238,287 -9.3% |
| 2008 | $4,532 | $262,721 +3% |
| 2007 | -- | $255,069 +5.6% |
| 2005 | -- | $241,600 +24% |
| 2004 | $4,477 +76.9% | $194,900 +4.7% |
| 2003 | $2,530 +4.8% | $186,100 +4.6% |
| 2002 | $2,414 | $178,000 +17.4% |
| 2001 | $2,414 +4.1% | $151,600 +10.1% |
| 2000 | $2,318 | $137,700 |
Find assessor info on the county website
Neighborhood: 33764
Nearby homes
- $562,8004 bd2 ba2.3k sqft1460 Rosetree Ct, Clearwater, FL 33764Off Market
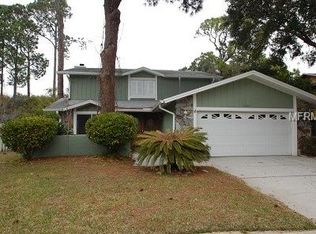
- $533,500-- bd2 ba2.3k sqft1472 Rosetree Ct, Clearwater, FL 33764Off Market
- $719,600-- bd4 ba3.3k sqft2404 Nursery Rd, Clearwater, FL 33764Off Market
- $486,000-- bd2 ba1.5k sqft2406 Nursery Rd, Clearwater, FL 33764Off Market
- $625,0004 bd3 ba1.9k sqft1454 Rosetree Ct, Clearwater, FL 33764Sold
- $524,7003 bd2 ba2k sqft2411 Summerlin Dr, Clearwater, FL 33764Off Market
- $690,0004 bd2 ba2.3k sqft2402 Nursery Rd, Clearwater, FL 33764Off Market
- $4,3005 bd3 ba3.8k sqft1478 Rosetree Ct, Clearwater, FL 33764For Rent
Nearby schools
GreatSchools rating
- 7/10Belcher Elementary SchoolGrades: PK-5Distance: 1.1 mi
- 6/10Oak Grove Middle SchoolGrades: 6-8Distance: 0.6 mi
- 5/10Clearwater High SchoolGrades: 9-12Distance: 1.6 mi
Schools provided by the listing agent
- Elementary: Belcher Elementary-PN
- Middle: Oak Grove Middle-PN
- High: Clearwater High-PN
Source: Stellar MLS. This data may not be complete. We recommend contacting the local school district to confirm school assignments for this home.
Get a cash offer in 3 minutes
Find out how much your home could sell for in as little as 3 minutes with a no-obligation cash offer.
Estimated market value
$676,500
Get a cash offer in 3 minutes
Find out how much your home could sell for in as little as 3 minutes with a no-obligation cash offer.
Estimated market value
$676,500
- Florida
- Pinellas County
- Clearwater
- 33764
- 1466 Rosetree Ct
Nearby cities
Nearby neighborhoods
Nearby zip codes
Other Clearwater Topics
