Skip main navigation
Sold for $458,000
  • $458,000

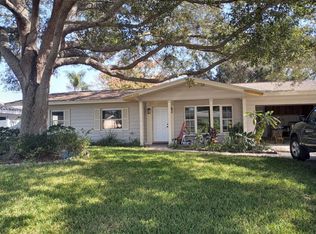
    1466 S Hercules Ave, Clearwater, FL 33764

    3beds
    1,837sqft
    Single Family Residence
    Built in 1964
    8,037 Square Feet Lot
    $458,700 Zestimate®
    $249/sqft
    $3,111 Estimated rent

    Home value

    $458,700

    $417,000 - $500,000

    $3,111/mo

    Zestimate® history
    Loading
    Loading...

    Owner options

    List your home for rent

    $3,111/mo

    Rent Zestimate®

    Find your next renter with Zillow Rental Manager. Plus, with online applications, you can quickly screen prospective tenants – for free.

    Learn more

    $3,111/mo

    Rent Zestimate®

    Refinance and save

    $3,149/mo

    Est. payment

    Refinancing to a lower rate could help reduce your monthly payments and save thousands over the life of the loan.

    See today's rates

    $3,149/mo

    Est. payment

    Explore your selling options

    Work with a Zillow partner agent

    Leverage their expertise and Zillow's premium Showcase listings to get your home seen by more buyers.

    Get started

    List with your own agent

    Get your home in front of millions of buyers by listing it on Zillow.

    Learn how to do it

    Sell it yourself

    Take full control of how buyers see your home on Zillow by listing For Sale by Owner (FSBO).

    List your home

    What's special

    Private deckHome officeBeautifully updated bathroomTwo guest bedroomsQuartz countertopsLarge backyardStunning modern finishes
    Welcome to your dream home in the heart of Clearwater! This completely renovated 3-bedroom, 2-bath residence is located in the highly sought-after Imperial Park neighborhood — just a short walk to A-rated Plumb Elementary and minutes from world-renowned beaches, top restaurants, shopping, and major airports. Best of all, it’s situated in a non-flood zone for added peace of mind. Step inside to discover a thoughtfully designed split floorplan featuring two spacious living areas, a large dining area, and a versatile flex-space nook ideal for a study area or dry bar. The home boasts stunning modern finishes, including new waterproof flooring throughout, and a chef-inspired kitchen with quartz countertops, custom cabinetry, high-end stainless steel appliances, and a designer farmhouse sink. The oversized primary suite offers a tranquil retreat with a large walk-in closet and a luxurious en-suite bathroom complete with dual vanities and a deluxe shower tower featuring a rainfall showerhead and eight massaging jets. Just off the primary suite, step out onto your private deck — the perfect spot for morning coffee or quiet relaxation. The two guest bedrooms are generously sized and share a beautifully updated bathroom with a bathtub — ideal for families. The second living area spans nearly 400 sq ft, making it perfect for a home office, playroom, or media space. Enjoy Florida living outdoors with a large backyard and wide side yards — plenty of room for a pool or future expansion. Additional updates include new windows, updated plumbing, newer ductwork, efficient lighting, and a new water heater. Imperial Park is a premier Clearwater community known for its walkability, friendly neighbors and central location. Don’t miss this rare opportunity to own a move-in-ready home in one of Clearwater’s most desirable neighborhoods!

    Zillow last checked:

    Listing updated:

    Listing Provided by:

    Chris Stivers 727-542-5729,

    ENGEL & VOLKERS BELLEAIR 727-461-1000

    Bought with:

    Betty Ortiz Jiron, 3601372

    PALM PARADISE REALTY GROUP

    Source: Stellar MLS,MLS#: TB8426788MLS LogoOriginating MLS: Suncoast Tampa

    Facts & features

    Interior

    Bedrooms & bathrooms
    • Bedrooms: 3
    • Bathrooms: 2
    • Full bathrooms: 2
    Primary bedroom
    • Features: Walk-In Closet(s)
    • Level: First
    • Area: 216 Square Feet
    • Dimensions: 12x18
    Kitchen
    • Level: First
    • Area: 190 Square Feet
    • Dimensions: 10x19
    Living room
    • Level: First
    • Area: 324 Square Feet
    • Dimensions: 12x27
    Heating
    • Central, Electric
    Cooling
    • Central Air
    Appliances
    • Included: Dishwasher, Disposal, Electric Water Heater, Freezer, Microwave, Range, Refrigerator
    • Laundry: In Garage
    Features
    • Ceiling Fan(s), Open Floorplan, Solid Wood Cabinets, Split Bedroom, Stone Counters, Thermostat, Walk-In Closet(s)
    • Flooring: Luxury Vinyl
    • Doors: Sliding Doors
    • Windows: Double Pane Windows
    • Has fireplace: No
    Interior area
    • Total structure area: 2,254
    • Total interior livable area: 1,837 sqft

    Property

    Parking
    • Total spaces: 1
    • Parking features: Driveway, Oversized, Parking Pad
    • Attached garage spaces: 1
    • Has uncovered spaces: Yes
    Features
    • Levels: One
    • Stories: 1
    • Patio & porch: Deck, Front Porch
    • Exterior features: Lighting, Rain Gutters, Sidewalk
    • Fencing: Fenced
    Lot
    • Size: 8,037 sqft
    • Dimensions: 70 x 115
    • Features: City Lot, Oversized Lot, Sidewalk
    • Residential vegetation: Mature Landscaping
    Details
    • Parcel number: 242915419570000180
    • Zoning: R-3
    • Special conditions: None

    Construction

    Type & style
    • Home type: SingleFamily
    • Property subtype: Single Family Residence
    Materials
    • Block
    • Foundation: Slab
    • Roof: Tile
    Condition
    • New construction: No
    • Year built: 1964

    Utilities & green energy

    • Sewer: Public Sewer
    • Water: Public
    • Utilities for property: Cable Connected, Electricity Connected, Public, Sewer Connected, Street Lights, Water Connected

    Community & neighborhood

    Location
    • Region: Clearwater
    • Subdivision: IMPERIAL PARK

    HOA & financial

    HOA
    • Has HOA: Yes
    • HOA fee: $10 monthly
    • Services included: Manager
    • Association name: Doug Schanck
    • Association phone: 727-439-5700
    Other fees
    • Pet fee: $0 monthly
    Other financial information
    • Total actual rent: 0

    Other

    Other facts
    • Listing terms: Cash,Conventional
    • Ownership: Fee Simple
    • Road surface type: Paved

    Price history

    DateEventPrice
    2/17/2026Sold$458,000-8.2%$249/sqft
    Source: Stellar MLS #TB8426788 Report a problem
    1/20/2026Pending sale$499,000$272/sqft
    Source: Stellar MLS #TB8426788 Report a problem
    12/16/2025Price change$499,000-3.1%$272/sqft
    Source: Stellar MLS #TB8426788 Report a problem
    12/3/2025Price change$515,000-2.5%$280/sqft
    Source: Stellar MLS #TB8426788 Report a problem
    11/6/2025Price change$528,000-0.2%$287/sqft
    Source: Stellar MLS #TB8426788 Report a problem
    10/24/2025Price change$529,000-1.9%$288/sqft
    Source: Stellar MLS #TB8426788 Report a problem
    9/29/2025Price change$539,000-1.8%$293/sqft
    Source: Stellar MLS #TB8426788 Report a problem
    9/11/2025Listed for sale$549,000-1.8%$299/sqft
    Source: Stellar MLS #TB8426788 Report a problem
    9/9/2025Listing removed$559,000$304/sqft
    Source: Stellar MLS #TB8415367 Report a problem
    8/15/2025Listed for sale$559,000+47.1%$304/sqft
    Source: Stellar MLS #TB8415367 Report a problem
    7/29/2024Sold$380,000+270.7%$207/sqft
    Source: Public Record Report a problem
    8/7/1996Sold$102,500$56/sqft
    Source: Agent Provided Report a problem

    Public tax history

    YearProperty taxesTax assessment
    2024$1,991 +2.6%$152,414 +3%
    2023$1,941 -0.8%$147,975 +3%
    2022$1,956 -0.5%$143,665 +3%
    2021$1,966 +0.7%$139,481 +1.4%
    2020$1,953 +2.4%$137,555 +2.3%
    2019$1,907 $134,462 +1.9%
    2018$1,907 +1.9%$131,955 +2.1%
    2017$1,872 +6.4%$129,241 +2.1%
    2016$1,760 -1.5%$126,583 +0.7%
    2015$1,786 +0.7%$125,703 +0.8%
    2014$1,774 +1%$124,705 +1.5%
    2013$1,757 +2.3%$122,862 +1.7%
    2012$1,718 $120,808 -12.7%
    2011-- $138,334 +0%
    2010-- $138,265 +2.6%
    2009-- $134,758 +0.1%
    2008$1,914 $134,623 +3%
    2007-- $130,702 -22.8%
    2005-- $169,400 +17.5%
    2004$2,175 +1.9%$144,200 +13%
    2003$2,135 +5.1%$127,600 +3.2%
    2002$2,033 $123,600 +8.9%
    2001$2,033 +41.4%$113,500 +13.7%
    2000$1,437 $99,800

    Find assessor info on the county website

    Neighborhood: Imperial Park

    Nearby schools

    GreatSchools rating
    Schools provided by the listing agent
    • Elementary: Plumb Elementary-PN
    • Middle: Oak Grove Middle-PN
    • High: Clearwater High-PN

    Source: Stellar MLS. This data may not be complete. We recommend contacting the local school district to confirm school assignments for this home.

    Get a cash offer in 3 minutes
    Find out how much your home could sell for in as little as 3 minutes with a no-obligation cash offer.
    Estimated market value
    $458,700
    Get a cash offer in 3 minutes
    Find out how much your home could sell for in as little as 3 minutes with a no-obligation cash offer.
    Estimated market value
    $458,700