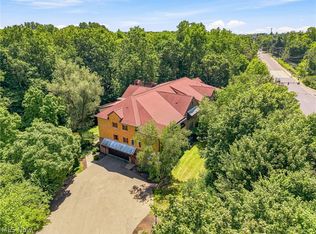
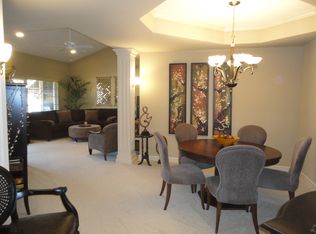
Welcome to this amazing condo with exceptional amenities designed and built by Zablo and Sons. The open concept begins with the formal Dining room with a trayed 'ceiling', crown molding and fluted columns and scratch resistant luxury vinyl flooring. The Great Room has an arched doorway and Transom window. Single French Door to the large deck with nature stone flooring and rod iron railings. The gourmet kitchen is a chefs delight with granite; subway tile back splash; stainless appliances-custom cabinetry by Shrock. Additional walk-in pantry for storage and freezer! Separate dinette and breakfast bar for casual dining and entertaining. Bedrooms are split for privacy-Each offering an abundance of shelving and hanging space. The master bath has 2 sinks; Soaking tub and separate glass shower stall. Laundry room provides yet more storage with tall upper cabinets, counter space, sink, washer, dryer AND beverage refrigerator. Den/office provides plenty of space for working from home. The heated parking garage is well lighted. Running water. Each owner has 2 parking spots with built in storage units. Take the elevator and/or steps to gain access to the first floor units. The outside offers a park like setting with lush greenery and a stream-yet minutes away from shopping; restaurants; interstate. Call listing agent for additional details.
Closed
$325,900
1466 S Main St Unit 102, North Canton, OH 44720
2beds
1,718sqft
Condominium
Built in 2008
-- sqft lot
$340,800 Zestimate®
$190/sqft
$1,988 Estimated rent
Home value
$340,800
$296,000 - $389,000
$1,988/mo
Zestimate® history
Owner options
List your home for rent
$1,988/mo
Rent Zestimate®
Find your next renter with Zillow Rental Manager. Plus, with online applications, you can quickly screen prospective tenants – for free.
$1,988/mo
Rent Zestimate®
Refinance and save
$2,630/mo
Est. payment
Refinancing to a lower rate could help reduce your monthly payments and save thousands over the life of the loan.
$2,630/mo
Est. payment
Explore your selling options
Work with a Zillow partner agent
Leverage their expertise and Zillow's premium Showcase listings to get your home seen by more buyers.
Get startedList with your own agent
Get your home in front of millions of buyers by listing it on Zillow.
Learn how to do itSell it yourself
Take full control of how buyers see your home on Zillow by listing For Sale by Owner (FSBO).
List your homeWhat's special
Great roomLush greeneryStainless appliancesCrown moldingCustom cabinetrySoaking tubSubway tile back splash
Zillow last checked:
Listing updated:
Listed by:
Kathryn L McCue kathymccue@sssnet.com330-936-9771,
DeHOFF REALTORS
Bought with:
Jennifer A Mucci, 439826
Keller Williams Legacy Group Realty
Source: MLS Now,MLS#: 5077718 Originating MLS: Stark Trumbull Area REALTORS
Originating MLS: Stark Trumbull Area REALTORSFacts & features
Interior
Bedrooms & bathrooms
- Bedrooms: 2
- Bathrooms: 2
- Full bathrooms: 2
- Main level bathrooms: 2
Primary bedroom
- Description: walkin closet/shelves, built in ironing board; safe overhead light/fan
- Level: First
- Dimensions: 16 x 12
Bedroom
- Description: overhead lighting/fan, double closet with shelves,Flooring: Carpet
- Level: First
- Dimensions: 15 x 11
Dining room
- Description: Trayed; Crown Molding,Flooring: Luxury Vinyl Tile
- Level: First
- Dimensions: 15 x 12
Great room
- Description: Transom Window; Arched doorway, overhead lighting,Flooring: Luxury Vinyl Tile
- Level: First
- Dimensions: 18 x 16
Kitchen
- Description: Granite; Stainless Appliances, subway tile backsplash, schrock cabinets, breakfast bar,Flooring: Ceramic Tile
- Level: First
- Dimensions: 11 x 16
Laundry
- Description: washer, dryer,"counter" sink, cabinets, beverage refrigerator,Flooring: Ceramic Tile
- Level: First
- Dimensions: 12 x 6
Office
- Description: Transom Window,Flooring: Luxury Vinyl Tile
- Level: First
- Dimensions: 11 x 9
Other
- Description: Flooring: Ceramic Tile
- Level: First
- Dimensions: 11 x 6
Pantry
- Description: storage, shelves, freezer,Flooring: Ceramic Tile
- Level: First
- Dimensions: 7 x 4
Heating
- Forced Air, Gas
Cooling
- Central Air
Appliances
- Included: Dryer, Dishwasher, Freezer, Disposal, Microwave, Range, Refrigerator, Washer
- Laundry: Laundry Closet, Main Level, Laundry Room, Laundry Tub, In Unit, Sink
Features
- Tray Ceiling(s), Ceiling Fan(s), Entrance Foyer, Elevator, Granite Counters, Open Floorplan, Recessed Lighting, Storage, Walk-In Closet(s)
- Has basement: No
- Has fireplace: No
Interior area
- Total structure area: 1,718
- Total interior livable area: 1,718 sqft
- Finished area above ground: 1,718
Property
Parking
- Total spaces: 2
- Parking features: Assigned, Drain, Direct Access, Garage, Garage Door Opener, Heated Garage, Lighted, Parking Lot, Garage Faces Side, Water Available
- Garage spaces: 2
Accessibility
- Accessibility features: Accessible Full Bath, Accessible Common Area, Accessible Entrance
Features
- Levels: One
- Stories: 1
- Patio & porch: Rear Porch, Balcony
- Exterior features: Balcony, Lighting
- Has view: Yes
- View description: Creek/Stream, Trees/Woods
- Has water view: Yes
- Water view: Creek/Stream
Lot
- Features: Flat, Landscaped, Level, Stream/Creek, Spring, Views, Wooded
Details
- Parcel number: 09209525
Construction
Type & style
- Home type: Condo
- Architectural style: Modern,Ranch
- Property subtype: Condominium
- Attached to another structure: Yes
Materials
- Brick
- Roof: Fiberglass
Condition
- Year built: 2008
Utilities & green energy
- Sewer: Public Sewer
- Water: Public
Community & HOA
Community
- Features: Fitness
- Security: Smoke Detector(s)
HOA
- Has HOA: Yes
- Services included: Common Area Maintenance, Insurance, Maintenance Grounds, Maintenance Structure, Parking, Reserve Fund, Sewer, Snow Removal, Trash, Water
- HOA fee: $525 monthly
- HOA name: Corazon Condos
Location
- Region: North Canton
Financial & listing details
- Price per square foot: $190/sqft
- Tax assessed value: $295,400
- Annual tax amount: $4,485
- Date on market: 4/29/2025
- Cumulative days on market: 169 days
Price history
| Date | Event | Price |
|---|---|---|
| 4/28/2025 | Sold | $325,900-2.1%$190/sqft |
Source:  MLS Now #5077718 Report a problem MLS Now #5077718 Report a problem | ||
| 3/29/2025 | Pending sale | $332,900$194/sqft |
Source: MLS Now #5077718 Report a problem | ||
| 10/14/2024 | Listed for sale | $332,900+1.2%$194/sqft |
Source: MLS Now #5077718 Report a problem | ||
| 5/18/2023 | Sold | $329,000+27.3%$192/sqft |
Source: Public Record Report a problem | ||
| 2/9/2023 | Sold | $258,500+10.9%$150/sqft |
Source: Public Record Report a problem | ||
| 11/1/2013 | Sold | $233,000-31.1%$136/sqft |
Source: MLS Now #3449958 Report a problem | ||
| 12/25/2010 | Listing removed | $338,000$197/sqft |
Source: DIVERSIFIED REALTY SERVICES #3135346 Report a problem | ||
| 11/29/2010 | Price change | $338,000+25.7%$197/sqft |
Source: DIVERSIFIED REALTY SERVICES #3135346 Report a problem | ||
| 11/14/2010 | Price change | $269,000-20.4%$157/sqft |
Source: Cutler Real Estate #3183910 Report a problem | ||
| 7/10/2010 | Listed for sale | $338,000+21.6%$197/sqft |
Source: DIVERSIFIED REALTY SERVICES #3135346 Report a problem | ||
| 9/26/2008 | Sold | $278,000$162/sqft |
Source: Public Record Report a problem | ||
Public tax history
| Year | Property taxes | Tax assessment |
|---|---|---|
| 2024 | $4,486 -2.7% | $103,400 +8.4% |
| 2023 | $4,612 +2.1% | $95,410 -1.3% |
| 2022 | $4,516 +3.7% | $96,670 |
| 2021 | $4,356 +0.7% | $96,670 +7.8% |
| 2020 | $4,328 | $89,640 0% |
| 2019 | $4,328 | $89,650 |
| 2018 | $4,328 +6.5% | $89,650 +1.2% |
| 2017 | $4,064 -0.4% | $88,600 |
| 2016 | $4,079 -0.4% | $88,600 |
| 2015 | $4,094 | $88,600 -6.2% |
| 2014 | $4,094 +84.9% | $94,410 |
| 2013 | $2,214 | $94,410 |
| 2012 | -- | $94,410 +5.4% |
| 2011 | -- | $89,570 |
| 2010 | -- | $89,570 |
| 2009 | $3,997 +5024.4% | -- |
| 2008 | $78 | -- |
Find assessor info on the county website
Neighborhood: 44720
Nearby homes
- $339,9002 bd2 ba1.6k sqft1466 S Main St UNIT 103, North Canton, OH 44720For Sale
- $372,3002 bd2 ba1.7k sqft1466 S Main St UNIT 202, North Canton, OH 44720Off Market
- $337,4002 bd2 ba1.6k sqft1466 S Main St UNIT 203, North Canton, OH 44720Off Market

- $374,1002 bd3 ba1.7k sqft1466 S Main St UNIT 201, North Canton, OH 44720Off Market
- $357,3002 bd2 ba1.7k sqft1466 S Main St UNIT 101, North Canton, OH 44720Off Market
- $436,9002 bd2 ba2.3k sqft1466 S Main St UNIT 204, North Canton, OH 44720Off Market
- $441,8002 bd2 ba2.3k sqft1466 S Main St UNIT 104, North Canton, OH 44720Off Market
- $314,6002 bd2 ba1.6k sqft1466 S Main St UNIT 203, North Canton, OH 44720Off Market
Nearby schools
GreatSchools rating
- 8/10Orchard Hill Intermediate SchoolGrades: 3-5Distance: 1 mi
- 8/10North Canton Middle SchoolGrades: 6-8Distance: 1.1 mi
- 9/10North Canton Hoover High SchoolGrades: 9-12Distance: 1.8 mi
Schools provided by the listing agent
- District: North Canton CSD - 7611
Source: MLS Now. This data may not be complete. We recommend contacting the local school district to confirm school assignments for this home.
Get a cash offer in 3 minutes
Find out how much your home could sell for in as little as 3 minutes with a no-obligation cash offer.
Estimated market value
$340,800
Get a cash offer in 3 minutes
Find out how much your home could sell for in as little as 3 minutes with a no-obligation cash offer.
Estimated market value
$340,800
- Ohio
- Stark County
- North Canton
- 44720
- 1466 S Main St Unit 102
Nearby cities
Nearby zip codes
Other North Canton Topics
