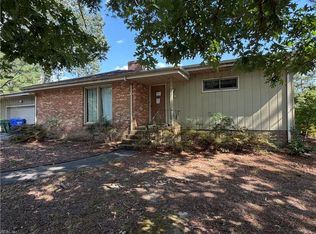
All brick rancher on 3+ acres in quiet setting. Open floor plan with large back deck, barn, and fenced pastures for horses.
Under contract
$300,000
1466 Spring Meadow Ln, Suffolk, VA 23432
3beds
1,533sqft
Single Family Residence
Built in 1985
3.03 Acres Lot
$-- Zestimate®
$196/sqft
$-- HOA
What's special
All brick rancherOpen floor planLarge back deckFenced pastures for horses
- 29 days
- 66
- 2
Zillow last checked:
Listing updated:
Listed by:
Robert Slingluff,
Swell Realty Co 757-216-9222
Source: REIN Inc.,MLS#: 10652505
Facts & features
Interior
Bedrooms & bathrooms
- Bedrooms: 3
- Bathrooms: 3
- Full bathrooms: 2
- 1/2 bathrooms: 1
Heating
- Heat Pump
Cooling
- Central Air, Heat Pump
Appliances
- Included: 220 V Elec, Washer, Electric Water Heater
Features
- Flooring: Laminate/LVP
- Basement: Crawl Space
- Has fireplace: No
Interior area
- Total interior livable area: 1,533 sqft
Property
Parking
- Total spaces: 2
- Parking features: Garage Att 2 Car
- Attached garage spaces: 2
Features
- Stories: 1
- Pool features: None
- Fencing: Back Yard,Fenced
- Waterfront features: Not Waterfront
Lot
- Size: 3.03 Acres
Details
- Parcel number: 10D94
Construction
Type & style
- Home type: SingleFamily
- Architectural style: Ranch
- Property subtype: Single Family Residence
Materials
- Brick
- Roof: Asphalt Shingle
Condition
- New construction: No
- Year built: 1985
Utilities & green energy
- Sewer: Septic Tank
- Water: Well
Community & HOA
Community
- Subdivision: Bridge Point Farms
HOA
- Has HOA: No
Location
- Region: Suffolk
Financial & listing details
- Price per square foot: $196/sqft
- Tax assessed value: $370,600
- Annual tax amount: $3,965
- Date on market: 9/5/2026
Estimated market value
Not available
Estimated sales range
Not available
$2,356/mo
Price history
Price history is unavailable.
Public tax history
| Year | Property taxes | Tax assessment |
|---|---|---|
| 2025 | $3,965 +1.9% | $370,600 +1.9% |
| 2024 | $3,892 +1% | $363,700 +2.9% |
| 2023 | $3,854 -1.3% | $353,600 -1.3% |
| 2022 | $3,907 +12.5% | $358,400 +14.5% |
| 2021 | $3,473 +9.4% | $312,900 +9.4% |
| 2020 | $3,173 +9.3% | $285,900 +9.3% |
| 2019 | $2,904 | $261,600 |
| 2018 | $2,904 +106.6% | $261,600 |
| 2017 | $1,405 | $261,600 |
| 2016 | $1,405 | $261,600 |
| 2015 | $1,405 | $261,600 |
| 2014 | $1,405 | $261,600 |
| 2013 | -- | $261,600 |
| 2012 | -- | $261,600 |
| 2011 | -- | $261,600 -3.1% |
| 2010 | -- | $269,900 -2.8% |
| 2009 | $2,528 -7.6% | $277,800 -7.6% |
| 2008 | $2,735 -4% | $300,500 -0.8% |
| 2007 | $2,847 +25.1% | $302,900 +41.1% |
| 2005 | $2,276 | $214,700 +5.2% |
| 2004 | -- | $204,100 +2.2% |
| 2003 | -- | $199,700 +6.5% |
| 2002 | -- | $187,500 |
| 2001 | -- | $187,500 |
Find assessor info on the county website
Monthly payment
Est. payment
Payment breakdown
Explore the cost of this home by adjusting the details. Changes won't be saved.Climate risks
Neighborhood: 23432
Nearby schools
Schools provided by the listing agent
- Elementary: Oakland Elementary
- Middle: King`s Fork Middle
- High: Kings Fork
Source: REIN Inc.. This data may not be complete. We recommend contacting the local school district to confirm school assignments for this home.
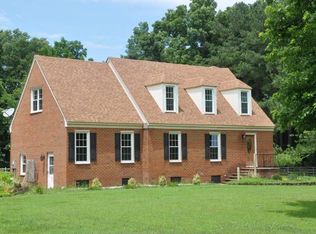
- $492,5004 bd3 ba2.1k sqft1470 Spring Meadow Ln, Suffolk, VA 23432Off Market

- $557,6003 bd2 ba2.4k sqft1462 Spring Meadow Ln, Suffolk, VA 23432Off Market
- $556,2004 bd3 ba2.7k sqft1474 Spring Meadow Ln, Suffolk, VA 23432Off Market
- $669,3003 bd2 ba2.7k sqft1471 Spring Meadow Ln, Suffolk, VA 23432Off Market
Similar homes
- $--3 bd3 ba2.1k sqft2018 Regency Dr, Suffolk, VA 23434Auction
 Xome
Xome - $308,6003 bd3 ba1.6k sqft210 Oakwood Ave, Suffolk, VA 23434Auction
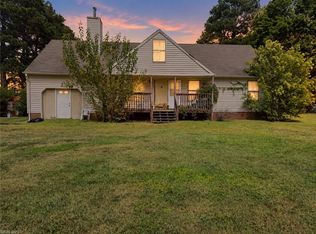 MLS ID #10653370, Becky Lyons. REIN Inc.
 - $279,9994 bd2 ba2.2k sqft3725 Old Mill Rd, Suffolk, VA 23434For Sale
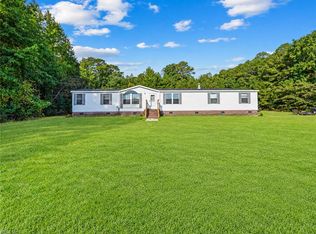 MLS ID #10655902, Johnna Hughes. REIN Inc.
 - $317,3503 bd3 ba1.7k sqft214 Delaney Dr, Suffolk, VA 23434For Sale
 MLS ID #10656380, Linda Bass. REIN Inc.
