Skip main navigation
Sold for $355,000
  • $355,000

    1466 Travertine Ter, Sanford, FL 32771

    3beds
    1,386sqft
    Townhouse
    Built in 2005
    4,054 Square Feet Lot
    $330,000 Zestimate®
    $256/sqft
    $2,126 Estimated rent

    Home value

    $330,000

    $314,000 - $347,000

    $2,126/mo

    Zestimate® history
    Loading
    Loading...

    Owner options

    List your home for rent

    $2,126/mo

    Rent Zestimate®

    Find your next renter with Zillow Rental Manager. Plus, with online applications, you can quickly screen prospective tenants – for free.

    Learn more

    $2,126/mo

    Rent Zestimate®

    Refinance and save

    $2,610/mo

    Est. payment

    Refinancing to a lower rate could help reduce your monthly payments and save thousands over the life of the loan.

    See today's rates

    $2,610/mo

    Est. payment

    Explore your selling options

    Work with a Zillow partner agent

    Leverage their expertise and Zillow's premium Showcase listings to get your home seen by more buyers.

    Get started

    List with your own agent

    Get your home in front of millions of buyers by listing it on Zillow.

    Learn how to do it

    Sell it yourself

    Take full control of how buyers see your home on Zillow by listing For Sale by Owner (FSBO).

    List your home

    What's special

    New springsPrivate walkwayNewly paintedLarge entertaining spacesSpacious bathroomNew sinksGorgeous tile backsplash
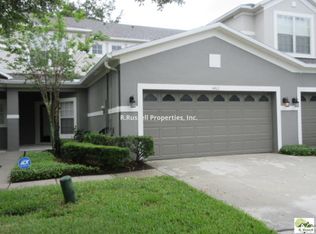
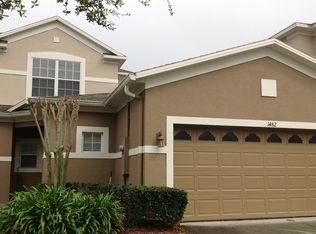
    VERY IMPRESSIVE UPGRADED SINGLE STORY AUSTRIA UNIT in the highly desirable Greystone community. 3/2/2 car garage AND backs up to the CONSERVATION/WETLANDS providing privacy and tranquility. This is one of the most popular floor plans with private walkway and entrance and rarely comes up for sale! This is also one of the best you'll likely see. Fabulous kitchen with quartz waterfall countertop, new under mount sink, faucet & disposal, gorgeous tile backsplash, cabinet hardware AND HIGH END S/S APPLIANCES THAT CAME WITH A 5 YR WARRANTY INCLUDED. Flooring is tile throughout, newly painted, interior door hardware and hinges and switch plates were all upgraded, new ceiling fans, lighting fixtures, quartz bathroom countertops, new sinks, faucets, mirrors and toilets and even the niche bases are accented with quartz. The details and materials are incredible. The master bedroom has a large WIC and spacious bathroom with separate tub and shower, dual sinks. A laundry closet is located in the hallway. This home has living room/dining room combo with an abundance of natural light and the sliders that provide a picturesque view of nature to enjoy from inside the home. Ring bell and wireless security will convey with the home. Garage has ceiling mounted storage, new springs & rollers replaced along with an extra quiet garage door opener and plumbed for a utility sink. Water heater and roof appx 3 yrs old. AC is original but maintained and functioning just fine. Greystone has a beautiful resort style pool with shade providing pergolas, a clubhouse residents can reserve for special events that consists of a fully equipped kitchen, large entertaining spaces accommodate up to 49, restrooms, and there's a playground & fitness center. The location is great with nearby Colonial Town Park restaurants & shopping, quick access to major highways and beach within the hour. Best not to delay and schedule to see this beauty today!

    Zillow last checked:

    Listing updated:

    Listed by:

    Linda Santoro 407-461-5770,

    CHARLES RUTENBERG REALTY ORLANDO 407-622-2122

    Bought with:

    Connie Landers, 642139

    CONNIE C LANDERS

    Source: Stellar MLS,MLS#: O6123848MLS LogoOriginating MLS: Orlando Regional

    Facts & features

    Interior

    Bedrooms & bathrooms
    • Bedrooms: 3
    • Bathrooms: 2
    • Full bathrooms: 2
    Primary bedroom
    • Features: Ceiling Fan(s), En Suite Bathroom, Walk-In Closet(s)
    • Level: First
    • Dimensions: 14.5x15.7
    Bedroom 2
    • Level: First
    • Dimensions: 9.1x12
    Bedroom 3
    • Level: First
    • Dimensions: 9.7x10
    Dining room
    • Level: First
    • Dimensions: 8.7x14
    Kitchen
    • Features: Breakfast Bar, Pantry
    • Level: First
    • Dimensions: 11.5x19
    Living room
    • Features: Ceiling Fan(s)
    • Level: First
    • Dimensions: 11.3x14.4
    Heating
    • Central, Electric
    Cooling
    • Central Air
    Appliances
    • Included: Dishwasher, Disposal, Electric Water Heater, Microwave, Range, Refrigerator
    Features
    • Ceiling Fan(s), Living Room/Dining Room Combo, Solid Wood Cabinets, Stone Counters, Walk-In Closet(s)
    • Flooring: Ceramic Tile
    • Doors: Sliding Doors
    • Windows: Window Treatments
    • Has fireplace: No
    Interior area
    • Total structure area: 1,800
    • Total interior livable area: 1,386 sqft

    Property

    Parking
    • Total spaces: 2
    • Parking features: Garage Door Opener
    • Attached garage spaces: 2
    Features
    • Levels: One
    • Stories: 1
    • Has view: Yes
    • View description: Trees/Woods, Water, Pond
    • Has water view: Yes
    • Water view: Water,Pond
    Lot
    • Size: 4,054 Square Feet
    Details
    • Parcel number: 33193052000000780
    • Zoning: PD
    • Special conditions: None

    Construction

    Type & style
    • Home type: Townhouse
    • Property subtype: Townhouse
    Materials
    • Block, Stucco
    • Foundation: Slab
    • Roof: Shingle
    Condition
    • New construction: No
    • Year built: 2005
    Details
    • Builder model: Austria
    • Builder name: Morrison Homes

    Utilities & green energy

    • Sewer: Public Sewer
    • Water: Public
    • Utilities for property: BB/HS Internet Available, Cable Connected, Electricity Connected, Sewer Connected, Underground Utilities, Water Connected

    Community & HOA

    Community
    • Features: Clubhouse, Fitness Center, Gated Community - No Guard, Irrigation-Reclaimed Water, Playground, Pool
    • Pet fee: $0 monthly
    • Subdivision: GREYSTONE PH 1
    HOA
    • Has HOA: Yes
    • Services included: Community Pool, Reserve Fund, Insurance, Maintenance Structure, Maintenance Grounds, Manager, Pool Maintenance, Private Road
    • HOA fee: $260 monthly
    • HOA name: First Service Residential/Shannon Shaffer
    • HOA phone: 407-688-9190
    Location
    • Region: Sanford

    Financial & listing details

    • Price per square foot: $256/sqft
    • Tax assessed value: $269,734
    • Annual tax amount: $2,633
    • Date on market: 7/26/2023
    • Cumulative days on market: 2 days
    • Listing terms: Cash,Conventional,FHA,VA Loan
    • Ownership: Fee Simple
    • Total actual rent: 0
    • Electric utility on property: Yes
    • Road surface type: Paved

    Price history

    DateEventPrice
    8/15/2023Sold$355,000+1.7%$256/sqft
    Source: Stellar MLS #O6123848 Report a problem
    7/28/2023Pending sale$349,000$252/sqft
    Source: Stellar MLS #O6123848 Report a problem
    7/26/2023Listed for sale$349,000+9.9%$252/sqft
    Source: Stellar MLS #O6123848 Report a problem
    5/23/2022Sold$317,500+7.6%$229/sqft
    Source: Public Record Report a problem
    4/4/2022Pending sale$295,000$213/sqft
    Source: Stellar MLS #O6014411 Report a problem
    4/4/2022Listing removed--
    Source: Stellar MLS #O6014411 Report a problem
    3/30/2022Listed for sale$295,000+32.9%$213/sqft
    Source: Stellar MLS #O6014411 Report a problem
    11/1/2019Sold$222,000-3%$160/sqft
    Source: Public Record Report a problem
    10/3/2019Pending sale$228,900$165/sqft
    Source: CHARLES RUTENBERG REALTY ORLANDO #O5782323 Report a problem
    10/3/2019Price change$228,900+1.8%$165/sqft
    Source: CHARLES RUTENBERG REALTY ORLANDO #O5782323 Report a problem
    9/13/2019Price change$224,900-2.2%$162/sqft
    Source: CHARLES RUTENBERG REALTY ORLANDO #O5782323 Report a problem
    6/20/2019Price change$229,900-2.1%$166/sqft
    Source: CHARLES RUTENBERG REALTY ORLANDO #O5782323 Report a problem
    6/20/2019Pending sale$234,900$169/sqft
    Source: CHARLES RUTENBERG REALTY ORLANDO #O5782323 Report a problem
    5/7/2019Listed for sale$234,900+64.3%$169/sqft
    Source: CHARLES RUTENBERG REALTY ORLANDO #O5782323 Report a problem
    6/12/2014Listing removed$1,350$1/sqft
    Source: Kumba Realty and Property Management Report a problem
    5/19/2014Listed for rent$1,350$1/sqft
    Source: Kumba Realty and Property Management Report a problem
    5/2/2014Sold$143,000+18.5%$103/sqft
    Source: Public Record Report a problem
    5/12/2010Sold$120,700+0%$87/sqft
    Source: Public Record Report a problem
    3/8/2010Price change$120,650$87/sqft
    Source: foreclosure.com Report a problem
    3/7/2010Listed for sale--
    Source: foreclosure.com Report a problem

    Public tax history

    YearProperty taxesTax assessment
    2025$2,867 +6%$201,443 +2.9%
    2024$2,706 -41%$195,766 -24.2%
    2023$4,583 +74.1%$258,107 +36%
    2022$2,633 +1.5%$189,810 +3%
    2021$2,595 +1.1%$184,282 +1.4%
    2020$2,567 -18.1%$181,738 +9.6%
    2019$3,136 $165,766 +1.9%
    2018$3,136 +8%$162,693 +18.8%
    2017$2,904 +11.3%$136,996 -0.3%
    2016$2,609 -2.1%$137,388 +9.2%
    2015$2,664 $125,785 +9%
    2014$2,664 +27%$115,439 +12.2%
    2013$2,097 +8.4%$102,871 +5.1%
    2012$1,934 -2.8%$97,911 -1.9%
    2011$1,989 -18.8%$99,835 -18.1%
    2010$2,450 -6.9%$121,962 -9.6%
    2009$2,631 -20.9%$134,858 -23.2%
    2008$3,326 -19.1%$175,589 -20.3%
    2007$4,112 +21.9%$220,408 +12.2%
    2006$3,373 +482.9%$196,379 +577.2%
    2005$579 +44.4%$29,000 +48.3%
    2004$401 $19,560
    Find assessor info on the county website

    Neighborhood: 32771

    Nearby schools

    GreatSchools rating
    Get a cash offer in 3 minutes
    Find out how much your home could sell for in as little as 3 minutes with a no-obligation cash offer.
    Estimated market value
    $330,000
    Get a cash offer in 3 minutes
    Find out how much your home could sell for in as little as 3 minutes with a no-obligation cash offer.
    Estimated market value
    $330,000