It's EXACTLY what you've been waiting for! And a perfect commute distance to anywhere in Silicon Valley! Come see this stunning 4-bed, 2.5-bath, custom built Campbell home on it's expansive 12,750 sq. ft. lot. Your dream kitchen awaits, equipped with high-end stainless steel appliances, wine refrigerator, large center island and gorgeous leathered granite countertops. Seamless hardwood floors flow throughout the home. The family room boasts a soaring ceiling & picturesque windows. Intimate separate living room near the front of the home. The large primary suite features vaulted ceilings and a spa-like ensuite bathroom in addition to private access to the resort style backyard. The 3 additional bedrooms are generously sized, light, and bright! Enjoy the large backyard with lush mature landscaping ensuring privacy as you enjoy the pool/outdoor living spaces. Included are 2 gorgeous lighted covered patios and a fire pit for evening gatherings. The oversized 2-car garage/workshop has it's own half bath which offers convenience for outdoor guests. RV parking and energy-efficient owned solar power. Plenty of room for an ADU/expansion. Just minutes to downtown Campbell and Los Gatos. Top rated schools! Enjoy easy access to 85/280/17/880, Lawrence & San Tomas Expressways.
Sold for $2,970,000
$2,970,000
1466 Vale Ave, Campbell, CA 95008
4beds
2,288sqft
Single Family Residence, Residential
Built in 1950
0.29 Acres Lot
$2,895,300 Zestimate®
$1,298/sqft
$6,809 Estimated rent
Home value
$2,895,300
$2.63M - $3.18M
$6,809/mo
Zestimate® history
Owner options
List your home for rent
$6,809/mo
Rent Zestimate®
Find your next renter with Zillow Rental Manager. Plus, with online applications, you can quickly screen prospective tenants – for free.
$6,809/mo
Rent Zestimate®
Refinance and save
$19,106/mo
Est. payment
Refinancing to a lower rate could help reduce your monthly payments and save thousands over the life of the loan.
$19,106/mo
Est. payment
Explore your selling options
Work with a Zillow partner agent
Leverage their expertise and Zillow's premium Showcase listings to get your home seen by more buyers.
Get startedList with your own agent
Get your home in front of millions of buyers by listing it on Zillow.
Learn how to do itSell it yourself
Take full control of how buyers see your home on Zillow by listing For Sale by Owner (FSBO).
List your homeWhat's special
Dream kitchenLarge center islandPicturesque windowsSeamless hardwood floorsSpa-like ensuite bathroomGorgeous leathered granite countertopsSoaring ceiling
Zillow last checked:
Listing updated:
Listed by:
Diane Machado-Wyant 02071656 408-679-1415,
Intero Real Estate Services 408-979-5900
Bought with:
Nivetha Vijayaraj, 02156167
KW Silicon City
Source: MLSListings Inc,MLS#: ML81997971
Facts & features
Interior
Bedrooms & bathrooms
- Bedrooms: 4
- Bathrooms: 4
- Full bathrooms: 2
- 1/2 bathrooms: 2
Rooms
- Room types: Laundry
Bedroom
- Features: PrimarySuiteRetreat
Bathroom
- Features: DoubleSinks, Granite, PrimaryStallShowers, ShoweroverTub1, Tile, UpdatedBaths
Dining room
- Features: BreakfastNook, DiningArea, EatinKitchen
Family room
- Features: SeparateFamilyRoom
Kitchen
- Features: _220VoltOutlet, Countertop_Granite, ExhaustFan, Island, Pantry
Heating
- Central Forced Air
Cooling
- Ceiling Fan(s)
Appliances
- Included: Gas Cooktop, Dishwasher, Exhaust Fan, Microwave, Built In Oven, Self Cleaning Oven, Refrigerator, Wine Refrigerator, Washer/Dryer
- Laundry: In Utility Room
Features
- High Ceilings, Vaulted Ceiling(s)
- Flooring: Hardwood, Tile
Interior area
- Total structure area: 2,288
- Total interior livable area: 2,288 sqft
Property
Parking
- Total spaces: 8
- Parking features: Detached, Oversized
- Garage spaces: 2
Features
- Stories: 1
- Exterior features: Back Yard, Barbecue, Dog Run/Kennel, Fenced, Gazebo, Storage Shed Structure, Fire Pit
- Pool features: Fenced, Fiberglass, In Ground
- Fencing: Gate,Wood
Lot
- Size: 0.29 Acres
Details
- Additional structures: Garage, Pergola, Sheds, StorageFacility
- Parcel number: 40623045
- Zoning: R-1-1
- Special conditions: Standard
Construction
Type & style
- Home type: SingleFamily
- Property subtype: Single Family Residence, Residential
Materials
- Foundation: Pillar/Post/Pier
- Roof: Composition
Condition
- New construction: No
- Year built: 1950
Utilities & green energy
- Gas: PublicUtilities
- Sewer: Public Sewer
- Water: Public
- Utilities for property: Public Utilities, Water Public, Solar
Community & HOA
Location
- Region: Campbell
Financial & listing details
- Price per square foot: $1,298/sqft
- Tax assessed value: $3,029,400
- Date on market: 3/19/2025
- Listing agreement: ExclusiveRightToSell
- Listing terms: CashorConventionalLoan
Price history
| Date | Event | Price |
|---|---|---|
| 4/24/2025 | Sold | $2,970,000+8.2%$1,298/sqft |
Source:  MLSListings Inc #ML81997971 Report a problem MLSListings Inc #ML81997971 Report a problem | ||
| 4/16/2025 | Pending sale | $2,745,000$1,200/sqft |
Source: MLSListings Inc #ML81997971 Report a problem | ||
Public tax history
| Year | Property taxes | Tax assessment |
|---|---|---|
| 2026 | -- | $3,029,400 +448.2% |
| 2025 | $7,705 +2.9% | $552,644 +2% |
| 2024 | $7,488 +1.3% | $541,809 +2% |
| 2023 | $7,390 +0.2% | $531,186 +2% |
| 2022 | $7,373 +2% | $520,772 +2% |
| 2021 | $7,228 +2.7% | $510,561 +1% |
| 2020 | $7,035 | $505,327 +2% |
| 2019 | $7,035 +4.9% | $495,419 +2% |
| 2018 | $6,708 | $485,706 +2% |
| 2017 | $6,708 +1.6% | $476,183 +2% |
| 2016 | $6,603 +8.4% | $466,847 +1.5% |
| 2015 | $6,089 +4.3% | $459,836 +2% |
| 2014 | $5,838 | $450,829 +0.5% |
| 2013 | -- | $448,793 +2% |
| 2012 | -- | $439,994 +2% |
| 2011 | -- | $431,368 +0.8% |
| 2010 | -- | $428,145 -0.2% |
| 2009 | -- | $429,163 +2% |
| 2008 | -- | $420,749 +2% |
| 2007 | -- | $412,500 +2% |
| 2006 | -- | $404,413 +2% |
| 2005 | -- | $396,484 +2% |
| 2004 | -- | $388,711 +1.9% |
| 2003 | -- | $381,588 +2% |
| 2002 | -- | $374,107 +2% |
| 2001 | -- | $366,773 |
Find assessor info on the county website
Neighborhood: San Tomas
Nearby homes
- $1,696,5004 bd2 ba1.5k sqft1480 Vale Ave, Campbell, CA 95008Off Market
- $2,076,6003 bd2 ba1.3k sqft998 Audrey Ave, Campbell, CA 95008Off Market
- $1,957,4001 bd1 ba635 sqft1498 Vale Ave, Campbell, CA 95008Off Market
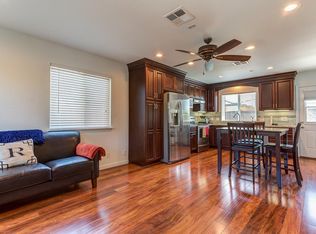
- $2,239,4003 bd2 ba1.9k sqft1451 Vale Ave, Campbell, CA 95008Off Market
- $2,002,0003 bd2 ba1.4k sqft1512 Vale Ave, Campbell, CA 95008Off Market
- $3,348,7003 bd2 ba2.5k sqft1017 Lucot Way, Campbell, CA 95008Off Market
- $4,560,0006 bd6 ba4k sqft1001 Audrey Ave, Campbell, CA 95008Sold
- $2,111,1003 bd1 ba1.4k sqft1032 Audrey Ave, Campbell, CA 95008Off Market
Nearby schools
GreatSchools rating
- 8/10Capri Elementary SchoolGrades: K-5Distance: 0.1 mi
- 9/10Rolling Hills Middle SchoolGrades: 6-8Distance: 1.2 mi
- 9/10Westmont High SchoolGrades: 9-12Distance: 1.1 mi
Schools provided by the listing agent
- Elementary: CapriElementary_1
- Middle: RollingHillsMiddle_1
- High: WestmontHigh
- District: CampbellUnionElementary
Source: MLSListings Inc. This data may not be complete. We recommend contacting the local school district to confirm school assignments for this home.
Get a cash offer in 3 minutes
Find out how much your home could sell for in as little as 3 minutes with a no-obligation cash offer.
Estimated market value
$2,895,300
Get a cash offer in 3 minutes
Find out how much your home could sell for in as little as 3 minutes with a no-obligation cash offer.
Estimated market value
$2,895,300
- California
- Santa Clara County
- Campbell
- 95008
- San Tomas
- 1466 Vale Ave
