Welcome to 1466 Vance Tank Road in Bristol, TN, where peaceful country charm meets everyday convenience. This 3-bedroom, 1-bath home offers a quiet setting with plenty of space to enjoy, while still being just minutes from Volunteer Parkway and its shopping, dining, and everyday amenities. One of the best parts? You get the feel and benefits of living in the county without giving up the convenience of being close to town.
A creek runs along the front of the property, and a bridge leads you across the water to the driveway, creating a charming entrance and adding to the East Tennessee feel of the property. Inside, you'll find beautiful hardwood floors, warm wood accents, a comfortable living room, and a spacious kitchen with plenty of cabinetry. An additional bonus space offers flexibility for a formal dining area, mudroom, home office, or additional living space.
Outside, you'll find a spacious, level yard with mature trees, giving you plenty of room for gardening, pets, entertaining, or simply enjoying the outdoors. A covered carport and patio area provide additional space for parking and relaxing.
With its creekside entrance, spacious yard, peaceful county setting, and prime location near Volunteer Parkway, this home offers the best of both worlds--a little more room to breathe while keeping Bristol's conveniences just minutes away.All information deemed reliable but not guaranteed. Buyer and buyer's agent to verify all information.
For sale
$184,900
1466 Vance Tank Rd, Bristol, TN 37620
3beds
964sqft
:
Get pre-qualified$1,204/mo
Single Family Residence, Residential
Built in 1958
0.5 Acres Lot
$183,600 Zestimate®
$192/sqft
$-- HOA
What's special
Warm wood accentsCovered carportBeautiful hardwood floorsCharming entrance
- 7 days |
- 998 |
- 77 |
Likely to sell faster than
Zillow last checked:
Listing updated:
Listed by:
Haley Terrell 423-427-2544,
Watkins Home Team 423-302-0675,
Patrick Watkins 423-621-4088,
Watkins Home Team
Source: TVRMLS,MLS#: 9998706
Facts & features
Interior
Bedrooms & bathrooms
- Bedrooms: 3
- Bathrooms: 1
- Full bathrooms: 1
Primary bedroom
- Level: Lower
Heating
- Central, Heat Pump, Propane, Wall Furnace
Cooling
- Central Air, Heat Pump
Appliances
- Included: Electric Range, Refrigerator
- Laundry: Electric Dryer Hookup, Washer Hookup
Features
- Master Downstairs, Built-in Features, Laminate Counters
- Flooring: Hardwood, Laminate, Plank
- Basement: Concrete,Exterior Entry,Full,Interior Entry
Interior area
- Total structure area: 2,022
- Total interior livable area: 964 sqft
Property
Parking
- Parking features: Driveway, Attached, Carport, Concrete
- Has carport: Yes
- Has uncovered spaces: Yes
Features
- Levels: One
- Stories: 1
- Patio & porch: Covered, Front Porch
- Has view: Yes
- View description: Creek/Stream
- Has water view: Yes
- Water view: Creek/Stream
Lot
- Size: 0.5 Acres
- Dimensions: 48 x 250 IRR
- Topography: Level
Details
- Additional structures: Shed(s), Storage
- Parcel number: 053 05500 000
- Zoning: A 1
Construction
Type & style
- Home type: SingleFamily
- Architectural style: Ranch
- Property subtype: Single Family Residence, Residential
Materials
- Vinyl Siding
- Roof: Metal
Condition
- Average
- New construction: No
- Year built: 1958
Utilities & green energy
- Sewer: Public Sewer, Septic Tank, See Remarks
- Water: Public
- Utilities for property: Electricity Connected, Sewer Connected, Water Connected
Community & HOA
Community
- Subdivision: Not In Subdivision
HOA
- Has HOA: No
Location
- Region: Bristol
Financial & listing details
- Price per square foot: $192/sqft
- Tax assessed value: $400
- Annual tax amount: $3
- Date on market: 7/26/2026
- Listing terms: Cash,Conventional
- Electric utility on property: Yes
Estimated market value
$183,600
$174,000 - $193,000
$1,461/mo
Price history
| Date | Event | Price |
|---|---|---|
| 7/26/2026 | Listed for sale | $184,900+24553.3%$192/sqft |
Source: TVRMLS #9998706 Report a problem | ||
| 12/10/2002 | Sold | $750-64.3%$1/sqft |
Source: Agent Provided Report a problem | ||
| 8/18/1994 | Sold | $2,100$2/sqft |
Source: Agent Provided Report a problem | ||
Public tax history
| Year | Property taxes | Tax assessment |
|---|---|---|
| 2024 | $3 +3.7% | $100 |
| 2023 | $2 | $100 |
| 2022 | $2 | $100 |
| 2021 | -- | $100 |
| 2020 | $3 | $100 |
| 2019 | $3 +0.8% | $100 |
| 2018 | $3 -15% | $100 |
| 2017 | $3 | $100 |
| 2016 | $3 +38.2% | $100 +6.4% |
| 2014 | $2 | $94 |
| 2013 | $2 -0.9% | $94 |
| 2012 | $2 +9.5% | $94 |
| 2011 | $2 | $94 |
| 2010 | $2 | $94 |
| 2009 | $2 | $94 -69.9% |
| 2008 | -- | $312 +524% |
| 2007 | $1 | $50 |
| 2006 | $1 | $50 |
| 2005 | $1 -5.2% | $50 |
| 2004 | $1 +13.6% | $50 |
| 2002 | $1 | $50 |
| 2001 | -- | $50 -75% |
| 2000 | -- | $200 |
Find assessor info on the county website
Monthly payment
Est. payment
Payment breakdown
Explore the cost of this home by adjusting the details. Changes won't be saved.Climate risks
Neighborhood: 37620
Nearby schools
GreatSchools rating
- 5/10Bluff City Elementary SchoolGrades: PK-5Distance: 5.2 mi
- 4/10Sullivan East Middle SchoolGrades: 6-8Distance: 2.7 mi
- 5/10Sullivan East High SchoolGrades: 9-12Distance: 1.9 mi
Schools provided by the listing agent
- Elementary: Bluff City
- Middle: Sullivan East
- High: Sullivan East
Source: TVRMLS. This data may not be complete. We recommend contacting the local school district to confirm school assignments for this home.
- $167,900-- bd1 ba964 sqft1466 Vance Tank Rd, Bristol, TN 37620Off Market
- $219,100-- bd2 ba1.3k sqft1472 Vance Tank Rd, Bristol, TN 37620Off Market
- $171,5002 bd1 ba799 sqft1456 Vance Tank Rd, Bristol, TN 37620Sold
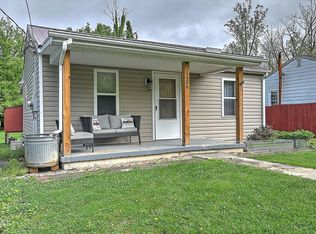
- $141,400-- bd2 ba1.2k sqft1452 Vance Tank Rd, Bristol, TN 37620Off Market
- $95,200-- bd1 ba572 sqft1444 Vance Tank Rd, Bristol, TN 37620Off Market
- $74,300-- bd2 ba1.1k sqft1442 Vance Tank Rd, Bristol, TN 37620Off Market
- $135,800-- bd1 ba1.2k sqft125 Wampler Rd, Bristol, TN 37620Off Market
- $2,200-- bd-- ba684 sqft125 Wampler Rd, Bristol, TN 37620Off Market
A local agent can set up tours, give advice and negotiate with sellers.
A local lender can help you make sure your offer is ready when you are.
Similar homes
- $209,0002 bd1 ba762 sqft207 Johnston Ave, Bristol, TN 37620For Sale
 MLS ID #9998632, Carla Seroka. TVRMLS
 - $199,9003 bd1 ba1.1k sqft208 Lynfield Rd, Bristol, TN 37620For Sale
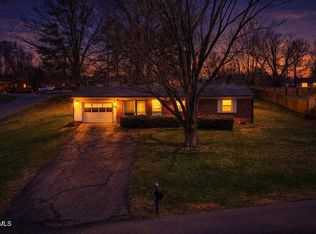 MLS ID #9992531, Alex Branch. TVRMLS
 - $187,5003 bd1 ba1.4k sqft2250 High St, Bristol, VA 24201For Sale
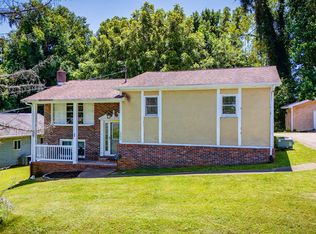 MLS ID #9998966, Leann Mahaffey. TVRMLS
 - $225,0002 bd1 ba903 sqft323 Booher Ln, Bristol, TN 37620For Sale
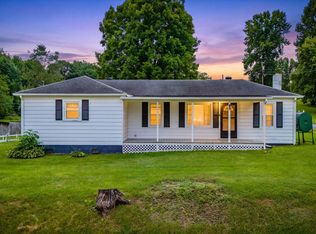 MLS ID #9998640, Dylan Lawrence. TVRMLS
 - $209,9003 bd1 ba1.2k sqft306 Hale St, Bristol, TN 37620For SaleMLS ID #9996945, Deborah Miller. TVRMLS
- $219,0002 bd1 ba1k sqft1321 Holly Ct, Bristol, TN 37620For SaleMLS ID #9998213, Mia Joyce Johnson. TVRMLS
- $214,7773 bd1 ba960 sqft1120 Barber Rd, Bristol, TN 37620For SaleMLS ID #9990136, Scott Smile. TVRMLS
- $189,0003 bd1 ba948 sqft948 King Mill Pike, Bristol, VA 24201For SaleMLS ID #9997715, Tracy Lewis. TVRMLS
- $223,0003 bd1 ba1k sqft2505 Osborne St, Bristol, VA 24201For Sale
 MLS ID #111246, Tammy Wood, NextHome Magnolia Realty. SWVAR
 - $199,0003 bd1 ba1.1k sqft2424 Catherine St, Bristol, VA 24201For SaleMLS ID #9994335, Stephanie Booher. TVRMLS
- $225,0002 bd2 ba1.1k sqft230 Russell Rd, Blountville, TN 37617For SaleMLS ID #9998826, Leslie Carr. TVRMLS
- $159,0002 bd1 ba720 sqft8 Birch St, Bristol, TN 37620For SaleMLS ID #9996485, Danielle Parker. TVRMLS
- $150,0002 bd1 ba1k sqft1443 Georgia Ave, Bristol, TN 37620For SaleMLS ID #9997574, Brie Kite. TVRMLS
- $254,9003 bd1 ba1.1k sqft131 Grubb Ln, Bristol, TN 37620For SaleMLS ID #9996049, Dawn Shinault. TVRMLS
- $199,0002 bd2 ba1.2k sqft2420 Volunteer Pkwy APT 15, Bristol, TN 37620For SaleMLS ID #9997479, Wendy Brock. TVRMLS
- $179,9003 bd1 ba1.1k sqft5765 Orebank Rd, Kingsport, TN 37664For SaleMLS ID #9996845, Jewell McKinney. TVRMLS
- $229,7772 bd1 ba929 sqft1220 Maryland Ave, Bristol, TN 37620For SaleMLS ID #9996805, Ellen Smile. TVRMLS
- $162,5002 bd1 ba864 sqft119 Esther St, Bristol, TN 37620For SaleMLS ID #9994374, Kelly Moran. TVRMLS
- $259,9004 bd2 ba1.3k sqft1403 Rock Rose Rd, Bristol, TN 37620For SaleMLS ID #9997675, Amy Booher. TVRMLS
- $180,0003 bd2 ba1k sqft406 Hill Dr, Bristol, VA 24201For SaleMLS ID #9996615, Darlene Graham. TVRMLS
