Discover the charm and modern updates of this beautifully maintained 4 bedroom, 2 bath tri-level home with a spacious basement. Upon entering, you'll be greeted by an inviting living room that flows into the contemporary kitchen and dining area. The kitchen boasts stunning quartz countertops and stainless steel appliances. Step outside to the freshly painted and updated deck, which overlooks a serene and spacious fenced backyard—perfect for outdoor gatherings and relaxation. Upstairs, you'll find three well-appointed bedrooms and a full bath featuring a beautifully tiled tub-shower combo. The lower level enhances your living space with a cozy remote-start fireplace and built-in bookshelves, creating an ideal setting for relaxation or entertaining. An additional bedroom and renovated bath, complete with a tiled shower, balance out this level. Additional highlights include abundant storage options in the basement, where you'll also find updated mechanicals. This home is truly move-in ready, equipped with all the modern amenities you could wish for. Don’t miss the opportunity to make this exceptional property yours!
Closed
$280,100
1466 W Eastbrook St, Warsaw, IN 46580
4beds
2,000sqft
Single Family Residence
Built in 1975
0.52 Acres Lot
$300,300 Zestimate®
$--/sqft
$2,104 Estimated rent
Home value
$300,300
$285,000 - $315,000
$2,104/mo
Zestimate® history
Owner options
List your home for rent
$2,104/mo
Rent Zestimate®
Find your next renter with Zillow Rental Manager. Plus, with online applications, you can quickly screen prospective tenants – for free.
$2,104/mo
Rent Zestimate®
Refinance and save
$1,646/mo
Est. payment
Refinancing to a lower rate could help reduce your monthly payments and save thousands over the life of the loan.
$1,646/mo
Est. payment
Explore your selling options
Work with a Zillow partner agent
Leverage their expertise and Zillow's premium Showcase listings to get your home seen by more buyers.
Get startedList with your own agent
Get your home in front of millions of buyers by listing it on Zillow.
Learn how to do itSell it yourself
Take full control of how buyers see your home on Zillow by listing For Sale by Owner (FSBO).
List your homeWhat's special
Zillow last checked:
Listing updated:
Listed by:
Angie Jarrett Cell:574-377-3336,
Coldwell Banker Real Estate Group
Bought with:
James Bausch, RB15000093
RE/MAX Results
Source: IRMLS,MLS#: 202434991
Facts & features
Interior
Bedrooms & bathrooms
- Bedrooms: 4
- Bathrooms: 2
- Full bathrooms: 2
Bedroom 1
- Level: Upper
Bedroom 2
- Level: Upper
Dining room
- Level: Main
- Area: 88
- Dimensions: 11 x 8
Family room
- Level: Lower
- Area: 187
- Dimensions: 17 x 11
Kitchen
- Level: Main
- Area: 121
- Dimensions: 11 x 11
Living room
- Level: Main
- Area: 209
- Dimensions: 19 x 11
Heating
- Natural Gas, Forced Air
Cooling
- Central Air
Appliances
- Included: Dishwasher, Microwave, Refrigerator, Gas Range, Gas Water Heater, Water Softener Owned
Features
- Breakfast Bar, Bookcases, Ceiling Fan(s), Stone Counters, Stand Up Shower, Tub/Shower Combination
- Flooring: Carpet, Laminate
- Basement: Partial,Concrete
- Number of fireplaces: 1
- Fireplace features: Family Room, Gas Log, One
Interior area
- Total structure area: 2,450
- Total interior livable area: 2,000 sqft
- Finished area above ground: 1,520
- Finished area below ground: 480
Property
Parking
- Total spaces: 2
- Parking features: Attached, Concrete
- Attached garage spaces: 2
- Has uncovered spaces: Yes
Features
- Levels: Quad-Level
- Patio & porch: Deck
- Exterior features: Fire Pit
- Fencing: Privacy,Wood
Lot
- Size: 0.52 Acres
- Dimensions: 125x180
- Features: Level, City/Town/Suburb, Landscaped
Details
- Additional structures: Shed
- Parcel number: 431130100188.000031
Construction
Type & style
- Home type: SingleFamily
- Architectural style: Traditional
- Property subtype: Single Family Residence
Materials
- Brick, Vinyl Siding
- Roof: Asphalt,Shingle
Condition
- New construction: No
- Year built: 1975
Utilities & green energy
- Electric: NIPSCO
- Gas: NIPSCO
- Sewer: Septic Tank
- Water: Well
Community & HOA
Community
- Subdivision: None
Location
- Region: Warsaw
Financial & listing details
- Tax assessed value: $237,700
- Annual tax amount: $1,236
- Date on market: 9/11/2024
Price history
| Date | Event | Price |
|---|---|---|
| 10/15/2024 | Sold | $280,100+1.9% |
Source:  IRMLS #202434991 Report a problem IRMLS #202434991 Report a problem | ||
| 9/17/2024 | Listed for sale | $274,900+105.1% |
Source: IRMLS #202434991 Report a problem | ||
| 7/31/2014 | Sold | $134,000$67/sqft |
Source: Agent Provided Report a problem | ||
Public tax history
| Year | Property taxes | Tax assessment |
|---|---|---|
| 2025 | $1,470 +19.5% | $237,700 +18.9% |
| 2024 | $1,230 +5.8% | $200,000 +11.2% |
| 2023 | $1,163 +21.5% | $179,800 +8.6% |
| 2022 | $958 -1.2% | $165,600 +14.7% |
| 2021 | $970 +10.5% | $144,400 -1.2% |
| 2020 | $878 +0.1% | $146,100 +5.1% |
| 2019 | $877 +7.3% | $139,000 +4.1% |
| 2018 | $817 -1.6% | $133,500 +0.7% |
| 2017 | $831 +10.3% | $132,600 +3.8% |
| 2016 | $753 +49.6% | $127,700 +4.3% |
| 2014 | $503 +6.3% | $122,400 +3% |
| 2013 | $474 +1.3% | $118,800 +2.7% |
| 2012 | $468 +2.6% | $115,700 +3.9% |
| 2011 | $456 -8.9% | $111,400 |
| 2010 | $500 -3.9% | $111,400 -3.9% |
| 2009 | $521 +24% | $115,900 +3% |
| 2007 | $420 | $112,500 +7.2% |
| 2006 | -- | $104,900 +16.7% |
| 2005 | -- | $89,900 |
Find assessor info on the county website
Neighborhood: 46580
Nearby homes
- $242,1003 bd2 ba1.3k sqft1482 W Eastbrook St, Warsaw, IN 46580Off Market
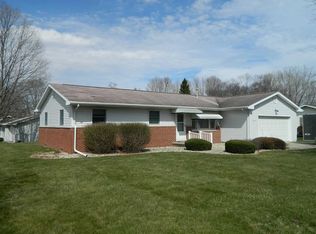
- $294,8003 bd2 ba1.5k sqft1432 W Eastbrook St, Warsaw, IN 46580Off Market
- $255,9003 bd2 ba1.7k sqft2334 S State Route 15, Warsaw, IN 46580Off Market
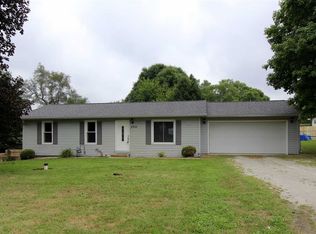
- $219,6003 bd2 ba1.6k sqft2355 S Oak Dr, Warsaw, IN 46580Off Market
- $363,9003 bd2 ba1k sqft1471 W Eastbrook St, Warsaw, IN 46580Off Market
- $287,4004 bd3 ba1.9k sqft1433 W Eastbrook St, Warsaw, IN 46580Off Market
- $255,4003 bd2 ba1.4k sqft2212 S State Route 15, Warsaw, IN 46580Off Market
- $316,6003 bd2 ba2.1k sqft1414 W Eastbrook St, Warsaw, IN 46580Off Market
Nearby schools
GreatSchools rating
- 5/10Washington Elementary SchoolGrades: K-6Distance: 1.9 mi
- 6/10Edgewood Middle SchoolGrades: 7-8Distance: 2 mi
- 9/10Warsaw Community High SchoolGrades: 9-12Distance: 1.6 mi
Schools provided by the listing agent
- Elementary: Washington
- Middle: Edgewood
- High: Warsaw
- District: Warsaw Community
Source: IRMLS. This data may not be complete. We recommend contacting the local school district to confirm school assignments for this home.


Get pre-qualified for a loan
At Zillow Home Loans, we can pre-qualify you in as little as 5 minutes with no impact to your credit score.An equal housing lender. NMLS #10287.
Sell for more on Zillow
Get a Zillow Showcase℠ listing at no additional cost and you could sell for .
$300,300
2% more
+$6,006
With Zillow Showcase(estimated)
$306,306
- Indiana
- Kosciusko County
- Warsaw
- 46580
- 1466 W Eastbrook St
Nearby cities
Nearby neighborhoods
Nearby zip codes
Other Warsaw Topics
