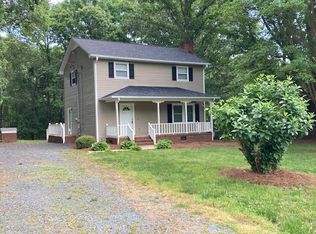
Make Memories in this delightful 3BR 2 1/2 BA home located in the Southwest Randolph area. Relax on your tranquil front porch swing as you enjoy the sounds of nature. This home features a long Living Room & Sitting Area with Gas Log Fireplace and Laminate Floors. Spacious Kitchen with Granite Countertops & eat at bar with back door leading to your oversized 30X12 deck that has area ready & wired for your hot tub. All appliances remain including built Ins, Refrigerator, Washer & Dryer. Nice Sized Primary Bedroom with fresh paint. Primary BA has been updated with granite vanity, flooring and paint w/Walk in Shower. Replacement windows. Outbuilding & Childs Playhouse to Remain. Partially Fenced Back yard and Concrete Sidewalk. Exterior Recently Repainted. This cutie is ready for you to make it your home.
Sold for $262,500
$262,500
1466 Wilson Ln, Asheboro, NC 27205
3beds
1,470sqft
Stick/Site Built, Residential, Single Family Residence
Built in 1989
0.51 Acres Lot
$279,600 Zestimate®
$--/sqft
$1,764 Estimated rent
Home value
$279,600
$266,000 - $294,000
$1,764/mo
Zestimate® history
Owner options
List your home for rent
$1,764/mo
Rent Zestimate®
Find your next renter with Zillow Rental Manager. Plus, with online applications, you can quickly screen prospective tenants – for free.
$1,764/mo
Rent Zestimate®
Refinance and save
$1,591/mo
Est. payment
Refinancing to a lower rate could help reduce your monthly payments and save thousands over the life of the loan.
$1,591/mo
Est. payment
Explore your selling options
Work with a Zillow partner agent
Leverage their expertise and Zillow's premium Showcase listings to get your home seen by more buyers.
Get startedList with your own agent
Get your home in front of millions of buyers by listing it on Zillow.
Learn how to do itSell it yourself
Take full control of how buyers see your home on Zillow by listing For Sale by Owner (FSBO).
List your homeWhat's special
Zillow last checked:
Listing updated:
Listed by:
Angela Briggs 336-215-3640,
RE/MAX Central Realty
Bought with:
Sharon Leonard, 327928
Connection Realty, LLC
Source: Triad MLS,MLS#: 1146268 Originating MLS: Asheboro Randolph
Originating MLS: Asheboro RandolphFacts & features
Interior
Bedrooms & bathrooms
- Bedrooms: 3
- Bathrooms: 3
- Full bathrooms: 2
- 1/2 bathrooms: 1
- Main level bathrooms: 1
Primary bedroom
- Level: Second
- Dimensions: 18.08 x 11.92
Bedroom 2
- Level: Second
- Dimensions: 13.25 x 9.25
Bedroom 3
- Level: Second
- Dimensions: 11.5 x 10.33
Dining room
- Level: Main
- Dimensions: 11.42 x 10.33
Kitchen
- Level: Main
- Dimensions: 12.42 x 11.5
Laundry
- Level: Main
- Dimensions: 5.92 x 5.25
Living room
- Level: Main
- Dimensions: 17.42 x 11.5
Other
- Level: Main
- Dimensions: 11.08 x 9.25
Heating
- Heat Pump, Electric
Cooling
- Central Air
Appliances
- Included: Electric Water Heater
- Laundry: Dryer Connection, Washer Hookup
Features
- Flooring: Carpet, Wood
- Basement: Crawl Space
- Number of fireplaces: 1
- Fireplace features: Living Room
Interior area
- Total structure area: 1,470
- Total interior livable area: 1,470 sqft
- Finished area above ground: 1,470
Property
Parking
- Parking features: Driveway
- Has uncovered spaces: Yes
Features
- Levels: Two
- Stories: 2
- Pool features: None
Lot
- Size: 0.51 Acres
Details
- Additional structures: Storage
- Parcel number: 7648081322
- Zoning: RR
- Special conditions: Owner Sale
Construction
Type & style
- Home type: SingleFamily
- Property subtype: Stick/Site Built, Residential, Single Family Residence
Materials
- Wood Siding
Condition
- Year built: 1989
Utilities & green energy
- Sewer: Septic Tank
- Water: Well
Community & HOA
Community
- Subdivision: Country Lane Estates
HOA
- Has HOA: No
Location
- Region: Asheboro
Financial & listing details
- Tax assessed value: $153,690
- Annual tax amount: $959
- Date on market: 6/19/2024
- Cumulative days on market: 9 days
- Listing agreement: Exclusive Right To Sell
Price history
| Date | Event | Price |
|---|---|---|
| 8/9/2024 | Sold | $262,500+1% |
Source:  Triad MLS #1146268 Report a problem Triad MLS #1146268 Report a problem | ||
| 6/28/2024 | Pending sale | $259,900 |
Source: Triad MLS #1146268 Report a problem | ||
| 6/20/2024 | Listed for sale | $259,900 |
Source: Triad MLS #1146268 Report a problem | ||
Public tax history
| Year | Property taxes | Tax assessment |
|---|---|---|
| 2025 | -- | $153,690 |
| 2024 | $959 | $153,690 |
| 2023 | $959 +22.3% | $153,690 +48.8% |
| 2022 | $784 +0% | $103,300 |
| 2021 | $784 +4.1% | $103,300 |
| 2020 | $753 | $103,300 |
| 2019 | -- | $103,300 -0.9% |
| 2016 | $758 -0.3% | $104,231 |
| 2015 | $761 +0.8% | -- |
| 2014 | $755 | $104,231 -1.7% |
| 2012 | -- | $106,060 |
| 2011 | -- | $106,060 |
| 2010 | -- | $106,060 |
| 2008 | -- | -- |
| 2007 | -- | -- |
| 2006 | -- | -- |
| 2005 | -- | -- |
| 2004 | -- | -- |
| 2003 | -- | -- |
| 2002 | -- | -- |
| 2001 | -- | -- |
Find assessor info on the county website
Neighborhood: 27205
Nearby homes
- $222,1003 bd2 ba1.6k sqft2207 Westwood Ave, Asheboro, NC 27205Off Market
- $222,9003 bd2 ba1.3k sqft2215 Westwood Ave, Asheboro, NC 27205Off Market
- $188,4003 bd2 ba1.1k sqft1467 Wilson Ln, Asheboro, NC 27205Off Market
- $206,5003 bd2 ba1.4k sqft2227 Westwood Ave, Asheboro, NC 27205Off Market
- $205,7003 bd2 ba1.2k sqft1473 Wilson Ln, Asheboro, NC 27205Off Market
- $231,0003 bd2 ba1.4k sqft1479 Wilson Ln, Asheboro, NC 27205Off Market
- $234,5003 bd2 ba1.8k sqft2313 Westwood Ave, Asheboro, NC 27205Off Market
- $191,8003 bd2 ba1.1k sqft1562 Wilson Ln, Asheboro, NC 27205Off Market
Nearby schools
GreatSchools rating
- 6/10Southmont ElementaryGrades: PK-5Distance: 1.6 mi
- 5/10Southwestern Randolph MidGrades: 6-8Distance: 1.2 mi
- 3/10Southwestern Randolph HighGrades: 9-12Distance: 1.1 mi
Schools provided by the listing agent
- Elementary: Southmont
- Middle: Southwestern Randolph
- High: Southwestern Randolph
Source: Triad MLS. This data may not be complete. We recommend contacting the local school district to confirm school assignments for this home.
Get a cash offer in 3 minutes
Find out how much your home could sell for in as little as 3 minutes with a no-obligation cash offer.
Estimated market value
$279,600
Get a cash offer in 3 minutes
Find out how much your home could sell for in as little as 3 minutes with a no-obligation cash offer.
Estimated market value
$279,600
- North Carolina
- Randolph County
- Asheboro
- 27205
- 1466 Wilson Ln
Nearby cities
Nearby zip codes
Other Asheboro Topics
