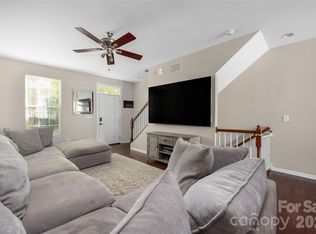
Welcome to effortless living in the highly sought-after Skybrook community! This well maintained former model home showcases exceptional craftsmanship, thoughtful upgrades and an unbeatable end unit location offering added privacy, natural light, peaceful wooded views and truly lives like a single family. From the moment you arrive you will appreciate the end load garage and beautifully maintained exterior, while the HOA provides the convenience of the exterior siding and roof maintenance as well as lawn care, allowing a true low maintenance lifestyle. Inside, the open and airy floor plan is filled with lots of natural light. The spacious kitchen features an abundance of cabinetry, stainless steel appliances with a stainless range hood, tile backsplash, touchless faucet, center island and separate dining area. The great room is impressive and highlighted by a soaring vaulted ceiling and custom statement wall surrounding a cozy gas fireplace and seamless access to a private, treed patio. Retreat to the oversized, Primary suite with double closets, a flex space, ideal for a sitting area, reading nook or fitness space. The spa like bathroom features heated elegant tile flooring with glass walk in tile shower, a garden tub and vanity with dual sinks. You will find two additional spacious bedrooms with large closets and another full hall bath with tile floor and granite countertops. The main level garage that was once the sales center for the model home has an Epoxy finished floor, with built-in cabinetry and shelving for organization and storage and an additional half bath. New upgraded lighting and HVAC replaced in 2023.
Skybrook is known for its resort-style amenities including a championship golf course, clubhouse, swimming pool, tennis courts, pickleball courts, playgrounds, basketball courts and more. When combining the exceptional condition, upgrades, low maintenance living, and a desirable end unit location, this townhome is truly move-in ready and offers a lifestyle that you will love. Do not miss this opportunity to make this home your own!
Active
$444,900
14661 Greenpoint Ln, Huntersville, NC 28078
3beds
2,521sqft
Townhouse
Built in 2002
0.11 Acres Lot
$436,400 Zestimate®
$176/sqft
$364/mo HOA
What's special
Natural lightExceptional craftsmanshipPeaceful wooded viewsAdditional half bathSpacious kitchenCenter islandSoaring vaulted ceiling
- 12 days |
- 174 |
- 8 |
Likely to sell faster than
Zillow last checked:
Listing updated:
Listed by:
Mary Kate Boyle marykate.boyle@cbrealty.com,
Coldwell Banker Realty
Source: Canopy MLS as distributed by MLS GRID,MLS#: 4401890
Facts & features
Interior
Bedrooms & bathrooms
- Bedrooms: 3
- Bathrooms: 4
- Full bathrooms: 2
- 1/2 bathrooms: 2
Primary bedroom
- Features: Ceiling Fan(s), En Suite Bathroom, Garden Tub, Walk-In Closet(s)
- Level: Upper
Bedroom s
- Features: Ceiling Fan(s)
- Level: Upper
Bedroom s
- Features: Attic Stairs Pulldown, Ceiling Fan(s)
- Level: Upper
Bathroom half
- Level: Main
Bathroom full
- Features: Garden Tub
- Level: Upper
Bathroom full
- Level: Upper
Breakfast
- Level: Main
Dining area
- Level: Main
Great room
- Level: Main
Kitchen
- Level: Main
Laundry
- Level: Main
Living room
- Features: Ceiling Fan(s)
- Level: Main
Heating
- Central, Forced Air
Cooling
- Ceiling Fan(s), Central Air, Electric
Appliances
- Included: Dishwasher, Disposal, Dryer, Electric Cooktop, Electric Oven, Electric Water Heater, Exhaust Hood
- Laundry: Electric Dryer Hookup, Laundry Room, Main Level, Washer Hookup
Features
- Soaking Tub, Kitchen Island, Open Floorplan, Pantry, Storage, Walk-In Closet(s)
- Flooring: Carpet, Tile, Vinyl
- Doors: Insulated Door(s)
- Windows: Insulated Windows
- Has basement: No
- Attic: Pull Down Stairs
- Fireplace features: Family Room, Gas, Gas Log, Great Room
Interior area
- Total structure area: 2,521
- Total interior livable area: 2,521 sqft
- Finished area above ground: 2,521
- Finished area below ground: 0
Property
Parking
- Total spaces: 2
- Parking features: Driveway, Attached Garage, Garage Door Opener, Garage Faces Side, Garage on Main Level
- Attached garage spaces: 2
- Has uncovered spaces: Yes
Features
- Levels: Two
- Stories: 2
- Entry location: Main
- Patio & porch: Patio
- Pool features: Community
Lot
- Size: 0.11 Acres
- Features: End Unit
Details
- Parcel number: 02111340
- Zoning: R
- Special conditions: Standard
- Other equipment: Other - See Remarks
Construction
Type & style
- Home type: Townhouse
- Property subtype: Townhouse
Materials
- Vinyl
- Foundation: Slab
Condition
- New construction: No
- Year built: 2002
Utilities & green energy
- Sewer: Public Sewer
- Water: City
- Utilities for property: Cable Available, Electricity Connected
Community & HOA
Community
- Features: Clubhouse, Dog Park, Fitness Center, Game Court, Golf, Picnic Area, Playground, Pond, Putting Green, Recreation Area, Sidewalks, Sport Court, Street Lights, Tennis Court(s), Walking Trails, Other
- Security: Carbon Monoxide Detector(s), Smoke Detector(s)
- Subdivision: Skybrook
HOA
- Has HOA: Yes
- HOA fee: $364 monthly
- HOA name: Sentry Management
- Second HOA name: skybrookhoa.com
Location
- Region: Huntersville
Financial & listing details
- Price per square foot: $176/sqft
- Tax assessed value: $383,000
- Annual tax amount: $2,967
- Date on market: 7/9/2026
- Cumulative days on market: 12 days
- Listing terms: Cash,Conventional,FHA,VA Loan
- Electric utility on property: Yes
- Road surface type: Concrete, Paved
Estimated market value
$436,400
$415,000 - $458,000
$2,563/mo
Price history
| Date | Event | Price |
|---|---|---|
| 7/9/2026 | Listed for sale | $444,900+1.8%$176/sqft |
Source:  Canopy MLS as distributed by MLS GRID #4401890 Report a problem Canopy MLS as distributed by MLS GRID #4401890 Report a problem | ||
| 9/26/2025 | Sold | $437,000-0.5%$173/sqft |
Source: Canopy MLS as distributed by MLS GRID #4288934 Report a problem | ||
| 9/17/2025 | Pending sale | $439,000$174/sqft |
Source: Canopy MLS as distributed by MLS GRID #4288934 Report a problem | ||
| 8/16/2025 | Listed for sale | $439,000+117.3%$174/sqft |
Source: Canopy MLS as distributed by MLS GRID #4288934 Report a problem | ||
| 10/13/2014 | Sold | $202,000-8.1%$80/sqft |
Source: Public Record Report a problem | ||
| 8/31/2014 | Listed for sale | $219,900-12%$87/sqft |
Source: Southern Homes of the Carolinas #3031567 Report a problem | ||
| 1/28/2008 | Sold | $250,000+8.7%$99/sqft |
Source: Public Record Report a problem | ||
| 8/1/2002 | Sold | $230,000$91/sqft |
Source: Public Record Report a problem | ||
Public tax history
| Year | Property taxes | Tax assessment |
|---|---|---|
| 2025 | $2,967 +1.4% | $383,000 |
| 2024 | $2,925 +9% | $383,000 |
| 2023 | $2,685 +18.5% | $383,000 +56.3% |
| 2022 | $2,266 +5.9% | $245,100 |
| 2021 | $2,140 | $245,100 -4.6% |
| 2020 | $2,140 -7.8% | $257,000 |
| 2019 | $2,320 -5.8% | $257,000 +23.4% |
| 2018 | $2,462 +1.4% | $208,300 |
| 2017 | $2,427 | $208,300 |
| 2016 | $2,427 | $208,300 |
| 2015 | $2,427 +0.2% | $208,300 -7.1% |
| 2014 | $2,421 | $224,300 |
| 2013 | -- | $224,300 0% |
| 2012 | -- | $224,400 |
| 2011 | -- | $224,400 +6.6% |
| 2010 | -- | $210,600 |
| 2009 | -- | $210,600 |
| 2008 | -- | $210,600 |
| 2007 | -- | $210,600 |
| 2006 | -- | $210,600 |
| 2005 | -- | $210,600 |
| 2004 | -- | $210,600 |
Find assessor info on the county website
Monthly payment
Est. payment
Payment breakdown
Explore the cost of this home by adjusting the details. Changes won't be saved.Climate risks
Neighborhood: 28078
Nearby schools
GreatSchools rating
- 4/10Legette Blythe ElementaryGrades: PK-5Distance: 4.3 mi
- 2/10John M Alexander MiddleGrades: 6-8Distance: 4.5 mi
- 6/10North Mecklenburg HighGrades: 9-12Distance: 4.5 mi
Schools provided by the listing agent
- Elementary: Blythe
- Middle: J.M. Alexander
- High: North Mecklenburg
Source: Canopy MLS as distributed by MLS GRID. This data may not be complete. We recommend contacting the local school district to confirm school assignments for this home.
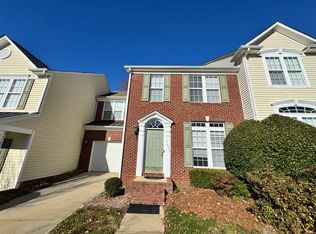
- $360,5004 bd3 ba2.5k sqft14659 Greenpoint Ln, Huntersville, NC 28078Off Market
- $357,6003 bd2 ba1.9k sqft14655 Greenpoint Ln, Huntersville, NC 28078Off Market
- $443,5004 bd3 ba2.4k sqft14651 Greenpoint Ln #0, Huntersville, NC 28078Off Market
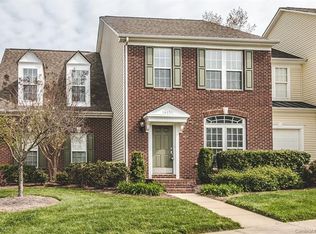
- $450,0003 bd3 ba2.5k sqft14651 Greenpoint Ln, Huntersville, NC 28078Sold

- $922,2005 bd5 ba5.9k sqft9905 Hillspring Dr, Huntersville, NC 28078Off Market
- $398,6002 bd2 ba2.4k sqft14658 Greenpoint Ln, Huntersville, NC 28078Off Market
- $809,6004 bd4 ba3.5k sqft9915 Hillspring Dr, Huntersville, NC 28078Off Market
- $738,4004 bd4 ba3.5k sqft9915 Hillspring Dr #L432, Huntersville, NC 28078Off Market
A local agent can set up tours, give advice and negotiate with sellers.
Similar homes
- $435,0003 bd3 ba2.6k sqft14569 Greenpoint Ln, Huntersville, NC 28078For Sale

 MLS ID #4327431, Kirsten Robinson, Ivester Jackson Christie's. Canopy MLS as distributed by MLS GRID
 - $489,0004 bd3 ba2.1k sqft17120 Caldwell Track Dr, Huntersville, NC 28078For Sale
 MLS ID #4402971, Arlene Arciero, Southern Homes of the Carolinas, Inc. Canopy MLS as distributed by MLS GRID
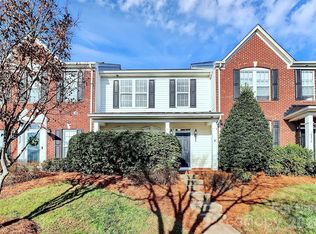
 - $342,4003 bd3 ba1.8k sqft16874 Hugh Torance Pkwy, Huntersville, NC 28078For Sale
 MLS ID #4404023, Don Gomez, C-A-RE Realty. Canopy MLS as distributed by MLS GRID
 - $319,9002 bd3 ba1.5k sqft13811 Hill St, Huntersville, NC 28078For Sale
 MLS ID #4402142, Jeff Sny, Blue Oak Realty Group. Canopy MLS as distributed by MLS GRID
 - $480,0003 bd2 ba1.6k sqft8011 Maxwelton Dr, Huntersville, NC 28078For SaleMLS ID #4390521, Kristen Reese, Reese Real Estate Group LLC. Canopy MLS as distributed by MLS GRID
- $499,0005 bd3 ba2.8k sqft12719 Vantage Point Ln, Huntersville, NC 28078For SaleMLS ID #4373952, Nick Huscroft, Chosen Realty of NC LLC. Canopy MLS as distributed by MLS GRID
- $425,0003 bd3 ba2.4k sqft11731 Rainy Bend Dr, Huntersville, NC 28078For SaleMLS ID #4366032, Sandi Sacco, EXP Realty LLC Mooresville. Canopy MLS as distributed by MLS GRID
- $470,0003 bd3 ba2k sqft4704 Lone Tree Ct, Charlotte, NC 28269For SaleMLS ID #4375294, Dwayne Ogles, Horizon Realty Carolinas. Canopy MLS as distributed by MLS GRID
- $415,0003 bd3 ba2k sqft11206 Pond Valley Ct, Charlotte, NC 28269For SaleMLS ID #4395105, Erica Hicks, Premier South. Canopy MLS as distributed by MLS GRID
- $442,0004 bd3 ba2.3k sqft4626 Gibbons Link Rd, Charlotte, NC 28269For SaleMLS ID #4405099, Don Gomez, C-A-RE Realty. Canopy MLS as distributed by MLS GRID
- $595,0004 bd3 ba2.9k sqft14427 Maclauren Ln, Huntersville, NC 28078For SaleMLS ID #4400774, Stacey Fitch, Realty One Group Revolution. Canopy MLS as distributed by MLS GRID
- $465,0004 bd3 ba1.9k sqft17237 Grand Central Way, Cornelius, NC 28031For SaleMLS ID #4396099, Lana Laws, Savvy + Co Real Estate. Canopy MLS as distributed by MLS GRID
- $499,0004 bd3 ba2.7k sqft6401 Morningsong Ln, Charlotte, NC 28269For SaleMLS ID #4360088, Tony Karak, Better Homes and Garden Real Estate Paracle. Canopy MLS as distributed by MLS GRID
- $449,9003 bd3 ba1.8k sqft20528 Harbor View Dr, Cornelius, NC 28031For SaleMLS ID #4387578, Teri Smith, Newport Properties. Canopy MLS as distributed by MLS GRID
- $494,9004 bd3 ba3.1k sqft5706 Maylandia Rd, Charlotte, NC 28269For SaleMLS ID #4385551, Michael Burns, EXP Realty LLC Ballantyne. Canopy MLS as distributed by MLS GRID
- $549,8004 bd3 ba2.6k sqft8906 Glade Ct, Huntersville, NC 28078For SaleMLS ID #4376212, Jesus Alvarez, Coldwell Banker Realty. Canopy MLS as distributed by MLS GRID
- $455,0003 bd4 ba2.3k sqft18503 The Commons Blvd, Cornelius, NC 28031For SaleMLS ID #4373801, Laura Newell, eXp Realty, LLC. Canopy MLS as distributed by MLS GRID
- $455,0004 bd3 ba2.4k sqft104 Elizabeth Hearth Rd, Mooresville, NC 28115For SaleMLS ID #4395298, Shannon Hilton, Premier South. Canopy MLS as distributed by MLS GRID
- $415,0003 bd2 ba1.6k sqft3198 Helmsley Ct, Concord, NC 28027For SaleMLS ID #4389832, Brian Bain, Keller Williams Unlimited. Canopy MLS as distributed by MLS GRID
- $410,0003 bd3 ba1.8k sqft140 Beacon Dr #A, Mooresville, NC 28117For SaleMLS ID #4401675, Cody Cobb, Jason Mitchell Real Estate. Canopy MLS as distributed by MLS GRID
