Skip main navigation
Sold
  • $845,200

    14661 SE Charjan St, Clackamas, OR 97015

    4beds
    2,380sqft
    Residential, Single Family Residence
    Built in 1974
    -- sqft lot
    $845,200 Zestimate®
    $355/sqft
    $3,411 Estimated rent

    Home value

    $845,200

    $803,000 - $887,000

    $3,411/mo

    Zestimate® history
    Loading
    Loading...

    Owner options

    List your home for rent

    $3,411/mo

    Rent Zestimate®

    Find your next renter with Zillow Rental Manager. Plus, with online applications, you can quickly screen prospective tenants – for free.

    Learn more

    $3,411/mo

    Rent Zestimate®

    Refinance and save

    $5,106/mo

    Est. payment

    Refinancing to a lower rate could help reduce your monthly payments and save thousands over the life of the loan.

    See today's rates

    $5,106/mo

    Est. payment

    Explore your selling options

    Work with a Zillow partner agent

    Leverage their expertise and Zillow's premium Showcase listings to get your home seen by more buyers.

    Get started

    List with your own agent

    Get your home in front of millions of buyers by listing it on Zillow.

    Learn how to do it

    Sell it yourself

    Take full control of how buyers see your home on Zillow by listing For Sale by Owner (FSBO).

    List your home

    What's special

    Meticulously landscaped yardPrivate guest suiteWalk-in closetOversized family roomOpen kitchenProfessionally manicured groundsVibrant flower beds

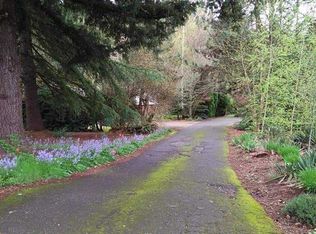
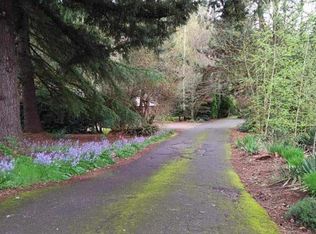
    Coveted Charjan Woods, a development of acreage homes.Imagine stepping into a stunning, one-level home nestled on a picturesque acre of professionally manicured grounds. As you approach the property, you're greeted by a meticulously landscaped yard, featuring lush green lawns, vibrant flower beds, and well-maintained trees. The exterior of the home exudes charm, with its architectural design and inviting courtyard, creating a warm and welcoming atmosphere. Upon entering, you're immediately captivated by the open and spacious floor plan, designed to maximize natural light and provide a seamless flow between the living spaces. Two cozy woodburning fireplaces are at the center of both living spaces.The open kitchen offers ample counter space and storage, making it perfect for culinary endeavors and social gatherings. The oversized family room and large deck are perfect for entertaining. This home features three well-appointed bedrooms, offering privacy and convenience for all occupants. The private guest suite also includes a walk-in closet, and a private exterior entrance.Moving outside, you'll discover a backyard that is an absolute paradise. The professionally manicured grounds provide a serene and peaceful setting, complete with a meticulously designed landscape, a large deck for hosting a barbecue, soaking up the sun, or simply enjoying the tranquility of nature, this backyard offers endless possibilities. From its elegant interior spaces to its captivating outdoor oasis, this residence offers a perfect combination of beauty, functionality, and privacy.

    This property is off market, which means it's not currently listed for sale or rent on Zillow. This may be different from what's available on other websites or public sources.
    Zillow last checked:

    Listing updated:

    Listed by:

    Joelle Lewis 503-407-8586,

    Premiere Property Group, LLC,

    Debbie Gaudry 503-289-0733,

    Premiere Property Group, LLC

    Bought with:

    Fares Karam, 201232973

    Premiere Property Group, LLC

    Source: RMLS (OR),MLS#: 23297740MLS Logo

    Facts & features

    Interior

    Bedrooms & bathrooms
    • Bedrooms: 4
    • Bathrooms: 3
    • Full bathrooms: 3
    • Main level bathrooms: 3
    Primary bedroom
    • Features: Hardwood Floors, Updated Remodeled
    • Level: Main
    • Area: 180
    • Dimensions: 15 x 12
    Bedroom 2
    • Features: Hardwood Floors
    • Level: Main
    • Area: 156
    • Dimensions: 13 x 12
    Bedroom 3
    • Features: Hardwood Floors
    • Level: Main
    • Area: 90
    • Dimensions: 10 x 9
    Dining room
    • Features: Hardwood Floors
    • Level: Main
    • Area: 132
    • Dimensions: 12 x 11
    Family room
    • Features: Family Room Kitchen Combo, Fireplace, Hardwood Floors
    • Level: Main
    • Area: 195
    • Dimensions: 15 x 13
    Kitchen
    • Features: Hardwood Floors, Granite
    • Level: Main
    • Area: 135
    • Width: 9
    Living room
    • Features: Fireplace
    • Level: Main
    • Area: 299
    • Dimensions: 23 x 13
    Heating
    • Forced Air, Fireplace(s)
    Cooling
    • Heat Pump
    Appliances
    • Included: Built In Oven, Cooktop, Dishwasher, Down Draft, Water Purifier, Washer/Dryer, Electric Water Heater
    • Laundry: Laundry Room
    Features
    • Quartz, Suite, Family Room Kitchen Combo, Granite, Updated Remodeled, Pantry
    • Flooring: Hardwood, Laminate, Vinyl, Wall to Wall Carpet
    • Windows: Vinyl Frames
    • Basement: Crawl Space
    • Number of fireplaces: 2
    • Fireplace features: Wood Burning
    Interior area
    • Total structure area: 2,380
    • Total interior livable area: 2,380 sqft

    Property

    Parking
    • Total spaces: 2
    • Parking features: Driveway, Off Street, RV Boat Storage, Garage Door Opener, Attached
    • Attached garage spaces: 2
    • Has uncovered spaces: Yes
    Accessibility
    • Accessibility features: Caregiver Quarters, Main Floor Bedroom Bath, Minimal Steps, Accessibility
    Features
    • Levels: One
    • Stories: 1
    • Patio & porch: Deck
    • Exterior features: Yard
    • Fencing: Fenced
    • Has view: Yes
    • View description: Trees/Woods
    Lot
    • Features: Private, Trees, Sprinkler, SqFt 20000 to Acres1
    Details
    • Additional structures: RVBoatStorage, ToolShed
    • Parcel number: 00482212

    Construction

    Type & style
    • Home type: SingleFamily
    • Architectural style: Ranch
    • Property subtype: Residential, Single Family Residence
    Materials
    • Brick, Wood Siding
    • Foundation: Concrete Perimeter
    • Roof: Composition
    Condition
    • Updated/Remodeled
    • New construction: No
    • Year built: 1974

    Utilities & green energy

    • Sewer: Septic Tank
    • Water: Public
    • Utilities for property: Cable Connected

    Community & neighborhood

    Security
    • Security features: None
    Location
    • Region: Clackamas

    Other

    Other facts
    • Listing terms: Cash,Conventional
    • Road surface type: Paved

    Price history

    DateEventPrice
    6/28/2023Sold$910,000+2.8%$382/sqft
    Source: RMLS (OR) #23297740 Report a problem
    5/23/2023Pending sale$885,000$372/sqft
    Source: RMLS (OR) #23297740 Report a problem
    5/19/2023Listed for sale$885,000+21.9%$372/sqft
    Source: RMLS (OR) #23297740 Report a problem
    12/8/2021Sold$726,000+6.8%$305/sqft
    Source: RMLS (OR) #21081463 Report a problem
    10/30/2021Pending sale$679,830$286/sqft
    Source: RMLS (OR) #21081463 Report a problem
    10/28/2021Listed for sale$679,830+126.6%$286/sqft
    Source: RMLS (OR) #21081463 Report a problem
    7/31/2003Sold$300,000+20%$126/sqft
    Source: Public Record Report a problem
    1/17/2001Sold$249,900$105/sqft
    Source: Public Record Report a problem

    Public tax history

    YearProperty taxesTax assessment
    2025$8,133 +3.7%$427,953 +3%
    2024$7,845 +2.9%$415,489 +3%
    2023$7,624 +20.6%$403,388 +17.7%
    2022$6,323 +3.8%$342,807 +3%
    2021$6,093 +4.4%$332,823 +3%
    2020$5,836 +1%$323,130 +3%
    2019$5,779 +13.5%$313,719 +3%
    2018$5,093 $304,582 +3%
    2017$5,093 +7.1%$295,711 +3%
    2016$4,756 $287,098 +3%
    2015$4,756 +2.9%$278,736 +3%
    2014$4,621 +9.7%$270,617 +3%
    2013$4,213 +1.8%$262,735 +3%
    2012$4,138 -1.2%$255,083 +3%
    2011$4,190 +5.8%$247,653 +3%
    2010$3,960 +3.3%$240,440 +3%
    2009$3,834 +6.5%$233,437 +3%
    2008$3,599 +1.9%$226,638 +3%
    2007$3,533 +11.6%$220,037 +3%
    2006$3,165 +1.4%$213,628 +3%
    2005$3,121 +3%$207,406 +3%
    2004$3,030 +1.9%$201,365 +3%
    2003$2,974 +0.7%$195,500 +3%
    2002$2,954 +5%$189,806 +3%
    2001$2,813 +1.9%$184,278 +3%
    2000$2,759 $178,911

    Find assessor info on the county website

    Neighborhood: 97015

    Nearby schools

    GreatSchools rating
    Schools provided by the listing agent
    • Elementary: Oregon Trail
    • Middle: Rock Creek
    • High: Clackamas

    Source: RMLS (OR). This data may not be complete. We recommend contacting the local school district to confirm school assignments for this home.

    Get a cash offer in 3 minutes
    Find out how much your home could sell for in as little as 3 minutes with a no-obligation cash offer.
    Estimated market value
    $845,200
    Get a cash offer in 3 minutes
    Find out how much your home could sell for in as little as 3 minutes with a no-obligation cash offer.
    Estimated market value
    $845,200