Exceptional Living in Coveted Brookfield – A Rare Olathe Opportunity. Welcome to your dream home in the sought-after Brookfield neighborhood of Olathe! This spacious and beautifully appointed two-story residence offers the perfect blend of comfort, style, and function, with 4 generously sized bedrooms, 3.1 baths, and a 2-car garage—all nestled in a well-established, tree-lined community. From the moment you step inside, you’re greeted by a grand staircase and an inviting, light-filled layout that flows seamlessly from room to room. The main level boasts a stunning great room with a cozy fireplace, effortlessly connected to the modern chef’s kitchen, complete with painted white cabinetry, granite countertops, undermount sink, and a classic subway tile backsplash—all designed for effortless entertaining and everyday luxury. Just off the kitchen, you'll find a flexible formal dining space, ideal for hosting dinners or transforming into a stylish home office. A convenient half bath and dedicated laundry room round out the main level. Upstairs, retreat to your oversized primary suite, a true haven featuring a private reading nook, expansive walk-in closet, and a spa-inspired en suite bath with double vanities, a soaking tub, and a separate shower. Three additional bedrooms share a full bath, offering plenty of space for family, guests, or a home office setup. The finished lower level is a standout feature, complete with a full bath and abundant storage, making it perfect for a media room, gym, or guest quarters. Step outside and enjoy your private outdoor oasis: an oversized deck ideal for grilling or gathering, overlooking a fully fenced backyard perfect for play or pets. All of this, offered at an incredible value in one of Olathe’s most desirable neighborhoods. This home truly has it all—space, style, and an unbeatable location. Don’t miss your chance to call Brookfield home—schedule your private showing today!
Sold
Price Unknown
14661 W 141st St, Olathe, KS 66062
4beds
2,711sqft
Single Family Residence
Built in 1995
8,863 Square Feet Lot
$452,700 Zestimate®
$--/sqft
$3,219 Estimated rent
Home value
$452,700
$421,000 - $489,000
$3,219/mo
Zestimate® history
Owner options
List your home for rent
$3,219/mo
Rent Zestimate®
Find your next renter with Zillow Rental Manager. Plus, with online applications, you can quickly screen prospective tenants – for free.
$3,219/mo
Rent Zestimate®
Refinance and save
Refinancing to a lower rate could help reduce your monthly payments and save thousands over the life of the loan.
Explore your selling options
Work with a Zillow partner agent
Leverage their expertise and Zillow's premium Showcase listings to get your home seen by more buyers.
Get startedList with your own agent
Get your home in front of millions of buyers by listing it on Zillow.
Learn how to do itSell it yourself
Take full control of how buyers see your home on Zillow by listing For Sale by Owner (FSBO).
List your homeWhat's special
Cozy fireplaceFlexible formal dining spaceOversized primary suiteSpa-inspired en suite bathGranite countertopsOversized deckPrivate outdoor oasis
Zillow last checked:
Listing updated:
Listed by:
Paul Galbrecht 913-634-2303,
KW KANSAS CITY METRO
Bought with:
Ray Homes KC Team
Compass Realty Group
Source: Heartland MLS as distributed by MLS GRID,MLS#: 2544251
Facts & features
Interior
Bedrooms & bathrooms
- Bedrooms: 4
- Bathrooms: 4
- Full bathrooms: 3
- 1/2 bathrooms: 1
Bedroom 1
- Features: Carpet, Ceiling Fan(s)
- Level: Second
- Dimensions: 14 x 13
Bedroom 2
- Features: Carpet, Ceiling Fan(s)
- Level: Second
- Dimensions: 12 x 11
Bedroom 3
- Features: Carpet, Ceiling Fan(s)
- Level: Second
- Dimensions: 14 x 10
Bedroom 4
- Features: Carpet, Ceiling Fan(s)
- Level: Second
- Dimensions: 14 x 10
Bathroom 1
- Features: Double Vanity, Luxury Vinyl, Separate Shower And Tub, Walk-In Closet(s)
- Level: Second
- Dimensions: 11 x 10
Bathroom 2
- Features: Luxury Vinyl, Shower Over Tub
- Level: Second
- Dimensions: 9 x 5
Bathroom 3
- Features: Shower Only
- Level: Lower
- Dimensions: 8 x 5
Bonus room
- Features: Carpet
- Level: Second
- Dimensions: 9 x 9
Breakfast room
- Features: Ceiling Fan(s)
- Level: Main
- Dimensions: 12 x 9
Dining room
- Features: Carpet
- Level: Main
- Dimensions: 12 x 11
Half bath
- Features: Granite Counters
- Level: Main
- Dimensions: 5 x 5
Kitchen
- Features: Granite Counters, Pantry
- Level: Main
- Dimensions: 14 x 9
Laundry
- Level: Main
- Dimensions: 5 x 3
Living room
- Features: Carpet, Ceiling Fan(s), Fireplace
- Level: Main
- Dimensions: 17 x 15
Other
- Features: Built-in Features, Carpet
- Level: Lower
- Dimensions: 18 x 14
Recreation room
- Features: Carpet
- Level: Lower
- Dimensions: 15 x 13
Heating
- Natural Gas
Cooling
- Electric
Appliances
- Included: Dishwasher, Disposal, Microwave, Built-In Electric Oven, Stainless Steel Appliance(s)
- Laundry: Main Level, Off The Kitchen
Features
- Ceiling Fan(s), Kitchen Island, Painted Cabinets, Pantry, Vaulted Ceiling(s), Walk-In Closet(s)
- Flooring: Carpet, Luxury Vinyl, Wood
- Doors: Storm Door(s)
- Windows: Thermal Windows
- Basement: Finished,Full,Sump Pump
- Number of fireplaces: 1
- Fireplace features: Gas Starter, Great Room
Interior area
- Total structure area: 2,711
- Total interior livable area: 2,711 sqft
- Finished area above ground: 2,128
- Finished area below ground: 583
Property
Parking
- Total spaces: 2
- Parking features: Attached, Garage Door Opener, Garage Faces Front
- Attached garage spaces: 2
Features
- Patio & porch: Deck
- Fencing: Wood
Lot
- Size: 8,863 Square Feet
- Features: City Lot, Level
Details
- Parcel number: Dp06500000 0026
Construction
Type & style
- Home type: SingleFamily
- Architectural style: Traditional
- Property subtype: Single Family Residence
Materials
- Board & Batten Siding, Lap Siding
- Roof: Composition
Condition
- Year built: 1995
Utilities & green energy
- Sewer: Public Sewer
- Water: Public
Community & HOA
Community
- Security: Smoke Detector(s)
- Subdivision: Brookfield
HOA
- Has HOA: No
Location
- Region: Olathe
Financial & listing details
- Tax assessed value: $395,400
- Annual tax amount: $4,525
- Date on market: 5/2/2025
- Listing terms: Cash,Conventional,FHA,VA Loan
- Ownership: Private
- Road surface type: Paved
Price history
| Date | Event | Price |
|---|---|---|
| 6/13/2025 | Sold | -- |
Source:  Heartland MLS as distributed by MLS GRID #2544251 Report a problem Heartland MLS as distributed by MLS GRID #2544251 Report a problem | ||
| 6/10/2025 | Pending sale | $450,000$166/sqft |
Source: Heartland MLS as distributed by MLS GRID #2544251 Report a problem | ||
| 5/6/2025 | Contingent | $450,000$166/sqft |
Source: Heartland MLS as distributed by MLS GRID #2544251 Report a problem | ||
| 5/2/2025 | Listed for sale | $450,000+57.9%$166/sqft |
Source: Heartland MLS as distributed by MLS GRID #2544251 Report a problem | ||
| 8/29/2019 | Sold | -- |
Source: Heartland MLS as distributed by MLS GRID #45001_2174347 Report a problem | ||
| 7/26/2019 | Pending sale | $285,000$105/sqft |
Source: ReeceNichols Leawood #2174347 Report a problem | ||
| 7/25/2019 | Listed for sale | $285,000$105/sqft |
Source: ReeceNichols Leawood #2174347 Report a problem | ||
| 4/26/2000 | Sold | -- |
Source: Agent Provided Report a problem | ||
Public tax history
| Year | Property taxes | Tax assessment |
|---|---|---|
| 2025 | $5,055 +11.7% | $45,471 +12.7% |
| 2024 | $4,525 -1.8% | $40,342 +0.4% |
| 2023 | $4,606 +11.6% | $40,192 +14.6% |
| 2022 | $4,127 | $35,064 +2.6% |
| 2021 | -- | $34,167 +3.9% |
| 2020 | $4,103 | $32,890 +13.1% |
| 2019 | -- | $29,072 +3.5% |
| 2018 | -- | $28,095 +8% |
| 2017 | $3,317 +9.5% | $26,002 +6.7% |
| 2016 | $3,030 +5.1% | $24,380 +5% |
| 2015 | $2,883 +8.9% | $23,230 +4.2% |
| 2013 | $2,649 -6.5% | $22,287 +7.4% |
| 2012 | $2,831 +882.8% | $20,757 -8.7% |
| 2010 | $288 -89.5% | $22,735 |
| 2009 | $2,731 -9.4% | $22,735 -5.3% |
| 2008 | $3,013 +2.7% | $24,012 |
| 2007 | $2,934 +3.2% | $24,012 +0.2% |
| 2006 | $2,844 | $23,955 +4.9% |
| 2005 | -- | $22,839 |
Find assessor info on the county website
Neighborhood: Meadowridge
Nearby homes
- $433,9004 bd2 ba2.1k sqft14671 W 141st St, Olathe, KS 66062Off Market
- $391,0003 bd2 ba1.8k sqft14655 W 141st St, Olathe, KS 66062Off Market
- $497,2004 bd3 ba2.4k sqft14171 S Alden Ct, Olathe, KS 66062Off Market
- $439,7004 bd4 ba1.8k sqft14181 S Alden Ct, Olathe, KS 66062Off Market
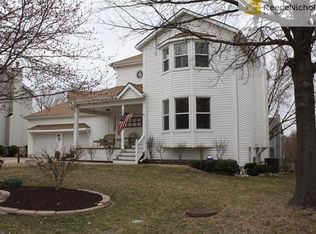
- $--4 bd3 ba2.8k sqft14681 W 141st St, Olathe, KS 66062Sold
- $464,5004 bd3 ba2.1k sqft14161 S Alden Ct, Olathe, KS 66062Off Market
- $--4 bd4 ba3k sqft14660 W 141st St, Olathe, KS 66062Sold
- $438,4004 bd2 ba2.1k sqft14654 W 141st St, Olathe, KS 66062Off Market
Nearby schools
GreatSchools rating
- 7/10Green Springs Elementary SchoolGrades: PK-5Distance: 0.6 mi
- 8/10Frontier Trail Middle SchoolGrades: 6-8Distance: 0.4 mi
- 9/10Olathe South Sr High SchoolGrades: 9-12Distance: 2.2 mi
Schools provided by the listing agent
- Elementary: Green Springs
- Middle: Frontier Trail
- High: Olathe South
Source: Heartland MLS as distributed by MLS GRID. This data may not be complete. We recommend contacting the local school district to confirm school assignments for this home.
Get a cash offer in 3 minutes
Find out how much your home could sell for in as little as 3 minutes with a no-obligation cash offer.
Estimated market value
$452,700
Get a cash offer in 3 minutes
Find out how much your home could sell for in as little as 3 minutes with a no-obligation cash offer.
Estimated market value
$452,700
- Kansas
- Johnson County
- Olathe
- 66062
- Meadowridge
- 14661 W 141st St
Nearby cities
Nearby neighborhoods
Nearby zip codes
Other Olathe Topics
